Sign In or Create a Free Account to see full details of this property
Key Facts
Key facts for 31 Country Club Drive
Property Type
House, Bungalow-Raised
Parking
Attached 1 garage, 2 parking
MLS #
X9267378
Size
1100-1500 sqft
Basement
Full,Partially Finished
Listed on
2024-08-23
Lot size
50 x 100.0
Tax
$4,670.42 /yr
Days on Market
21
Approximate Age
51-99
Maintenance Fee
-
Description
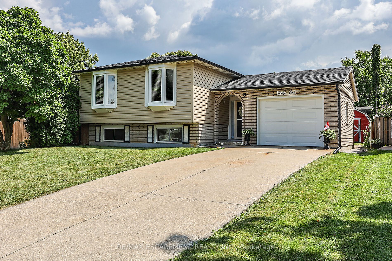
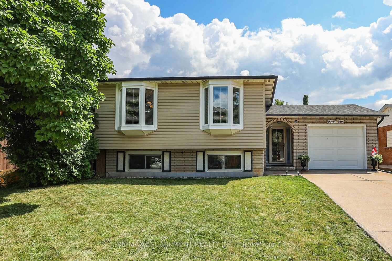
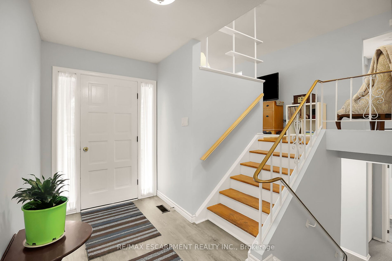
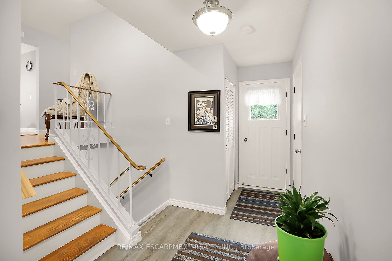
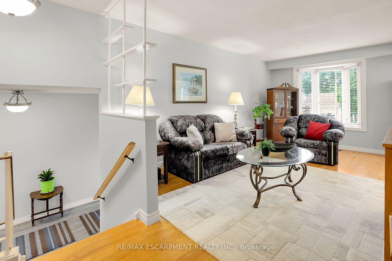
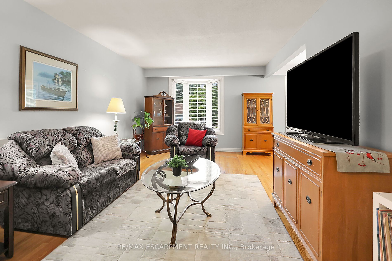
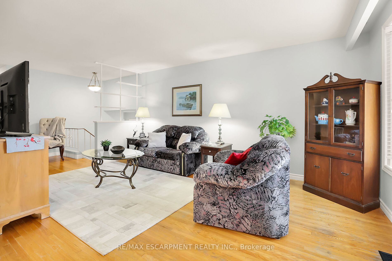
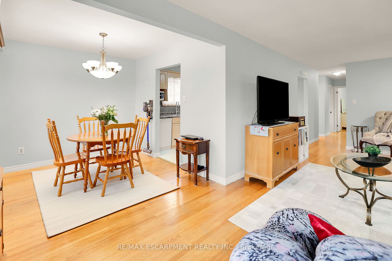
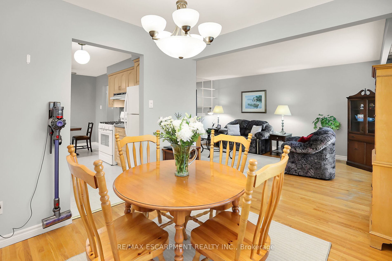
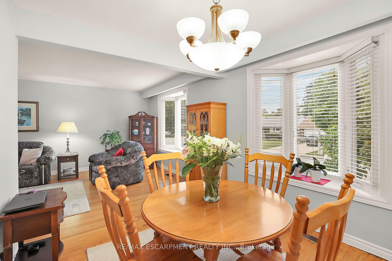
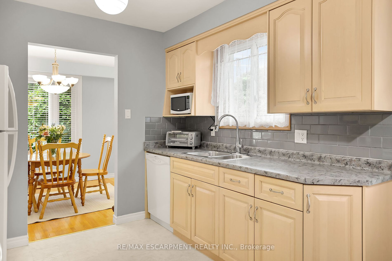
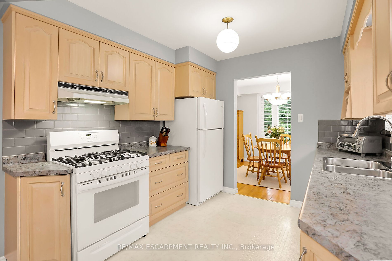
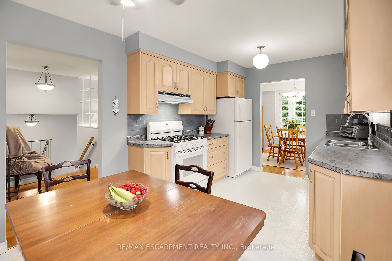
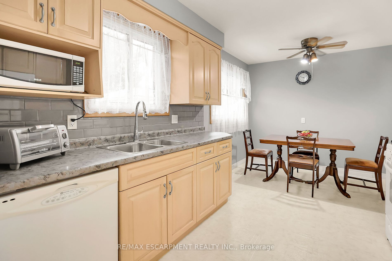
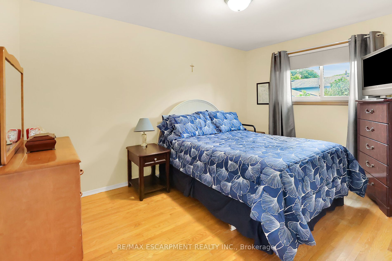
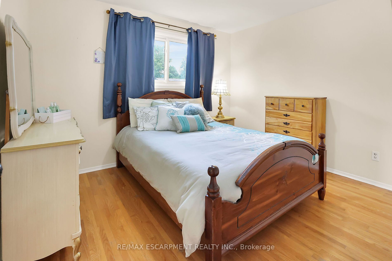
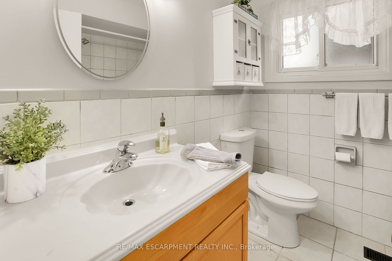
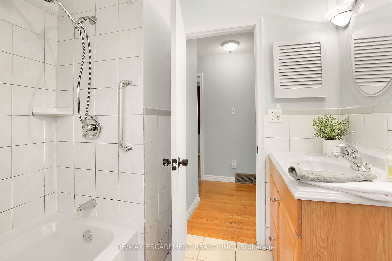
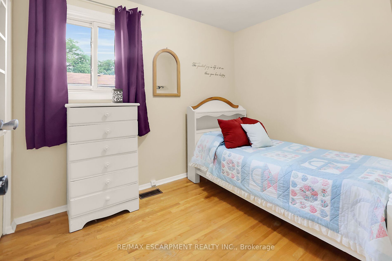
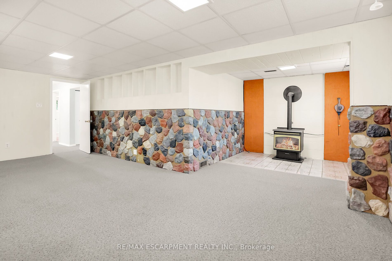
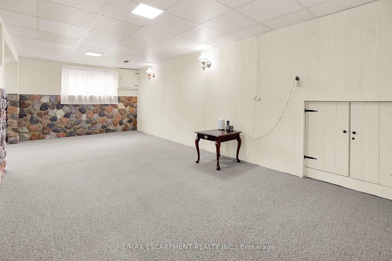
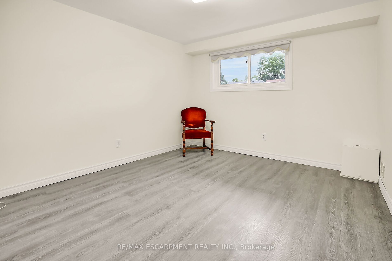
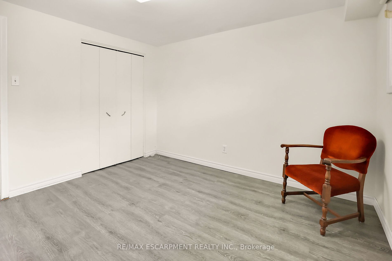
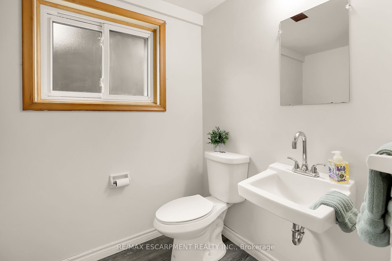
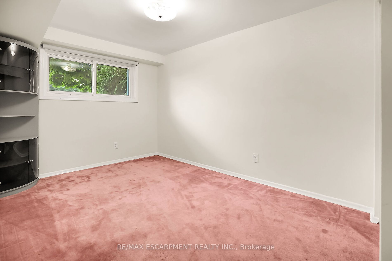
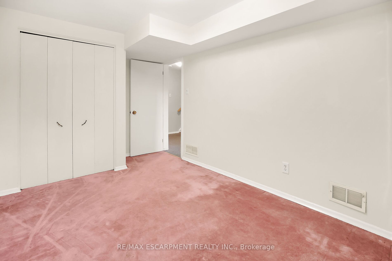
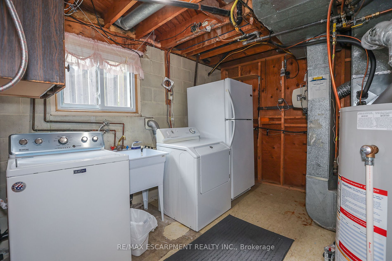
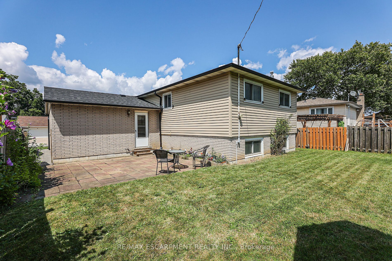
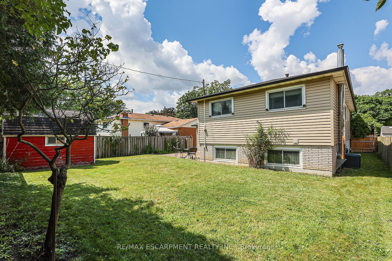
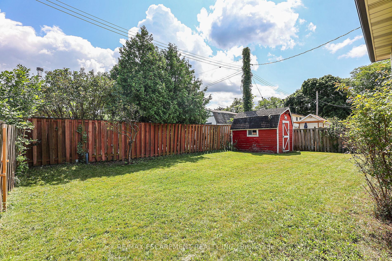
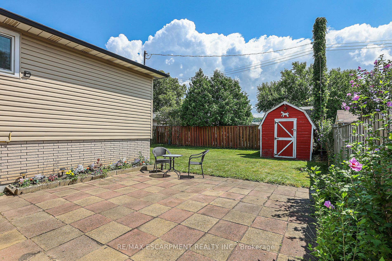
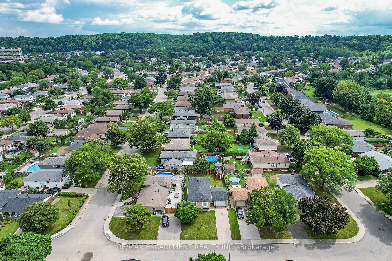
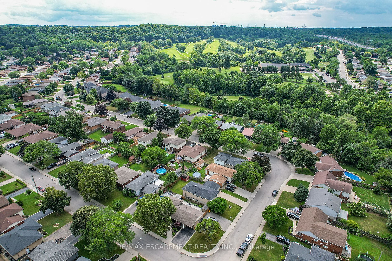
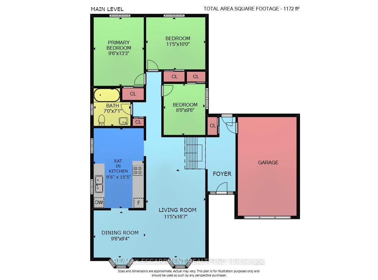
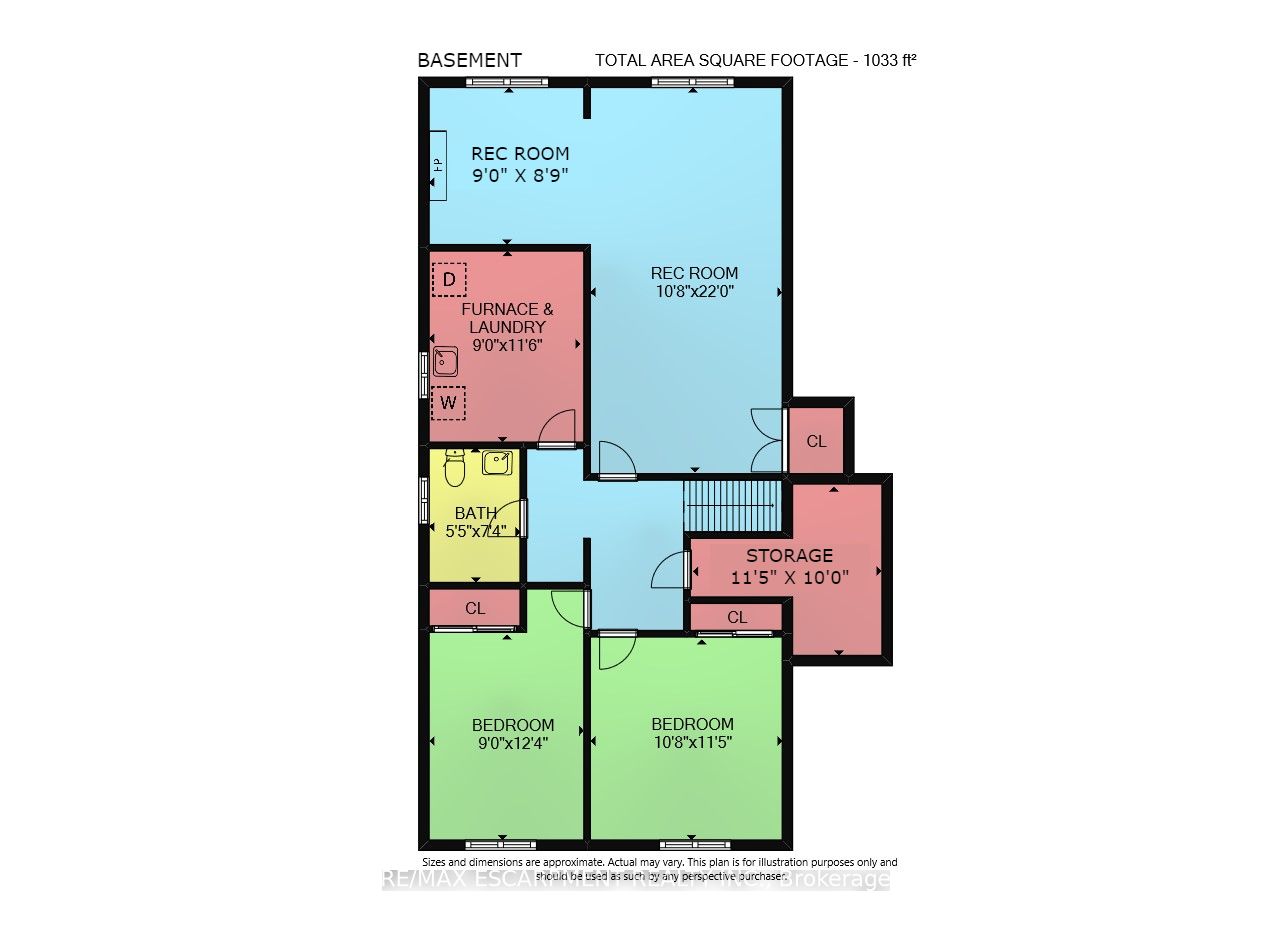
Desirable Location in Great Family Friendly Neighbourhood! Bright & Spacious Raised Ranch. Attached Garage with Inside Entry. Eat in Kitchen with Loads of Cabinets & Subway Tile Backsplash, Leading to Dining Room Open to Living Room with 2 Bay Windows. 3+2 Bedrooms. 1.5 Baths. Finished Recreation Ro...om. Walkout to Patio & Large Fenced in Yard with Natural Gas BBQ Hook Up. Roof Stripped & Reshingled 2021. Central Air Installed 2018. Vinyl Siding Installed 2017. Hardwood Floors. Thermal Windows Throughout. Vinyl Flooring Installed 2021. Automatic Garage Door Opener. Concrete Driveway. 6 Appliances Included. Minutes to Redhill/Linc/QEW, Felkers Falls Conservation Area & Golf Course! Steps to Schools, Parks, Transit, Restaurants, Shopping & more! **** Extras **** Approx. 1172 Sq Ft (3rd Party) Elementary Schools:St. Luke, Sir Wilfrid Laurier. Secondary Schools: Glendale, St. John Henry Newman, Sir Winston Churchill
By clicking Save, we will calculate your estimated mortgage for all properties using the saved values (down payment percentage, interest rate, and amortization).
The accuracy and applicability of this calculator are not guaranteed.