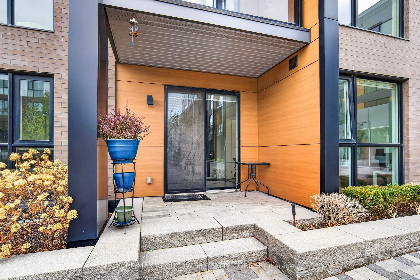
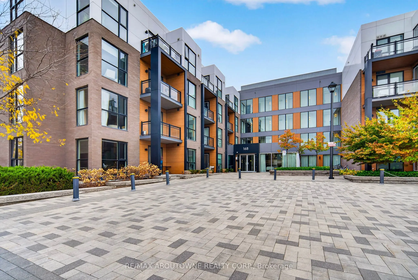
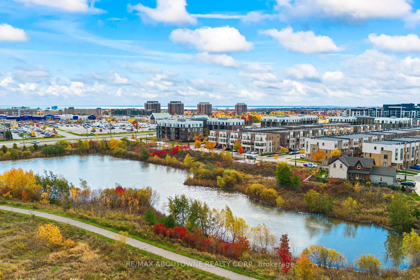
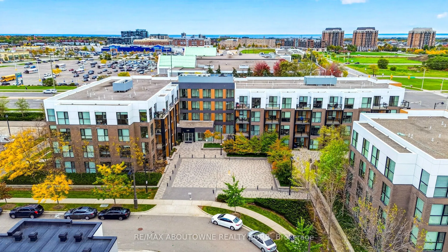
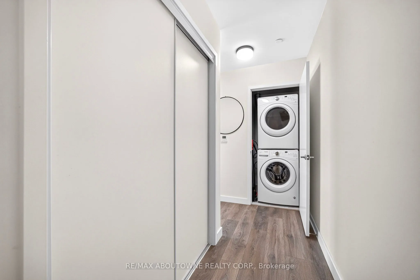
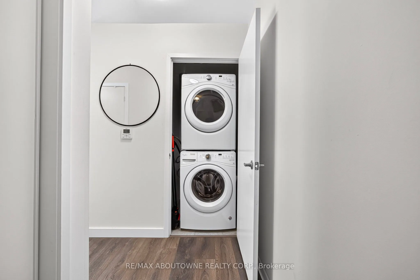
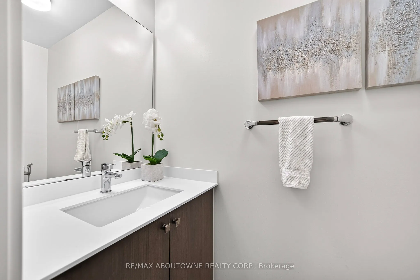
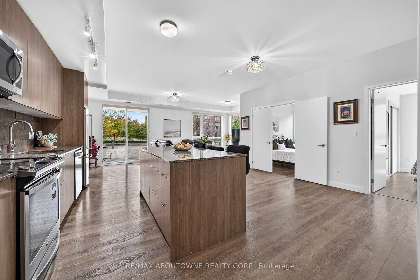
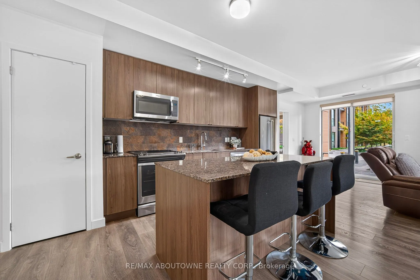
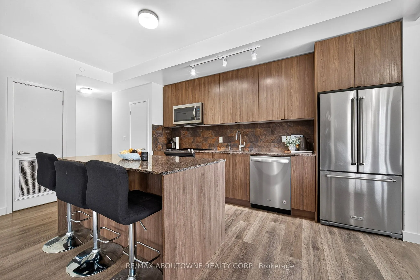
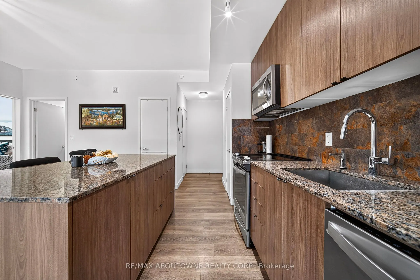
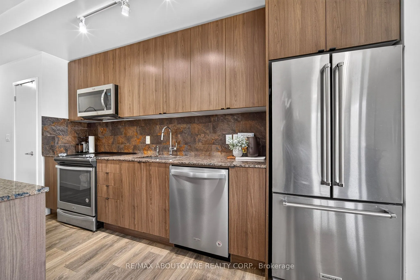
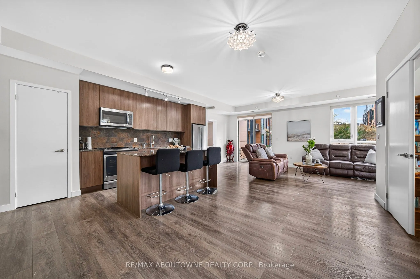
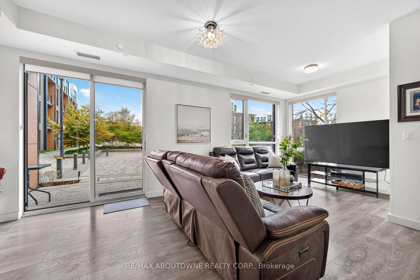
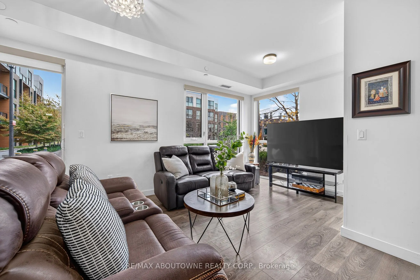
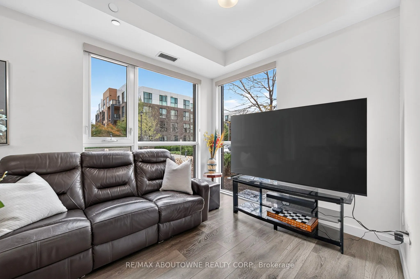
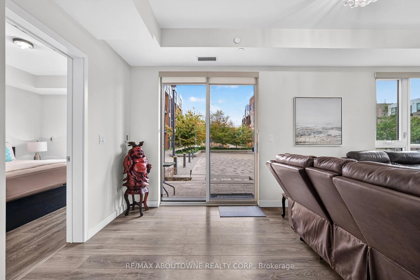
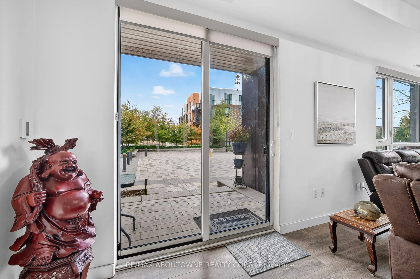
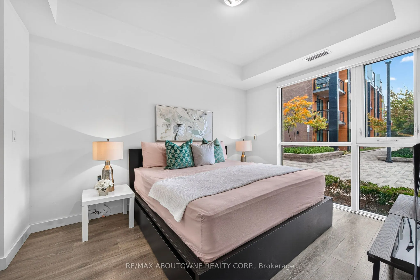
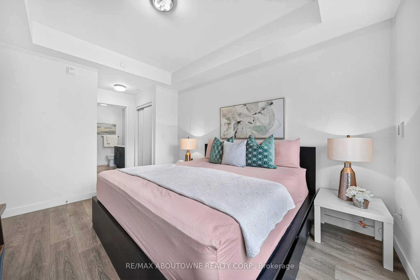
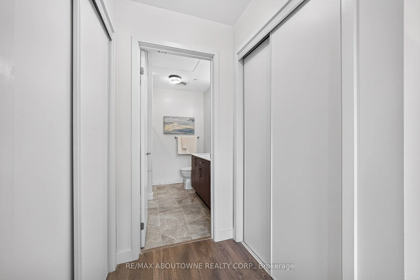
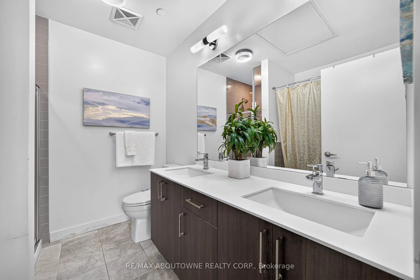
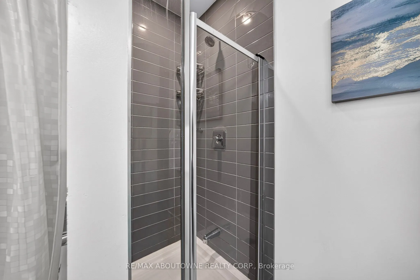
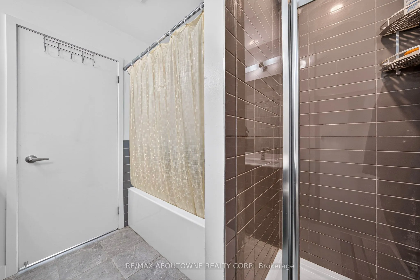
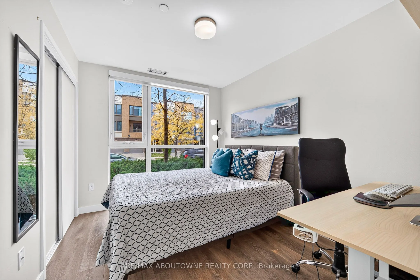
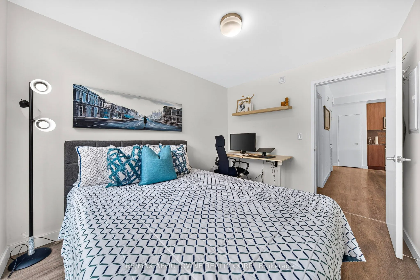
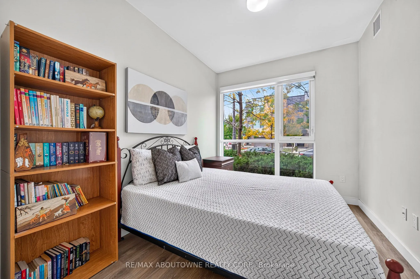
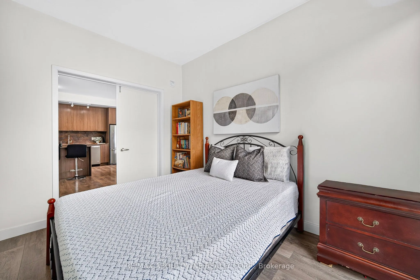
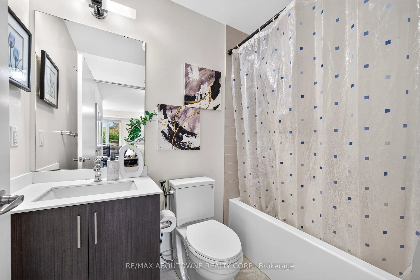
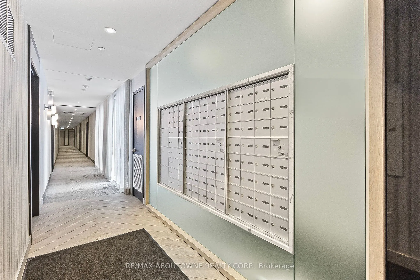
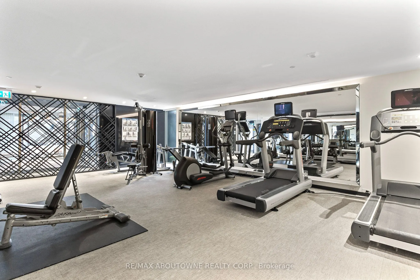
Welcome to 168 Sabina Drive, Unit 113, where modern elegance meets exceptional convenience! A standout feature of this beautiful 3-bedroom, 2.5-bathroom condo is its PRIVATE GROUND-LEVEL ENTRANCE WITH A COVERED PORCH, providing easy outdoor access without elevators or long hallways. Ideal for senior...s, downsizers and families seeking the comfort of ground-floor living! Step inside to a bright, spacious open-concept layout featuring contemporary flooring, stylish lighting and expansive windows filling the home with natural light. The modern kitchen boasts rich wood cabinetry, granite countertops, attractive backsplash, stainless steel appliances, a convenient pantry offering extra storage and a generous centre island with breakfast seating. The inviting living and dining areas feature sliding glass doors opening to a beautifully landscaped courtyard. The spacious primary bedroom offers impressive floor-to-ceiling windows, ample closet space and a private ensuite with double sinks and a glass-enclosed shower. Two additional bright bedrooms are perfect for family, guests or a home office, complemented by a second full bathroom with a bathtub and shower. Enjoy the convenience of in-suite laundry, ample storage, beautifully maintained common areas and a well-equipped fitness centre. FANTASTIC NORTH OAKVILLE LOCATION WITHIN WALKING DISTANCE TO WALMART, REAL CANADIAN SUPERSTORE, SHOPPING, RESTAURANTS AND EVERYDAY ESSENTIALS! Close to parks, scenic trails, schools, public transit and major highways. Perfect for first-time buyers, growing families, downsizers or investors seeking an exceptional location and low-maintenance lifestyle. Experience the rare combination of private ground-level access, spacious modern living and unbeatable everyday convenience! A UNIQUE OPPORTUNITY NOT TO BE MISSED!
Full Property Details
Interior
Bedrooms
3
Total Bedrooms
3
Washrooms
3
Square Footage
1200-1399 sqft
Basement
None
Heating Source
Gas
Heating Fuel
Forced Air
Air Conditioning
Central Air
Family Room
No
Kitchens
1
Total Kitchens
1
Fireplace Features
No
Bedrooms
3
Total Bedrooms
3
Washrooms
3
Square Footage
1200-1399 sqft
Basement
None
Heating Source
Gas
Heating Fuel
Forced Air
Air Conditioning
Central Air
Family Room
No
Kitchens
1
Total Kitchens
1
Fireplace Features
No
Exterior
Driveway
Underground
Parking Spaces
1
Total Parking Spaces
1.00
Parking Description
Underground
Garage Spaces
1
Zoning
H7-TUC sp:19
Balcony
Open
Driveway
Underground
Parking Spaces
1
Total Parking Spaces
1.00
Parking Description
Underground
Garage Spaces
1
Zoning
H7-TUC sp:19
Balcony
Open
Building Description
Style
1 Storey/Apt
Home Type
Condo
Subtype
Condo Apartment
Property Orientation
North
Exterior Finish
Brick
Possession Date
No Data
Locker
None
Style
1 Storey/Apt
Home Type
Condo
Subtype
Condo Apartment
Property Orientation
North
Exterior Finish
Brick
Possession Date
No Data
Locker
None
Community
Community
Glenorchy
Community
Glenorchy
Taxes & Fees
Taxes
$3,761 /yr
Tax Year
2026
Occupancy
Owner
Maintenance Fee
$851/mo
Central Air Conditioning
Included
Common Elements
Included
Parking
Included
Water
Included
Building Insurance
Included
Taxes
$3,761 /yr
Tax Year
2026
Occupancy
Owner
Maintenance Fee
$851/mo
Central Air Conditioning
Included
Common Elements
Included
Parking
Included
Water
Included
Building Insurance
Included
Other
Pets
Yes-with Restrictions
Pets
Yes-with Restrictions
Room Types
Bedroom 2
-
Dimensions 8.56 x 11.42 feet
97.76 sqft
Bedroom 3
-
Dimensions 8.99 x 11.42 feet
102.67 sqft
Dining Room
-
Dimensions 14.44 x 9.71 feet
140.21 sqft
Kitchen
-
Dimensions 16.63 x 7.97 feet
132.54 sqft
Living Room
-
Dimensions 9.32 x 22.77 feet
212.22 sqft
Primary Bedroom
-
Dimensions 17.13 x 10.1 feet
173.01 sqft
Similar Properties(No results)
Mortgage Calculator
Calculate your estimated monthly mortgage payment
Price
$745,000
$
%
%
Total cost of mortgage
$0
Monthly payment
By clicking Save, we will calculate your estimated mortgage for all properties using the saved values (down payment percentage, interest rate, and amortization).
The accuracy and applicability of this calculator are not guaranteed.