Sign In or Create a Free Account to see full details of this property
Key Facts
Key facts for 40 Arista Gate
Property Type
House, 2-Storey
Parking
Attached 2 garage, 4 parking
MLS #
N13705724
Size
2500-3000 sqft
Basement
Finished
Listed on
2026-08-24
Lot size
45 x 89.11
Tax
$6,909 /yr
Days on Market
58
Approximate Age
-
Maintenance Fee
-
Description
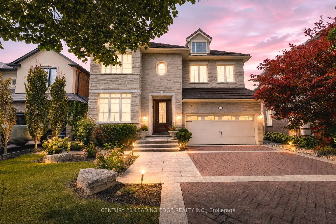
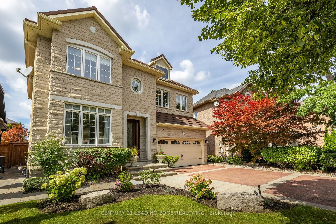
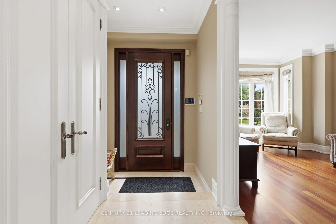
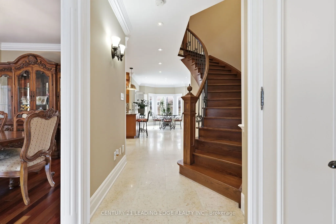
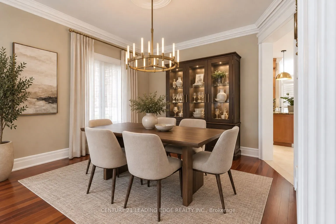
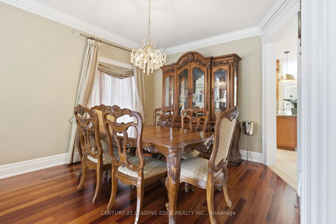
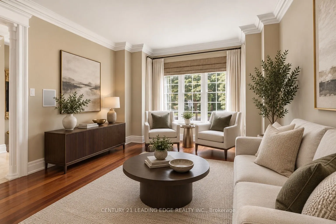
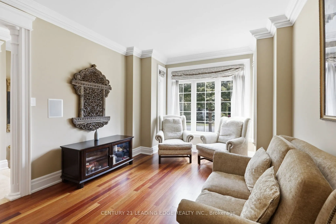
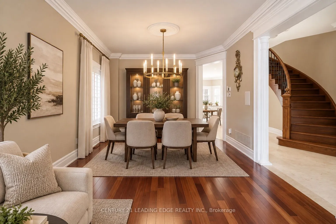
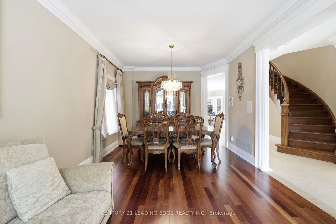
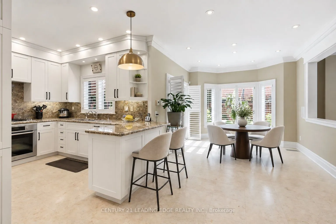
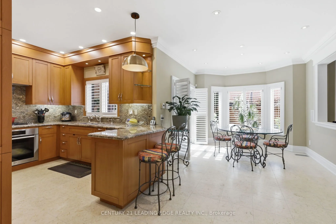
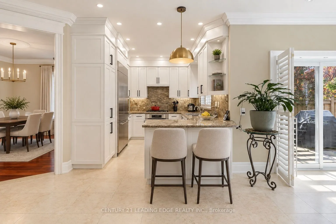
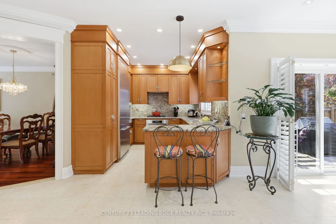
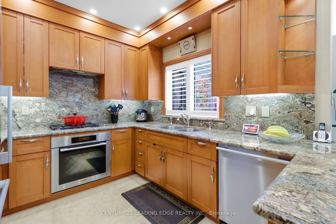
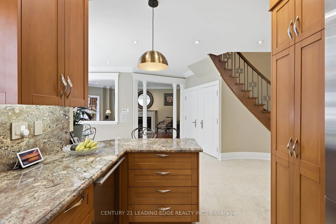
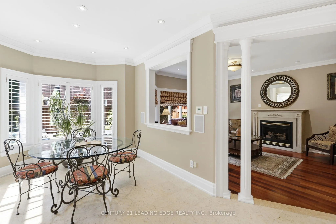
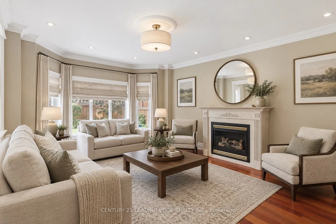
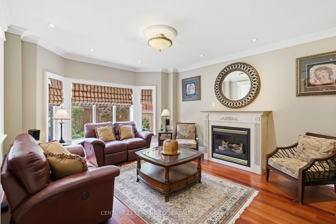
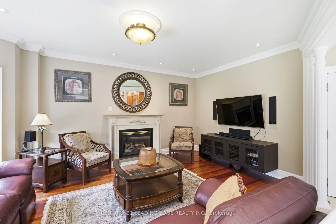
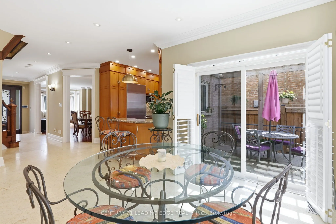
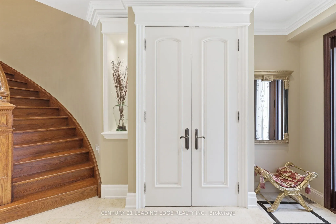
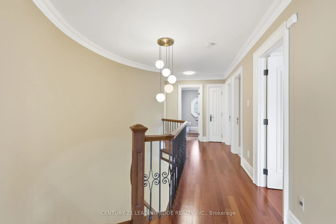
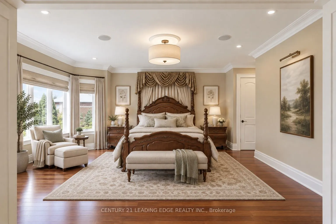
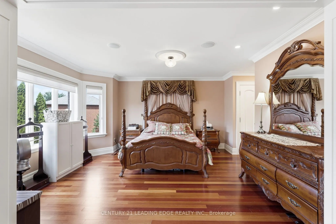
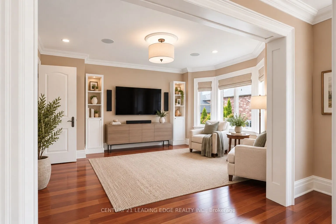
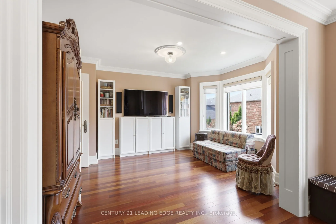
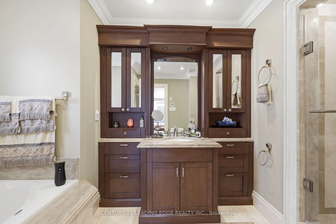
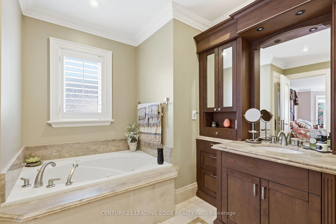
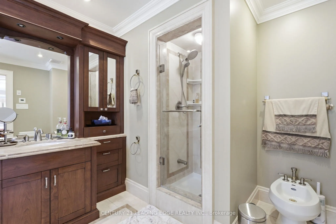
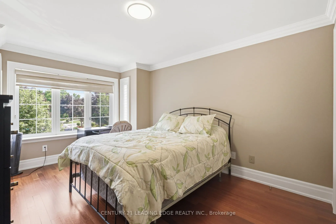
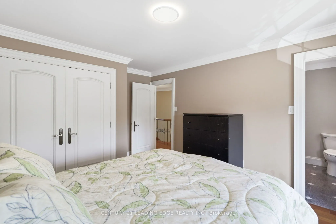
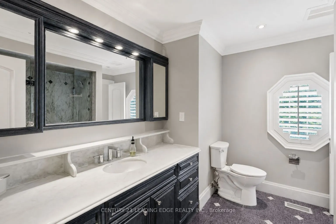
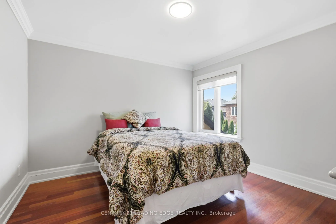
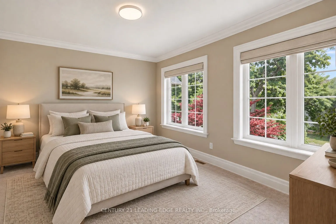
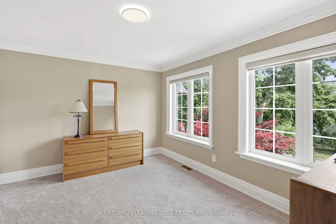
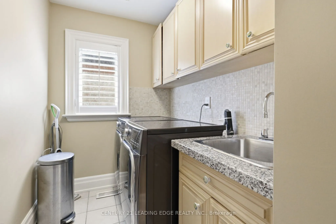
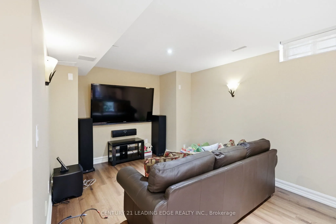
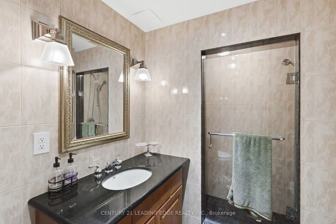
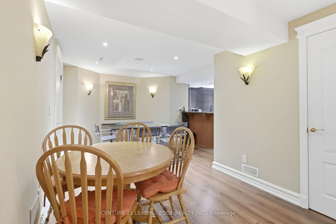
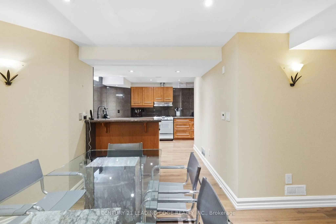
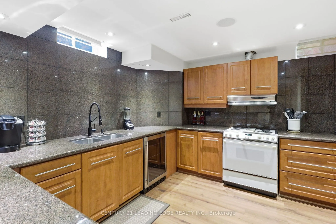
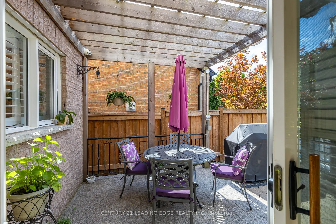
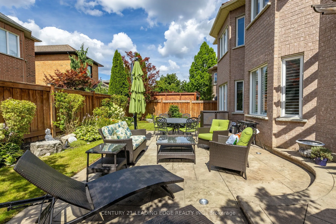
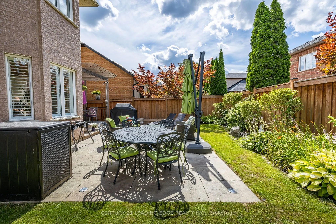
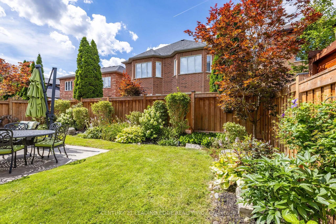
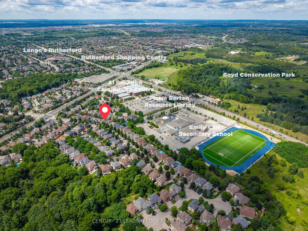
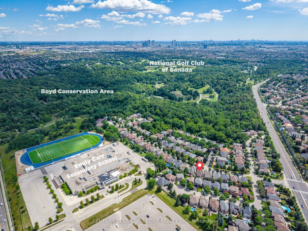
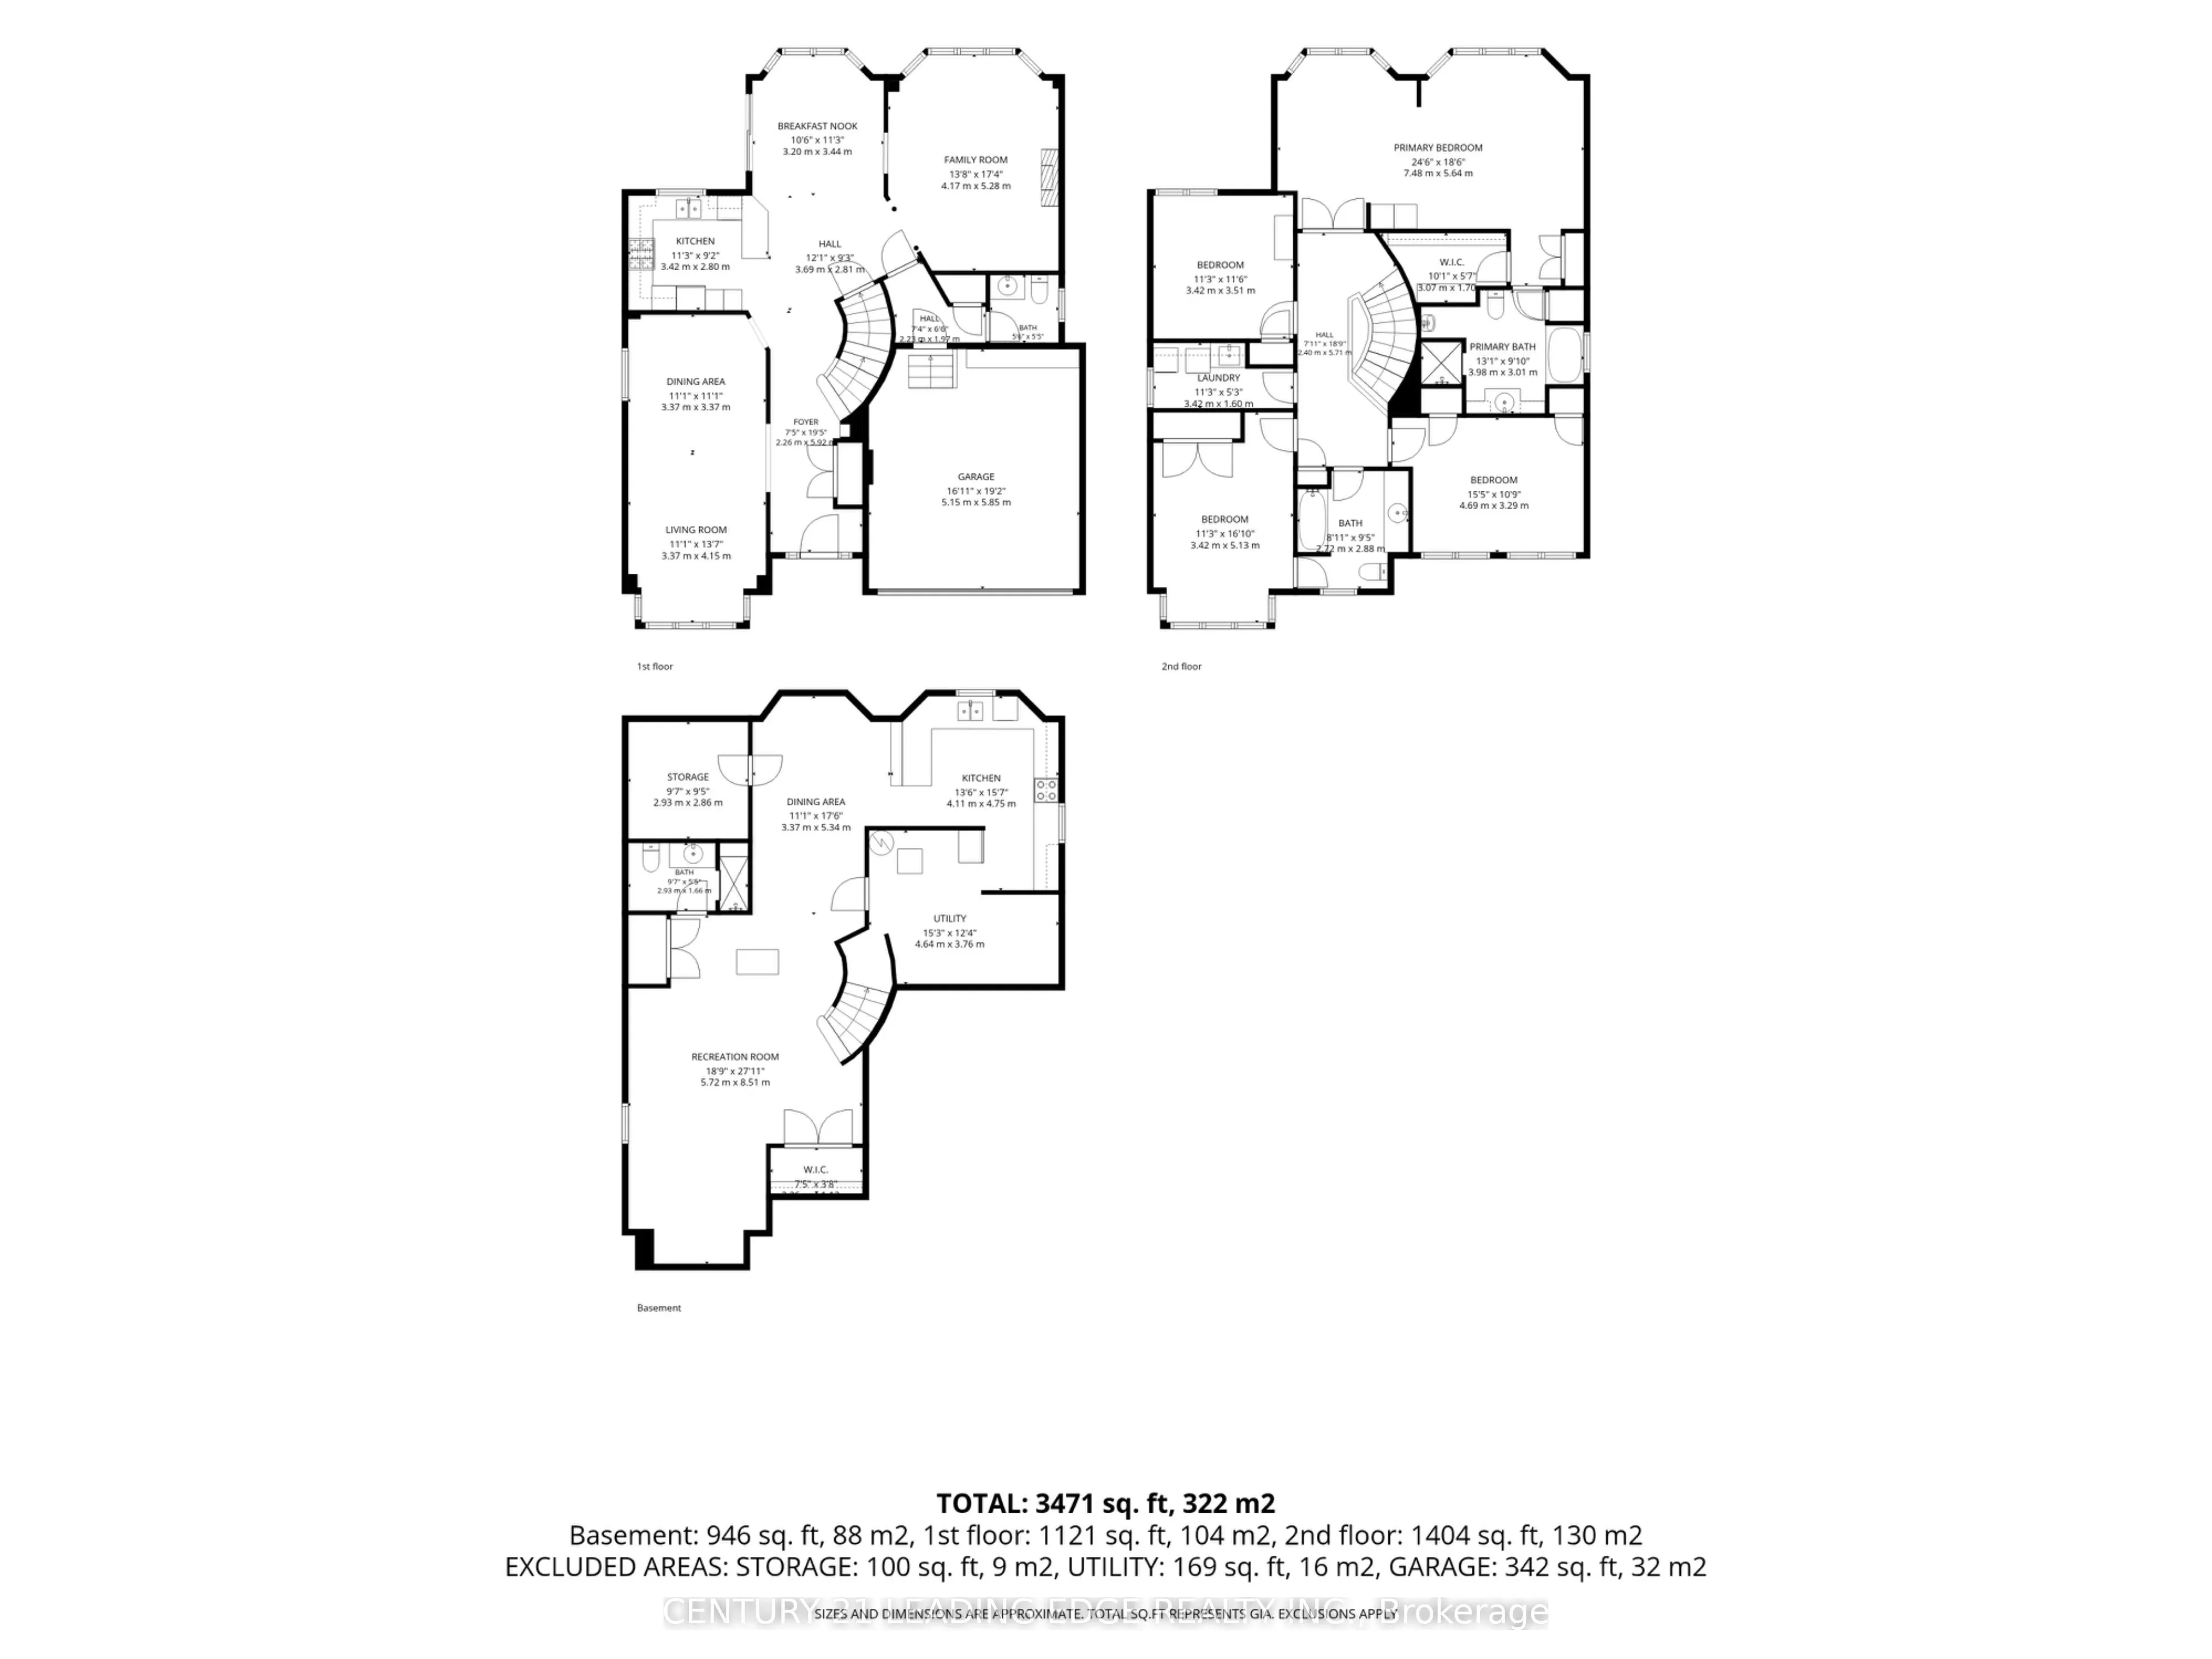
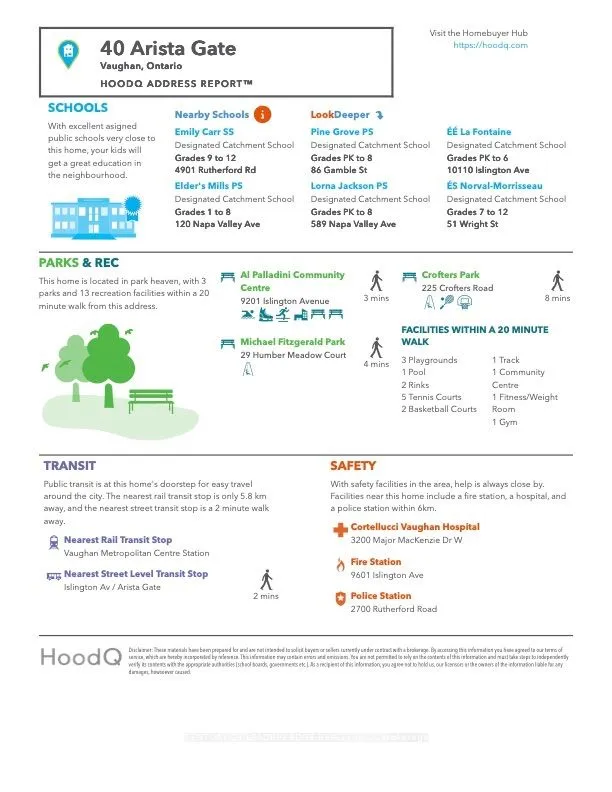
Welcome home to a meticulously maintained, one-owner residence offering 3,471 sq. ft. of total refined living in Islington Woods, one of Woodbridge's most established communities. Exceptional curb appeal features a no-sidewalk lot, elegant interlocking and heated driveway with parking for 4 cars, an...d a striking stone façade. Inside, timeless craftsmanship is showcased through rare 9 ft ceilings on main floor, crown moulding, high-profile baseboards, columns, built-in speakers, smooth ceilings, Jatoba hardwood flooring, a circular staircase, and marble flooring and baseboards in select areas. The main level offers a formal living and dining rooms, a warm family room with gas fireplace, and abundant natural light. The kitchen features granite counters and backsplash, marble flooring, pot lights, soft-close drawers, built-in Miele & KitchenAid appliances, and garburator. The breakfast area includes a walkout to the backyard & built-in speakers. Upstairs offers 4 spacious bedrooms, including a primary retreat with a private sitting area, walk-in & double-door closets, pot lights, and a luxurious 5-piece ensuite with bidet & built-in speaker. The 2nd bedroom features semi-ensuite bathroom access, while upper-level laundry adds cabinetry, counter space & a window. The finished basement extends the living space with a full 2nd kitchen, 3-piece bathroom, large open-concept area, pot lights, built-in speakers, & rough-in for a second laundry. Outside, enjoy in-ground lighting, sprinkler system, pergola, gas BBQ line, garden speakers, security cameras, and newer fencing. Additional features include an insulated garage, 200-amp service, and central security system. Minutes to Al Palladini Community Centre, Emily Carr S.S., Pierre Berton Library, Boyd Conservation Area, shopping, groceries, Cortellucci Vaughan Hospital & Highways 400/407/427. Some images are AI Virtually Staged with digital furnishings, elements & improvements for illustration purposes only.
Full Property Details
Interior
Bedrooms
4
Total Bedrooms
4
Washrooms
4
Square Footage
2500-3000 sqft
Basement
Finished
Heating Source
Gas
Heating Fuel
Forced Air
Air Conditioning
Central Air
Family Room
Yes
Kitchens
1
Kitchens Plus
1
Total Kitchens
2
Fireplace Features
Yes
Bedrooms
4
Total Bedrooms
4
Washrooms
4
Square Footage
2500-3000 sqft
Basement
Finished
Heating Source
Gas
Heating Fuel
Forced Air
Air Conditioning
Central Air
Family Room
Yes
Kitchens
1
Kitchens Plus
1
Total Kitchens
2
Fireplace Features
Yes
Exterior
Depth
89.11
Front
45.31
Driveway
Private Double
Lot Size
45 x 89.11 ft
Pool
None
Parking Spaces
4
Total Parking Spaces
6.00
Parking Description
Attached
Garage Spaces
2
Depth
89.11
Front
45.31
Driveway
Private Double
Lot Size
45 x 89.11 ft
Pool
None
Parking Spaces
4
Total Parking Spaces
6.00
Parking Description
Attached
Garage Spaces
2
Building Description
Style
2-Storey
Home Type
House
Subtype
Detached
Property Orientation
South
Exterior Finish
Brick,Stone
Sewers
Sewer
Water Supply
Municipal
Possession Date
No Data
Style
2-Storey
Home Type
House
Subtype
Detached
Property Orientation
South
Exterior Finish
Brick,Stone
Sewers
Sewer
Water Supply
Municipal
Possession Date
No Data
Community
Community
Islington Woods
Community
Islington Woods
Taxes & Fees
Taxes
$6,909 /yr
Tax Year
2025
Taxes
$6,909 /yr
Tax Year
2025
Room Types
Bathroom
4 Pc Bath, Semi Ensuite
Dimensions 9.45 x 8.92 feet
84.29 sqft
Bathroom
5 Pc Ensuite, Bidet, Tile Floor
Dimensions 9.88 x 13.06 feet
129.03 sqft
Bedroom 2
Double Closet, Large Window, Semi Ensuite
Dimensions 16.83 x 11.22 feet
188.83 sqft
Bedroom 3
Double Closet, Large Window, Crown Moulding
Dimensions 10.79 x 15.39 feet
166.06 sqft
Bedroom 4
Large Window, Closet, Crown Moulding
Dimensions 11.52 x 11.22 feet
129.25 sqft
Breakfast
Built-in Speakers, W/O To Patio, Marble Floor
Dimensions 11.29 x 10.5 feet
118.54 sqft
Dining Room
Built-in Speakers, Crown Moulding, Hardwood Floor
Dimensions 11.06 x 11.06 feet
122.32 sqft
Family Room
Crown Moulding, Gas Fireplace, Hardwood Floor
Dimensions 17.06 x 13.68 feet
233.38 sqft
Kitchen
Stainless Steel Appl, Pot Lights, Marble Floor
Dimensions 9.19 x 11.22 feet
103.11 sqft
Living Room
Built-in Speakers, Crown Moulding, Hardwood Floor
Dimensions 13.62 x 11.06 feet
150.64 sqft
Powder Room
2 Pc Bath, Window, Marble Floor
Dimensions 5.61 x 5.51 feet
30.91 sqft
Primary Bedroom
Built-in Speakers, Walk-In Closet(s), 5 Pc Ensuite