Sign In or Create a Free Account to see full details of this property
Key Facts
Key facts for 19 Kenworthy Avenue
Property Type
House, Bungalow
Parking
None 0 garage, 1 parking
MLS #
E13713788
Size
< 700 sqft
Basement
Apartment,Separate Entrance
Listed on
2026-08-26
Lot size
20 x 137.42
Tax
$2,857.98 /yr
Days on Market
56
Approximate Age
-
Maintenance Fee
-
Description
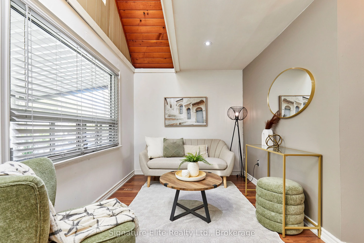
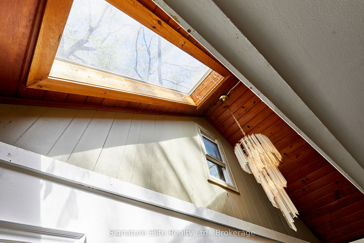
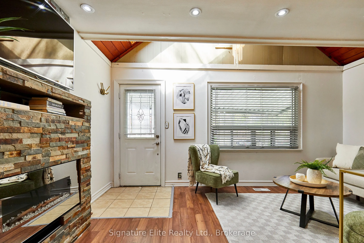
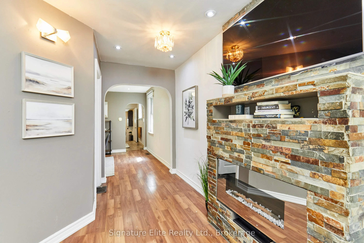
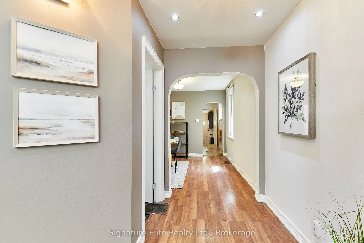
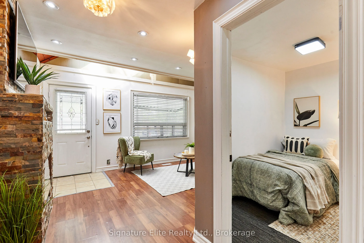
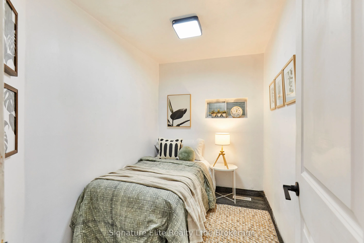
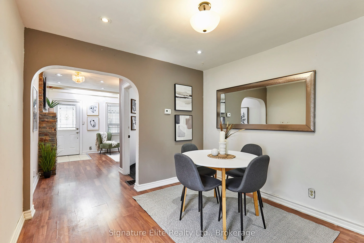
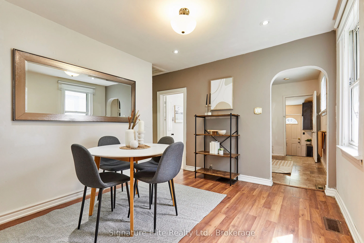
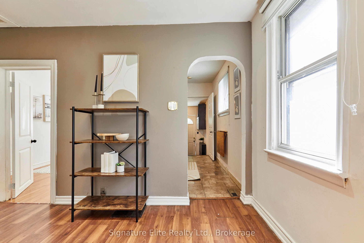
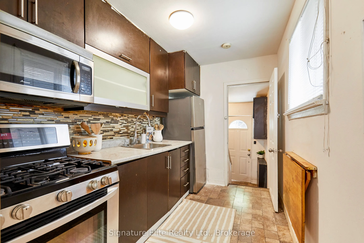
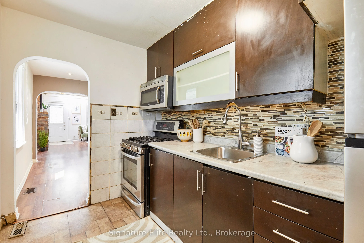
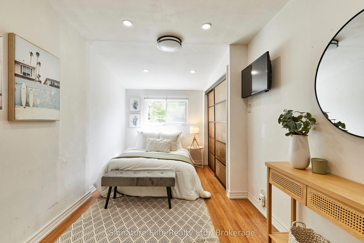
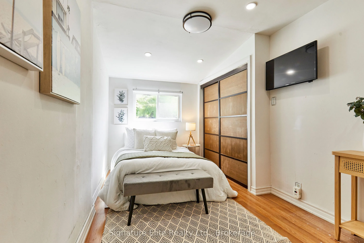
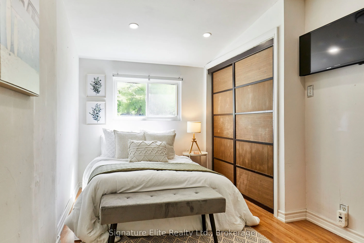
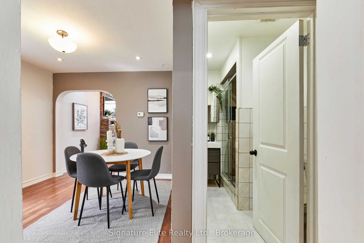
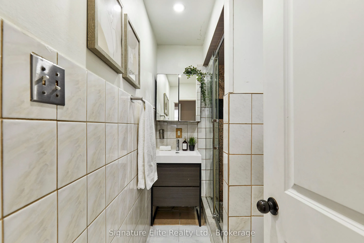
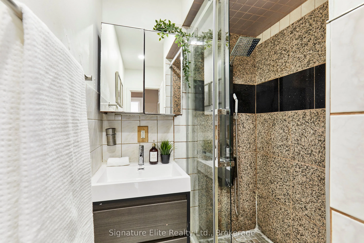
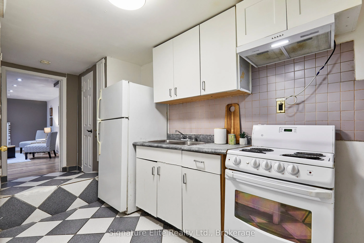
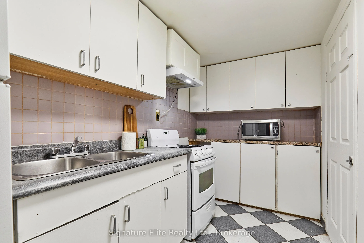
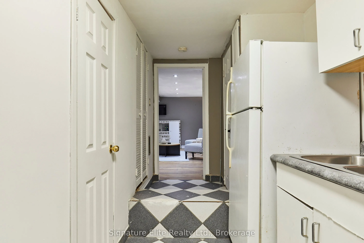
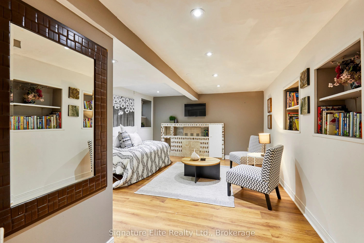
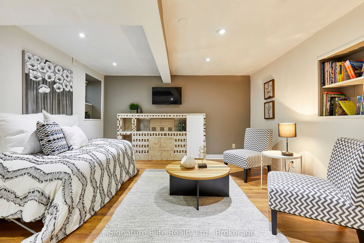
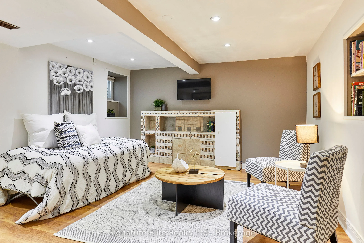
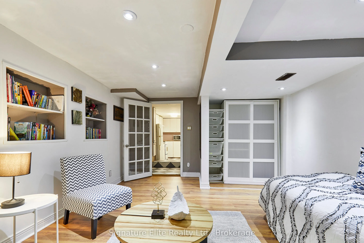
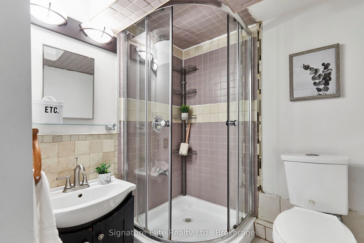
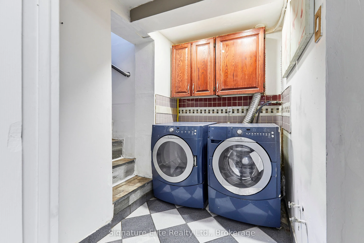
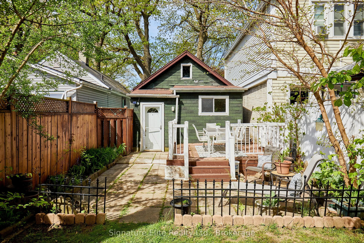
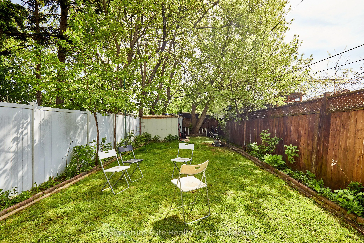
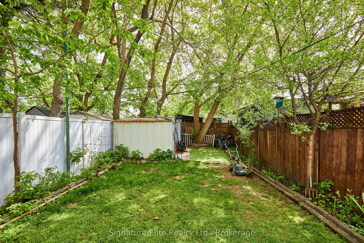
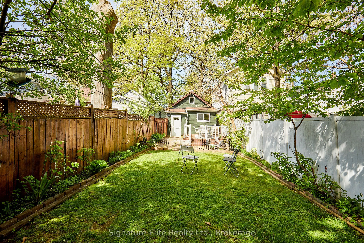
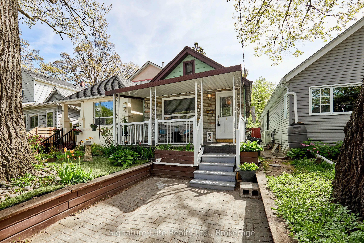
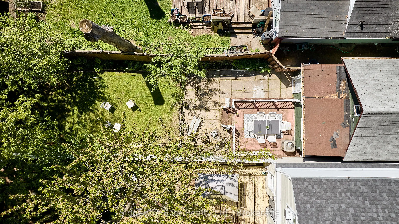
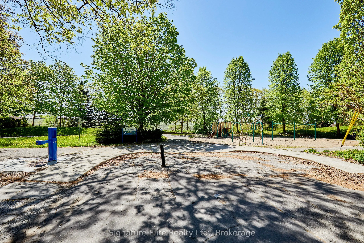
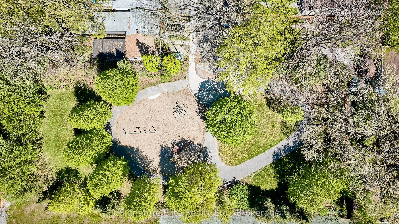
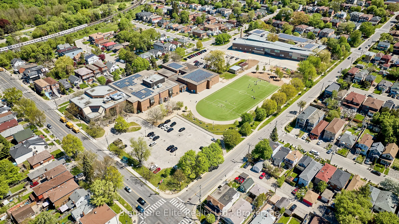
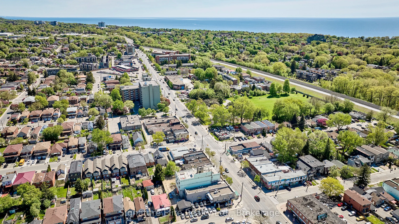
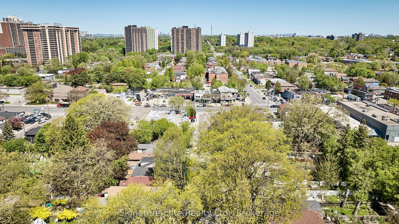
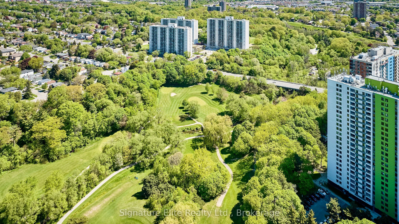
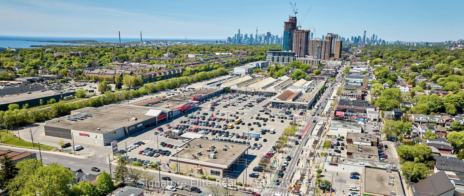
Welcome Home To Your Charming East-End Retreat Tucked Away On A Quiet Dead-End Street In Toronto's Oakridge Community. This Inviting Home Offers An Exceptional Combination Of Comfortable Living, Outdoor Space & Future Flexibility On A Deep 20 X 137.42 Ft Lot. Imagine Starting Your Mornings With Coff...ee On The Front Porch, Spending Afternoons In The Expansive Backyard & Having Parks, Schools, Transit, Shopping, Restaurants & Everyday Essentials All Close To Home. Commuting Across The City Is Effortless W/ Convenient Access To Victoria Park Station, Main Street Station & Danforth GO, While Toronto's Vibrant East-End Neighbourhoods Are Just Minutes Away. Inside, The Well-Maintained 2+1 Bedroom, 2 Full Bathroom Layout Offers Versatility For A Variety Of Lifestyles. The Bright & Functional Main Floor Provides A Warm, Welcoming Place To Call Home, While The Finished Lower Level W/ Separate Entrance & Full-Size Kitchen Opens The Door To Endless Possibilities - Ideal For Extended Family, Guests, A Home Office Or Additional Income Potential. Enjoy Added Peace Of Mind W/ An Owned Furnace, Air Conditioning & Hot Water Tank, Helping Provide Low-Maintenance Ownership Without Monthly Equipment Rental Fees. Front Pad Parking Adds Everyday Convenience, While The Deep Backyard Offers Plenty Of Room For Entertaining, Gardening, Recreation Or Future Possibilities. For Buyers Looking To Maximize The Property's Potential, Estimated Market Rents Total Approximately $3,850/Month, W/ A Detailed Investment Feature Sheet & Garden Suite Report Available To Highlight Additional Opportunities. Whether You're A First-Time Buyer, Multi-Generational Family Or Savvy Investor, 19 Kenworthy Avenue Delivers An Appealing Combination Of Lifestyle, Location, Flexibility & Long-Term Value In One Of Toronto's Growing East-End Communities.
By clicking Save, we will calculate your estimated mortgage for all properties using the saved values (down payment percentage, interest rate, and amortization).
The accuracy and applicability of this calculator are not guaranteed.