Sign In or Create a Free Account to see full details of this property
Key Facts
Key facts for 117 Gerrard Street #601
Property Type
Condo, Apartment
Parking
None 0 garage, 0 parking
MLS #
C14102280
Size
600-699 sqft
Basement
Apartment
Listed on
2026-10-21
Lot size
-
Tax
$2,025.70 /yr
Days on Market
0
Approximate Age
31-50
Maintenance Fee
$853.88/mo
Cable TV, Central Ai...
Description
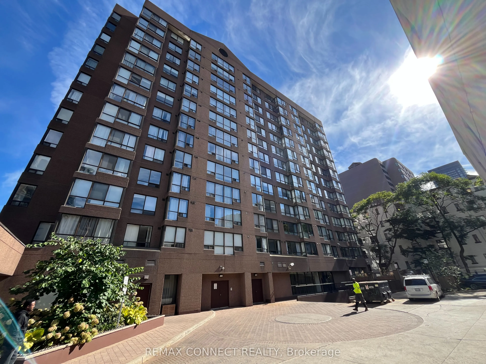
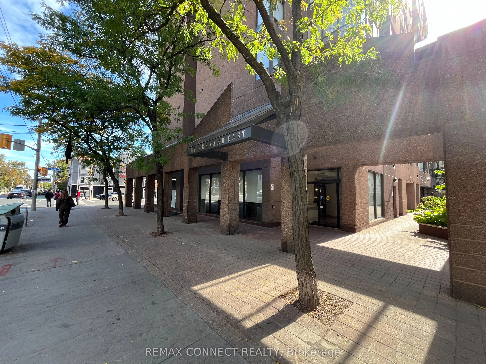
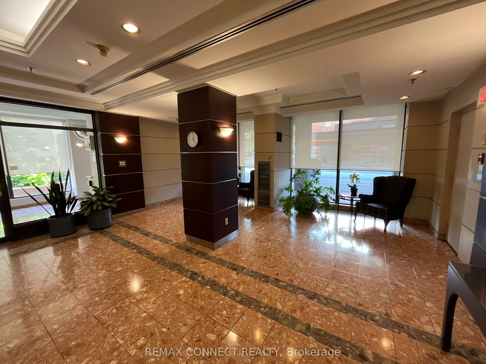
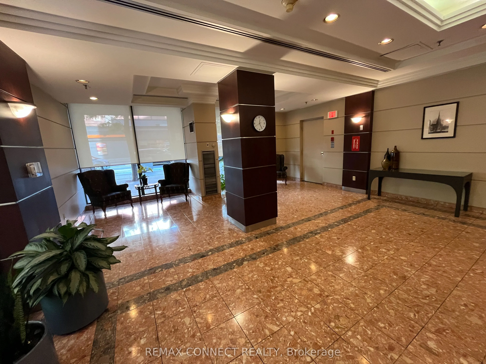
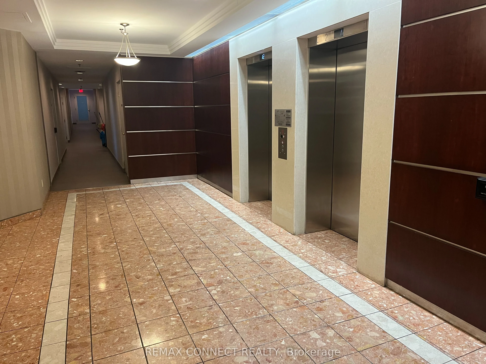
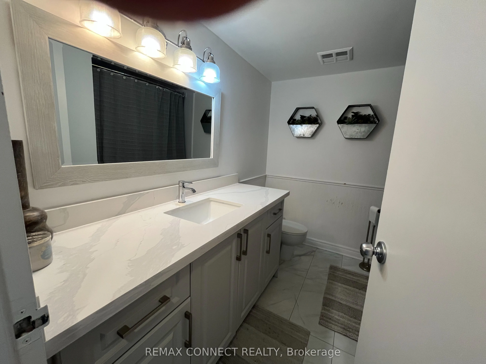
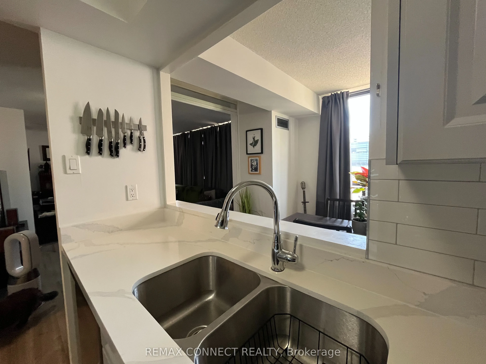
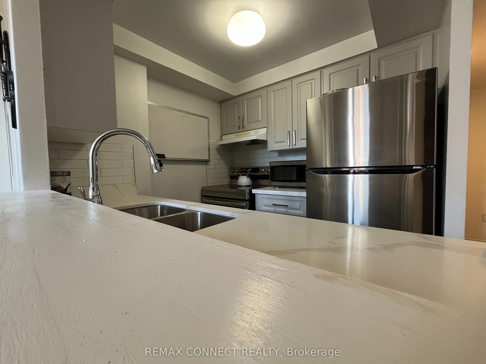
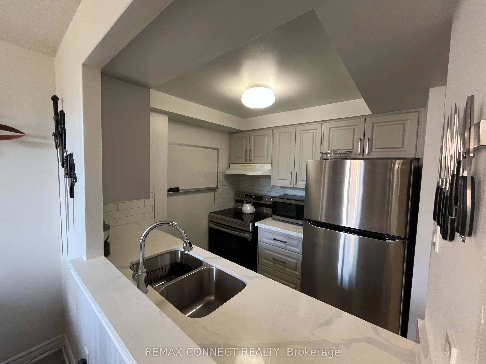
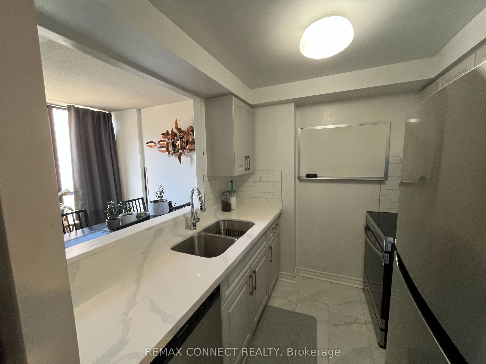
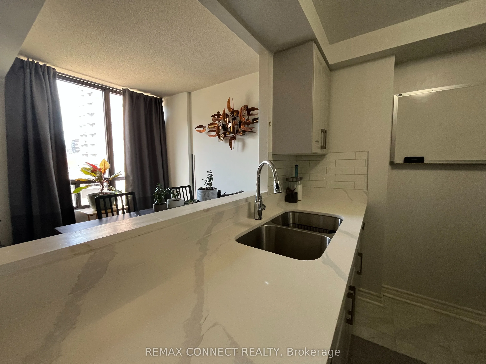
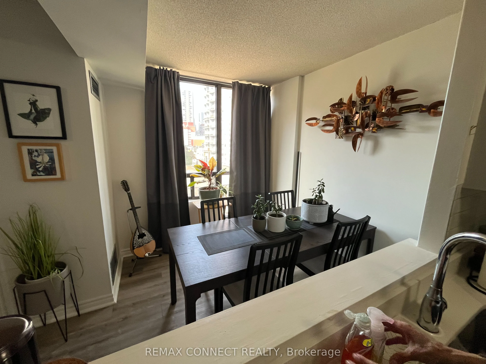
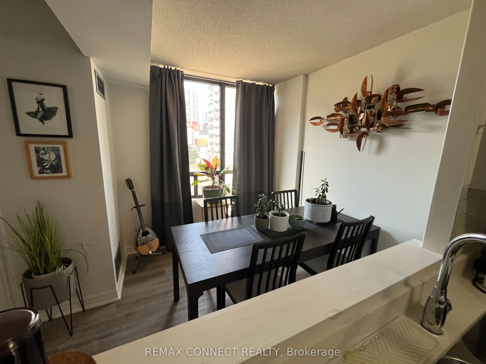
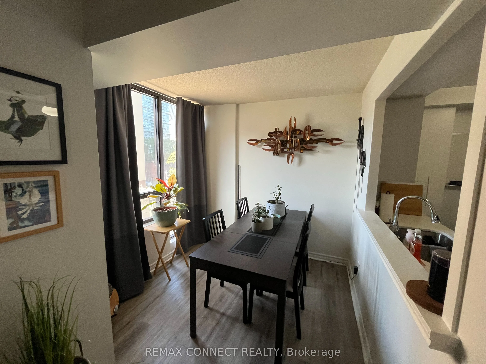
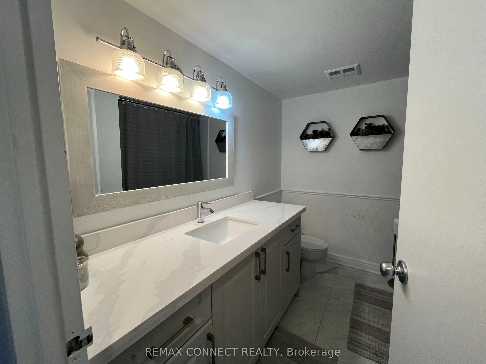
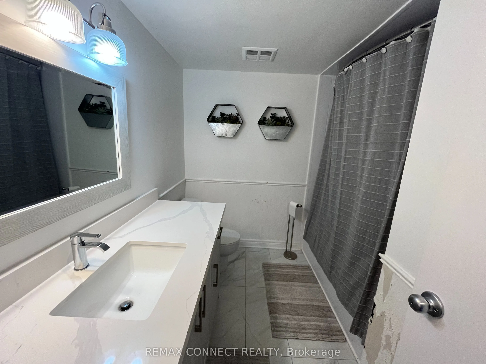
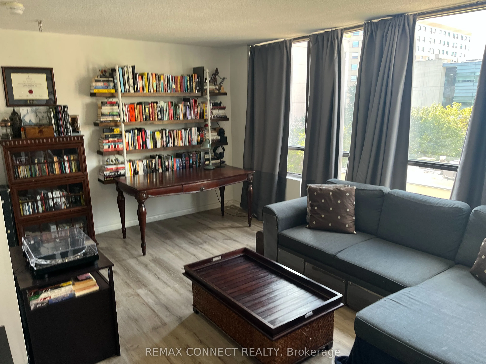
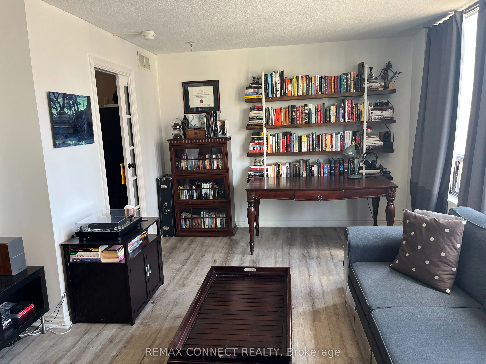
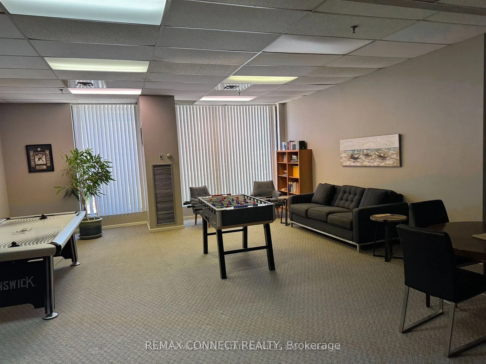
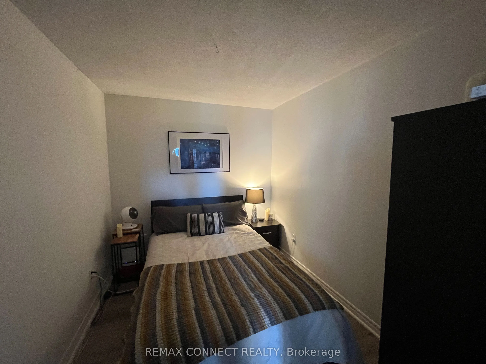
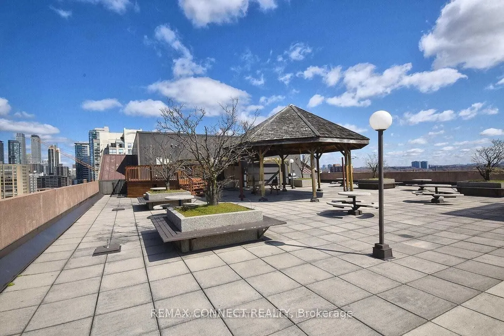
SHOWS TO PERFECTION!! JUST MOVE IN AND PUT YOUR FEET UP! Open concept condo Boasting Newer Kitchen And Bathroom With Quartz Countertops And Luxury Vinyl Floor, Updated Flooring Throughout, Bright And Sunny With Master Bedroom With Sliding Door. West Facing, Close To All Amenities, Boutique Building ..., Only 13 Floors With Rooftop Terrace, 24 Hour Concierge, Visitor Parking, Gym, Party Room, Steps To All Amenities. Walk To Yonge Street And The Eaton's Centre. Guest Parking And Close To Public Transportation. Turn key unit! Move in and put your feet up! Almont 700 square feet! Could be turned into a 2 bedroom unit!
Full Property Details
Interior
Bedrooms
1
Bedrooms Plus
1
Total Bedrooms
2
Washrooms
1
Square Footage
600-699 sqft
Basement
Apartment
Heating Source
Gas
Heating Fuel
Forced Air
Air Conditioning
Wall Unit(s)
Family Room
No
Kitchens
1
Total Kitchens
1
Fireplace Features
No
Bedrooms
1
Bedrooms Plus
1
Total Bedrooms
2
Washrooms
1
Square Footage
600-699 sqft
Basement
Apartment
Heating Source
Gas
Heating Fuel
Forced Air
Air Conditioning
Wall Unit(s)
Family Room
No
Kitchens
1
Total Kitchens
1
Fireplace Features
No
Exterior
Driveway
None
Parking Spaces
0
Total Parking Spaces
0.00
Parking Description
None
Garage Spaces
0
Zoning
Residential
Balcony
None
Driveway
None
Parking Spaces
0
Total Parking Spaces
0.00
Parking Description
None
Garage Spaces
0
Zoning
Residential
Balcony
None
Building Description
Style
Apartment
Home Type
Condo
Subtype
Condo Apartment
Year Built
31-50
Property Orientation
West
Exterior Finish
Concrete,Stone
Possession Date
No Data
Locker
Owned
Style
Apartment
Home Type
Condo
Subtype
Condo Apartment
Year Built
31-50
Property Orientation
West
Exterior Finish
Concrete,Stone
Possession Date
No Data
Locker
Owned
Community
Community
Church-Yonge Corridor
Community
Church-Yonge Corridor
Taxes & Fees
Taxes
$2,025.70 /yr
Tax Year
2026
Occupancy
Owner
Maintenance Fee
$853.88/mo
Cable TV
Included
Central Air Conditioning
Included
Common Elements
Included
Heating
Included
Hydro
Included
Water
Included
Building Insurance
Included
Taxes
$2,025.70 /yr
Tax Year
2026
Occupancy
Owner
Maintenance Fee
$853.88/mo
Cable TV
Included
Central Air Conditioning
Included
Common Elements
Included
Heating
Included
Hydro
Included
Water
Included
Building Insurance
Included
Other
Pets
Yes-with Restrictions
Pets
Yes-with Restrictions
Room Types
Bathroom
Quartz Counter, Ceramic Floor, Renovated
Dimensions 6.56 x 8.23 feet
53.99 sqft
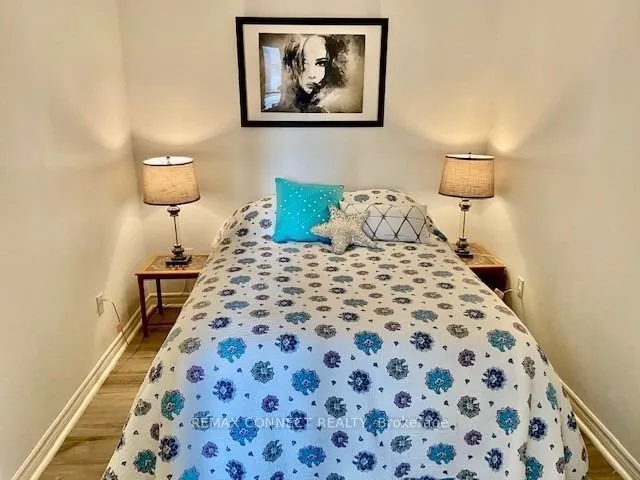
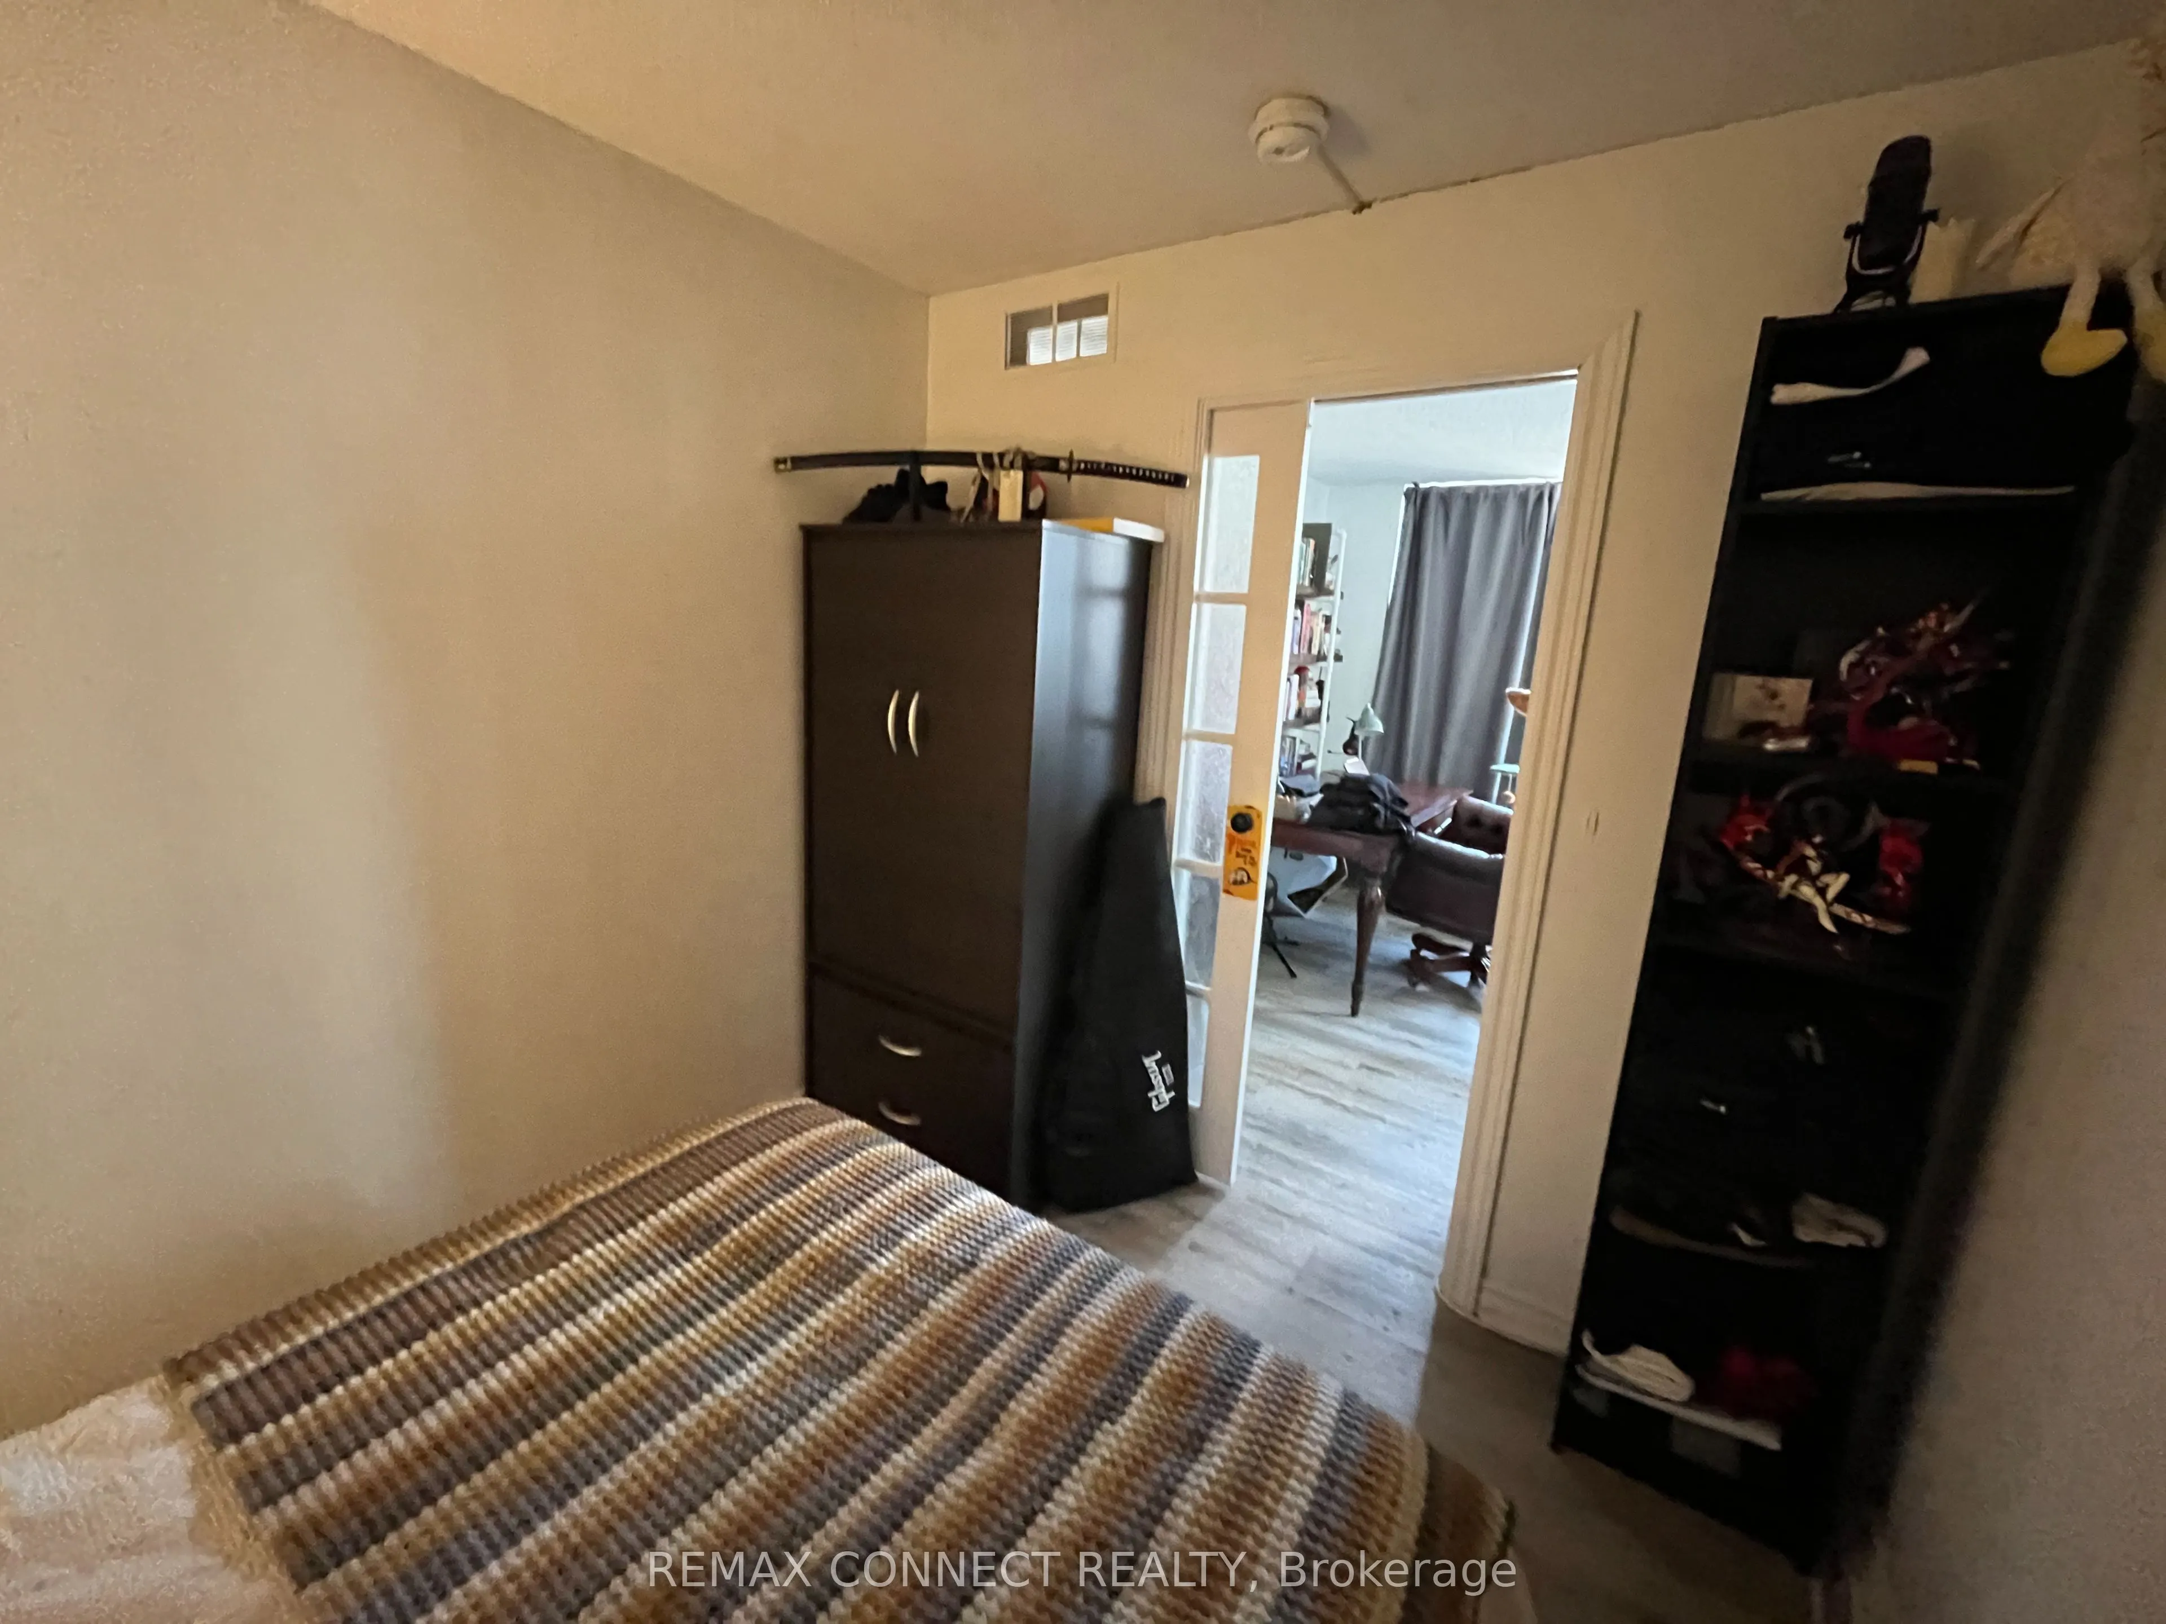
Bedroom
Laminate, French Doors
Dimensions 8.01 x 10.01 feet
80.18 sqft
Den
Laminate, Large Window
Dimensions 9.74 x 8.01 feet
78.02 sqft
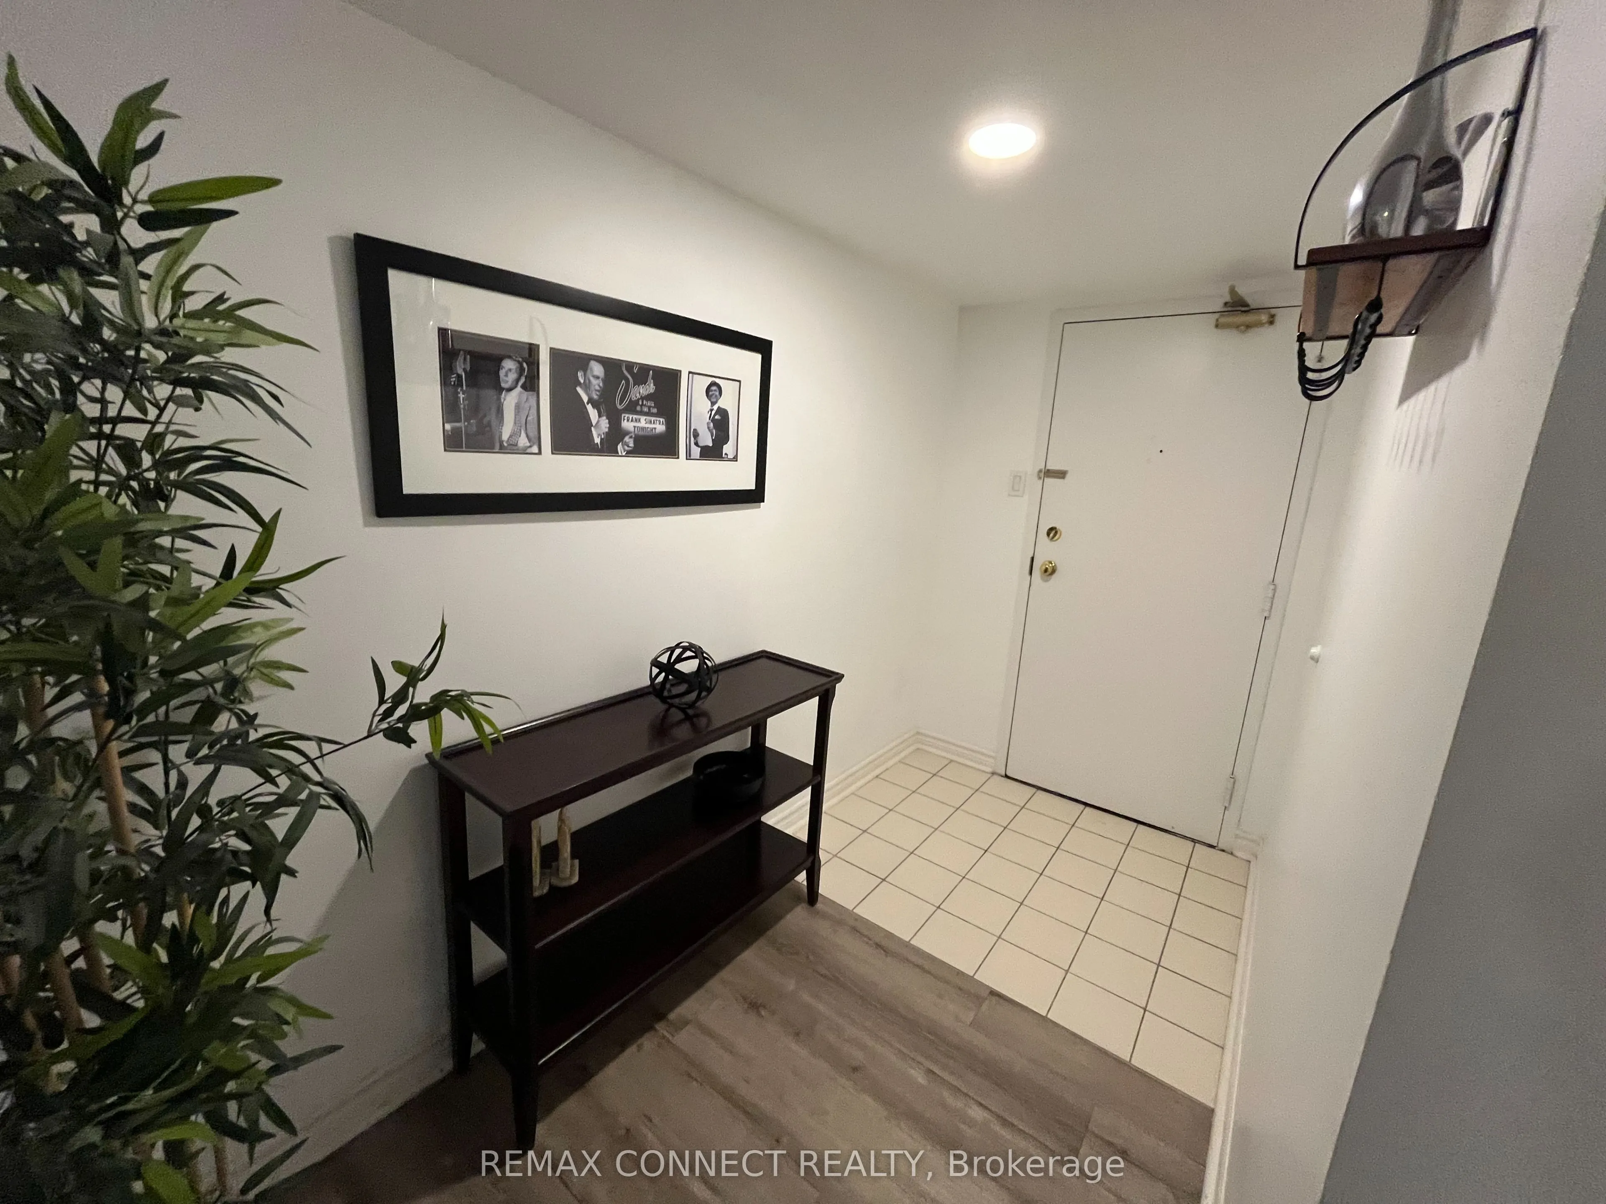
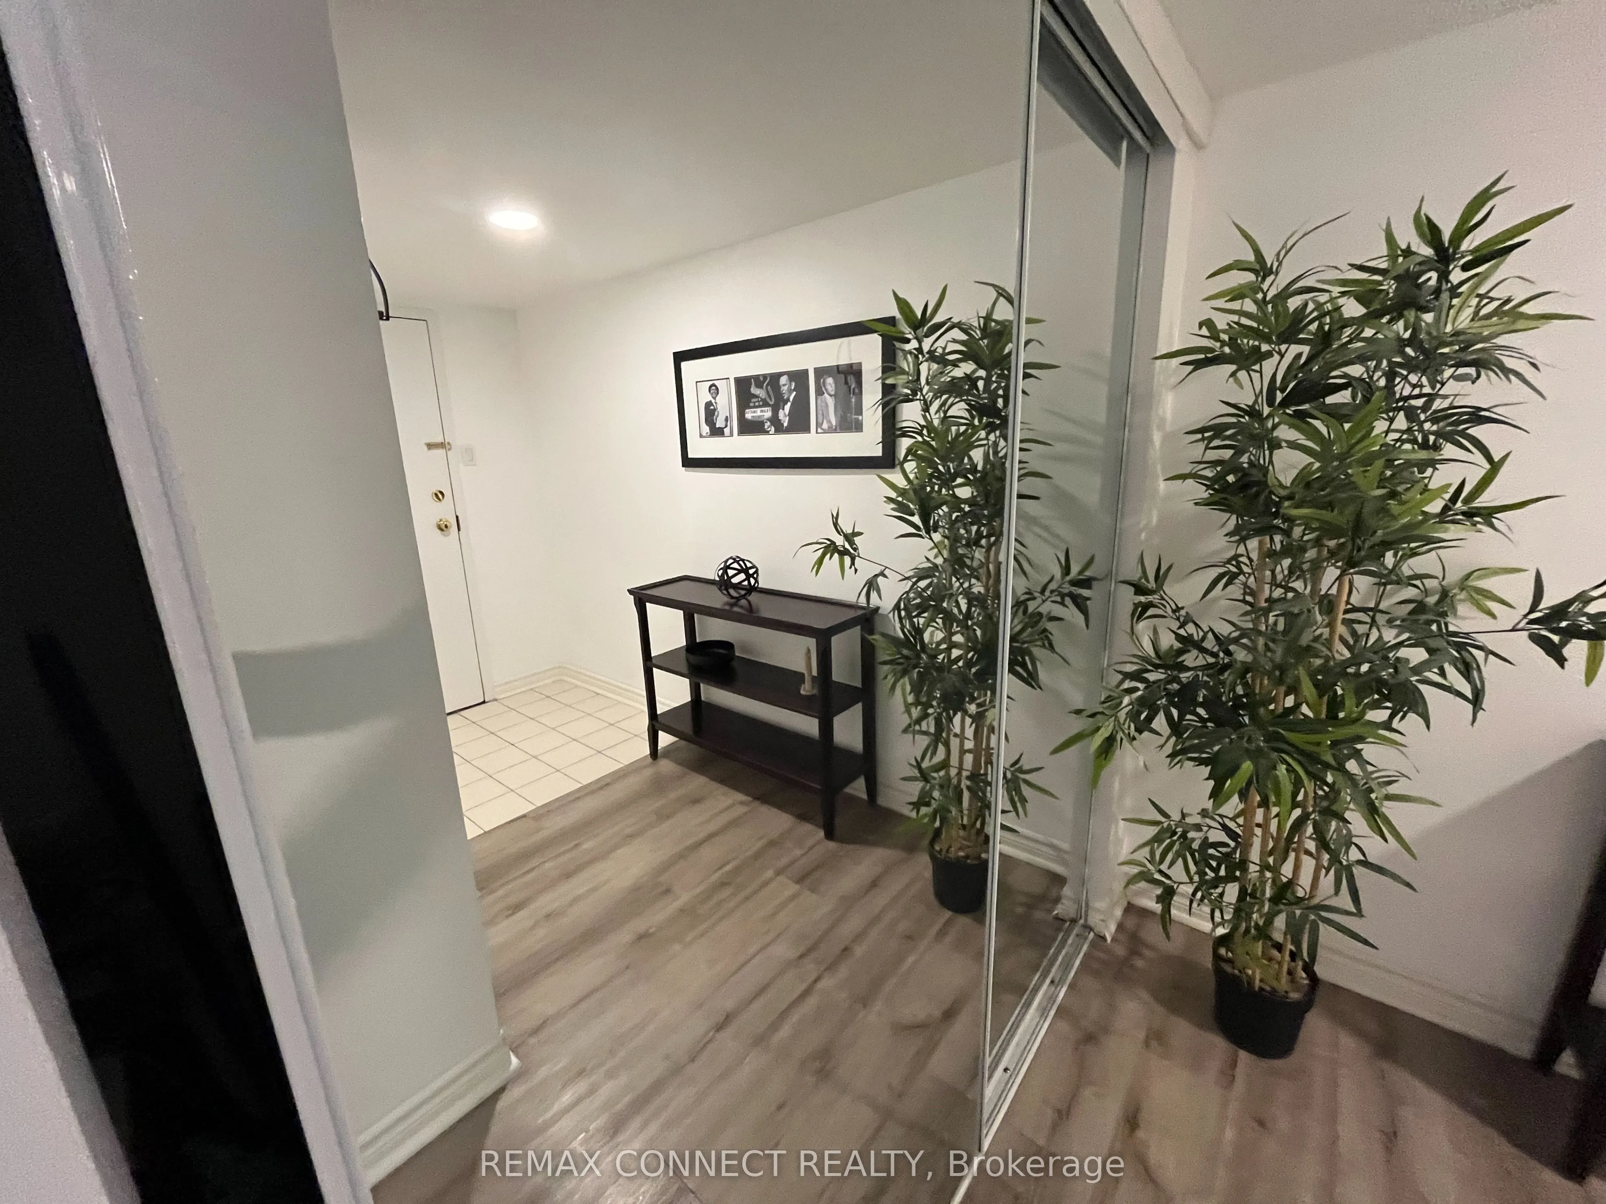
Foyer
Ceramic Floor, Closet
Dimensions 4.79 x 10.5 feet
50.3 sqft
Kitchen
Quartz Counter, Ceramic Floor, Renovated
Dimensions 7.55 x 4.99 feet
37.67 sqft
Living Room
Laminate, Large Window, Combined w/Dining
Dimensions 17.49 x 11.15 feet
195.01 sqft
Similar Properties(No results)
Mortgage Calculator
Calculate your estimated monthly mortgage payment
Price
$339,900
$
%
%
Total cost of mortgage
$0
Monthly payment
By clicking Save, we will calculate your estimated mortgage for all properties using the saved values (down payment percentage, interest rate, and amortization).
The accuracy and applicability of this calculator are not guaranteed.