Sign In or Create a Free Account to see full details of this property
Key Facts
Key facts for 3500 Callan Street
Property Type
House, Sidesplit 3
Parking
Detached 1 garage, 2 parking
MLS #
X8425534
Size
1100-1500 sqft
Basement
Finished,Full
Listed on
2024-06-10
Lot size
65 x 126.0
Tax
$3,312.57 /yr
Days on Market
45
Approximate Age
51-99
Maintenance Fee
-
Description
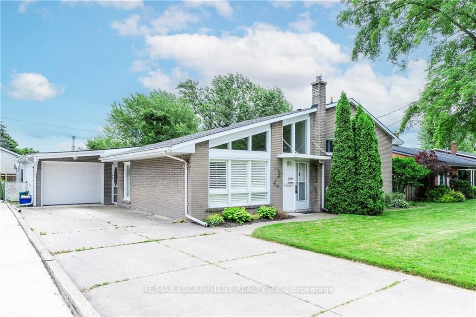
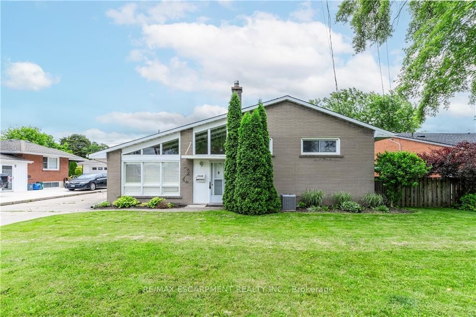
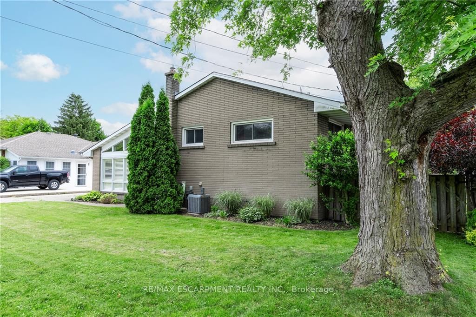
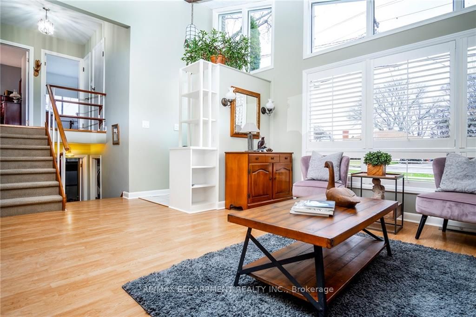
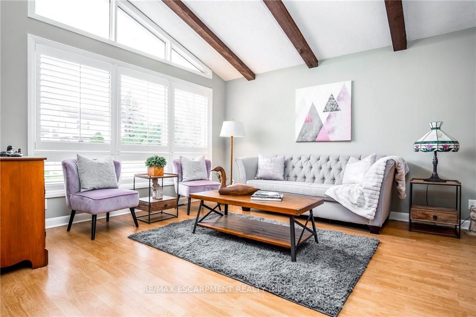
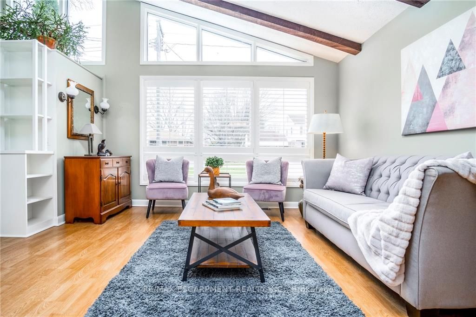
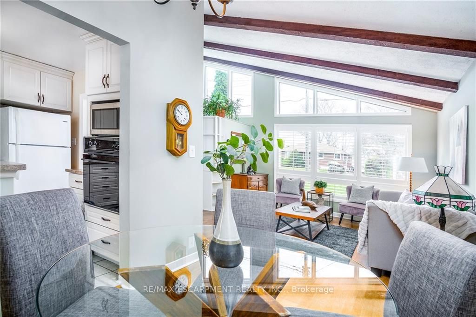
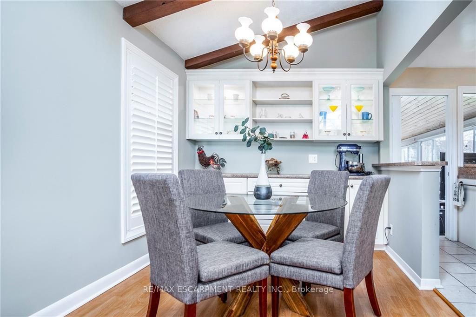
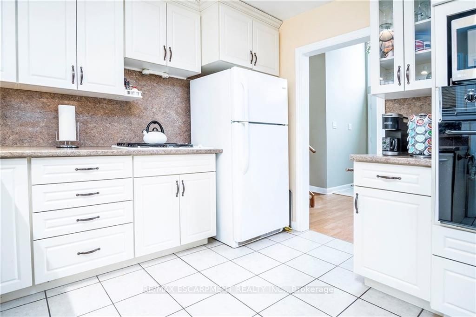
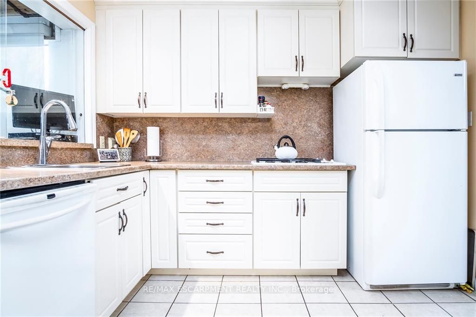
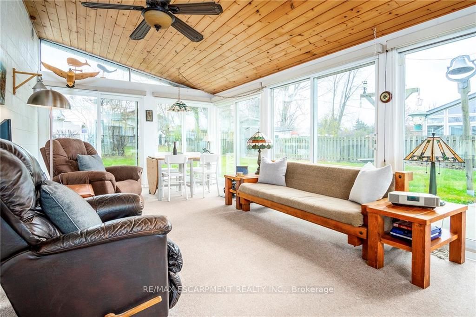
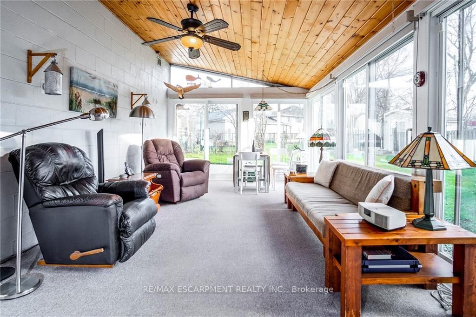
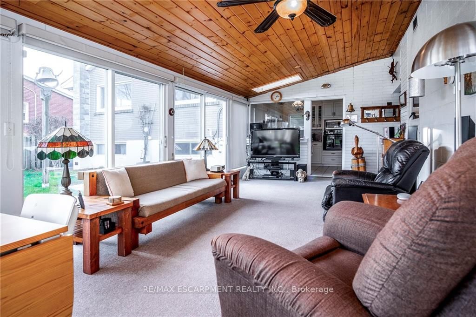
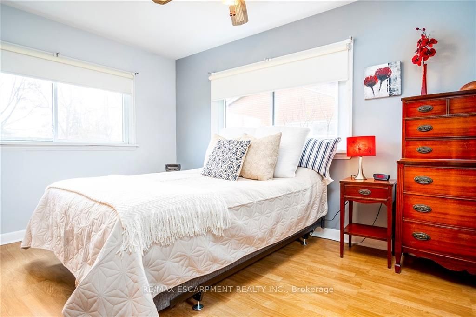
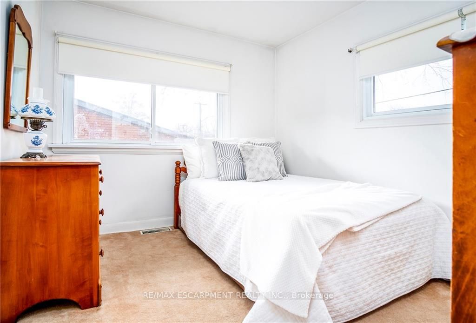
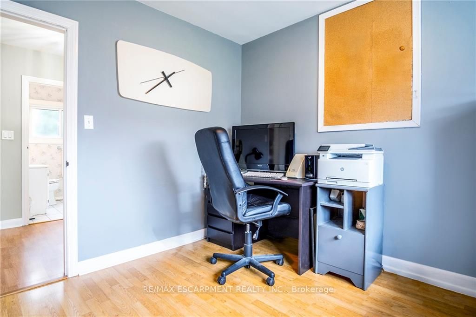
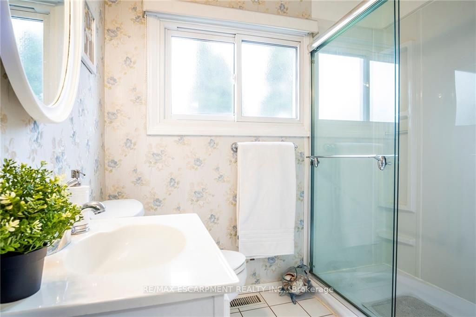
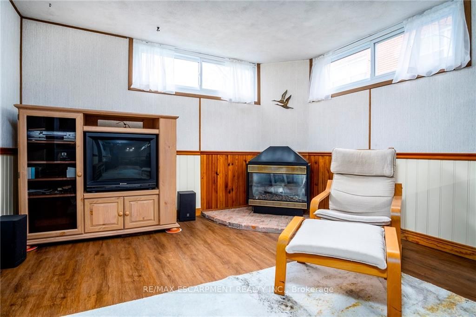
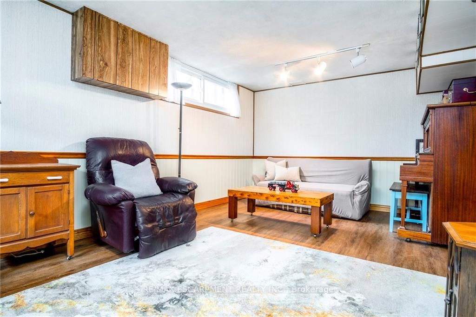
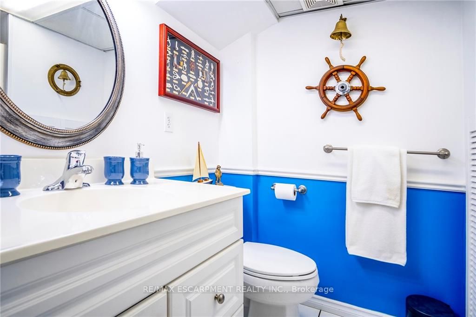
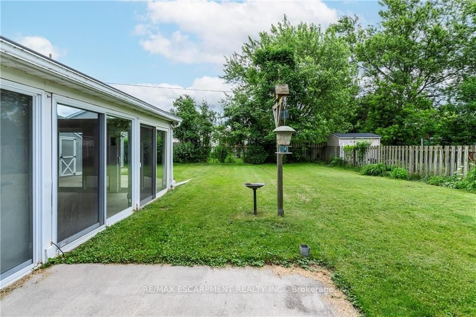
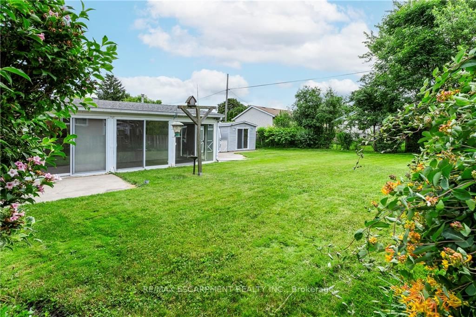
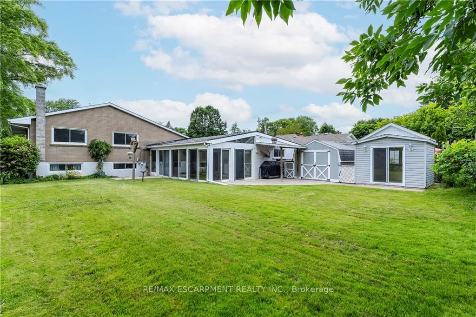
Check out this amazingly cared for home in desirable 10+ neighbourhood. Notice when pulling up the concrete drive & walkway. Upon entering this 3 bed, 2 bath side split you can't help but notice the natural light that exudes from the Liv Rm windows. The main flr has a partial open concept perfect fo...r entertaining family & friends. Kitch with plenty of cupboards and a buffet counter w/even more storage. The main flr also offers a fantastic 4 season sunrm with plenty of windows and sun screens if it is just a little too hot. This is a perfect tranquil place to enjoy your morning coffee or evening wine. Upstairs are the 3 decent sized bedrooms and a 3 pce bath. Lets not forget the finished basement w/large Rec Rm w/gas FP and another 3 pce bath plus storage for your holiday decorations. This home offers a large back yard w/endless possibilities, you could put in a pool, a winter ice rink for the kids or a full garden and still have room left over, it offers a lg concrete patio off the sun rm. There is a large shed for storage with power and best of all a 10 x 10 heated man cave/she shed if you just need to get away. Never be cold with two furnaces one for the home and one for the garage and sun rm. If that was not enough this home is close to golf courses, the site of the new hospital, Chippawa Creek, Niagara River, biking and walking paths of course all conveniences and just minutes to the QEW. This home is a real GEM that checks ALL the boxes, do NOT MISS OUT.
Full Property Details
Interior
Bedrooms
3
Total Bedrooms
3
Washrooms
2
Square Footage
1100-1500 sqft
Basement
Finished,Full
Heating Source
Gas
Heating Fuel
Forced Air
Air Conditioning
Central Air
Family Room
No
Kitchens
1
Total Kitchens
1
Fireplace Features
Yes
Bedrooms
3
Total Bedrooms
3
Washrooms
2
Square Footage
1100-1500 sqft
Basement
Finished,Full
Heating Source
Gas
Heating Fuel
Forced Air
Air Conditioning
Central Air
Family Room
No
Kitchens
1
Total Kitchens
1
Fireplace Features
Yes
Exterior
Depth
126.0
Front
65.0
Acreage
< .50
Driveway
Private
Lot Size
65 x 126.0 ft
Pool
None
Parking Spaces
2
Total Parking Spaces
3.00
Parking Description
Detached
Garage Spaces
1
Depth
126.0
Front
65.0
Acreage
< .50
Driveway
Private
Lot Size
65 x 126.0 ft
Pool
None
Parking Spaces
2
Total Parking Spaces
3.00
Parking Description
Detached
Garage Spaces
1
Building Description
Style
Sidesplit 3
Home Type
House
Subtype
Detached
Year Built
51-99
Property Orientation
South
Exterior Finish
Brick
Sewers
Sewer
Water Supply
Municipal
Possession Date
No Data
Style
Sidesplit 3
Home Type
House
Subtype
Detached
Year Built
51-99
Property Orientation
South
Exterior Finish
Brick
Sewers
Sewer
Water Supply
Municipal
Possession Date
No Data
Taxes & Fees
Taxes
$3,312.57 /yr
Tax Year
2023
Taxes
$3,312.57 /yr
Tax Year
2023
Room Types
Bedroom
-
Dimensions 10.24 x 8.99 feet
92.06 sqft
Bedroom
-
Dimensions 10.83 x 8.99 feet
97.36 sqft
Bedroom
-
Dimensions 13.68 x 8.99 feet
122.98 sqft
Dining Room
-
Dimensions 10.66 x 8.17 feet
87.09 sqft
Kitchen
-
Dimensions 10.33 x 9.84 feet
101.65 sqft
Living Room
-
Dimensions 12.01 x 12.24 feet
147 sqft
Recreation
-
Dimensions 23.65 x 10.99 feet
259.91 sqft
Sunroom
-
Dimensions 27 x 12.01 feet
324.27 sqft
Utility Room
-
Dimensions 14.5 x 8.99 feet
130.35 sqft
Similar Properties(No results)
Mortgage Calculator
Calculate your estimated monthly mortgage payment
Price
$625,000
$
%
%
Total cost of mortgage
$0
Monthly payment
By clicking Save, we will calculate your estimated mortgage for all properties using the saved values (down payment percentage, interest rate, and amortization).
The accuracy and applicability of this calculator are not guaranteed.