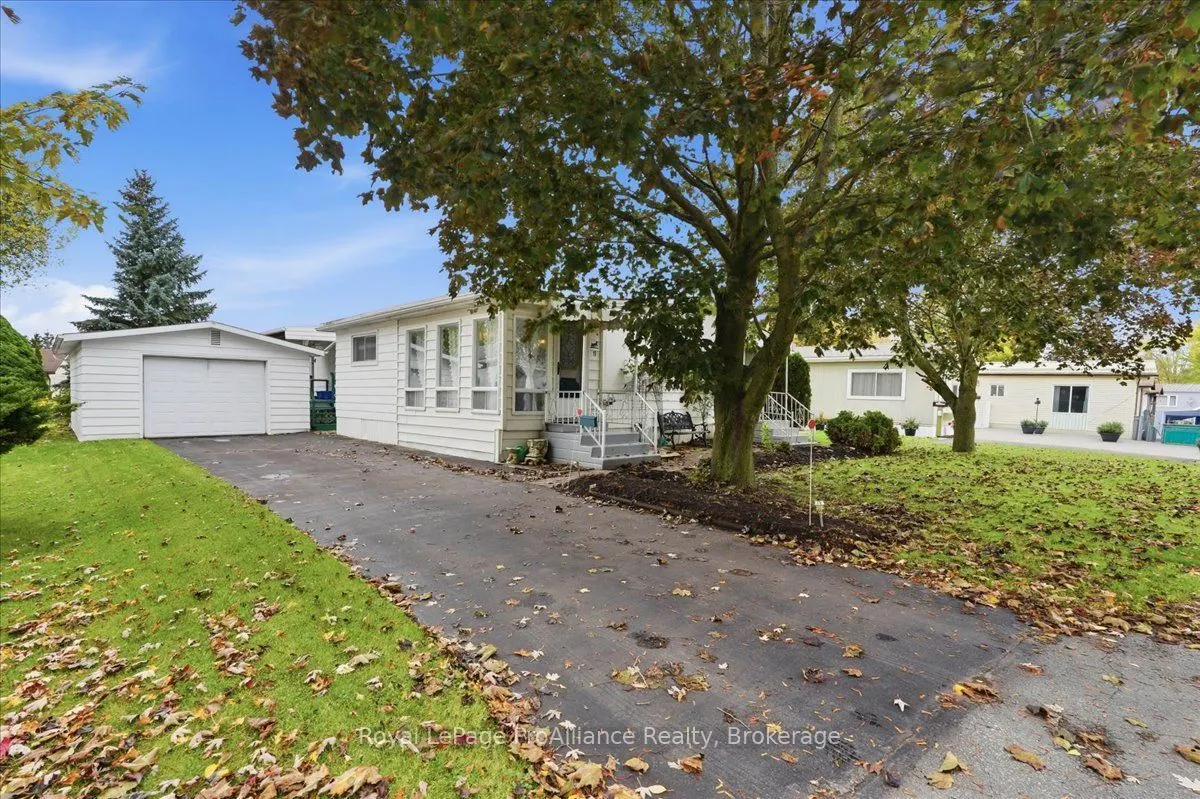
Welcome to 19 Garden Blvd located in the sought after Kenron Estates Community. This home is perfect for those looking to downsize but still want a decent sized living space. Offering a lovely sunroom, 2 bedrooms, 2 bathrooms, large living room, eat in kitchen with plenty of cabinets and a "bonus ro...om" to use as an office, sitting area, dining room. And don't worry if you think you will miss your garage as there's one here as well. Fenced yard, covered deck, all appliances included As per Kenron Estates, the current lot fees are $235/mo and as of Dec 1st 2026 the fees will be going up to $270/mo. Fees include water, sewage, streetlights, snow plowing & grass cutting common areas and general maintenance of common areas.
Full Property Details
Interior
Bedrooms
2
Bedrooms Plus
0
Total Bedrooms
2
Washrooms
2
Square Footage
1100-1500 sqft
Basement
None
Heating Source
Gas
Heating Fuel
Forced Air
Air Conditioning
Central Air
Family Room
No
Kitchens
1
Kitchens Plus
0
Total Kitchens
1
Fireplace Features
No
Bedrooms
2
Bedrooms Plus
0
Total Bedrooms
2
Washrooms
2
Square Footage
1100-1500 sqft
Basement
None
Heating Source
Gas
Heating Fuel
Forced Air
Air Conditioning
Central Air
Family Room
No
Kitchens
1
Kitchens Plus
0
Total Kitchens
1
Fireplace Features
No
Exterior
Driveway
Private
Pool
None
Parking Spaces
2
Total Parking Spaces
3.00
Parking Description
Detached
Garage Spaces
1
Driveway
Private
Pool
None
Parking Spaces
2
Total Parking Spaces
3.00
Parking Description
Detached
Garage Spaces
1
Building Description
Style
Bungalow
Home Type
House
Subtype
MobileTrailer
Year Built
51-99
Property Orientation
West
Exterior Finish
Aluminum Siding
Sewers
Sewer
Water Supply
Municipal
Possession Date
No Data
Style
Bungalow
Home Type
House
Subtype
MobileTrailer
Year Built
51-99
Property Orientation
West
Exterior Finish
Aluminum Siding
Sewers
Sewer
Water Supply
Municipal
Possession Date
No Data
Community
Community
Sidney Ward
Community
Sidney Ward
Taxes & Fees
Taxes
$1,102.52 /yr
Tax Year
2026
Occupancy
Vacant
Taxes
$1,102.52 /yr
Tax Year
2026
Occupancy
Vacant
Room Types
Bathroom
4 Pc Bath
Dimensions 7.12 x 7.64 feet
54.4 sqft
Bathroom
3 Pc Bath
Dimensions 7.97 x 7.58 feet
60.41 sqft
Bedroom
-
Dimensions 9.84 x 10.47 feet
103.02 sqft
Den
-
Dimensions 9.22 x 10.7 feet
98.65 sqft
Dining Room
-
Dimensions 11.88 x 10.5 feet
124.74 sqft
Kitchen
-
Dimensions 9.15 x 10.7 feet
97.9 sqft
Living Room
-
Dimensions 14.9 x 21.42 feet
319.16 sqft
Mud Room
-
Dimensions 11.32 x 7.58 feet
85.81 sqft
Primary Bedroom
-
Dimensions 9.68 x 18.7 feet
181.02 sqft
Sunroom
-
Dimensions 13.06 x 7.61 feet
99.39 sqft
Similar Properties(No results)
Mortgage Calculator
Calculate your estimated monthly mortgage payment
Price
$350,000
$
%
%
Total cost of mortgage
$0
Monthly payment
By clicking Save, we will calculate your estimated mortgage for all properties using the saved values (down payment percentage, interest rate, and amortization).
The accuracy and applicability of this calculator are not guaranteed.