
49
$1,668,000 Sale
Listed 15 hours ago
1225 WINTERBOURNE DRIVE
· 4+2
· 3.5
· 5
· 2500 - 3000
Key Facts
Key facts for 1225 WINTERBOURNE DRIVE
Property Type
House
Parking
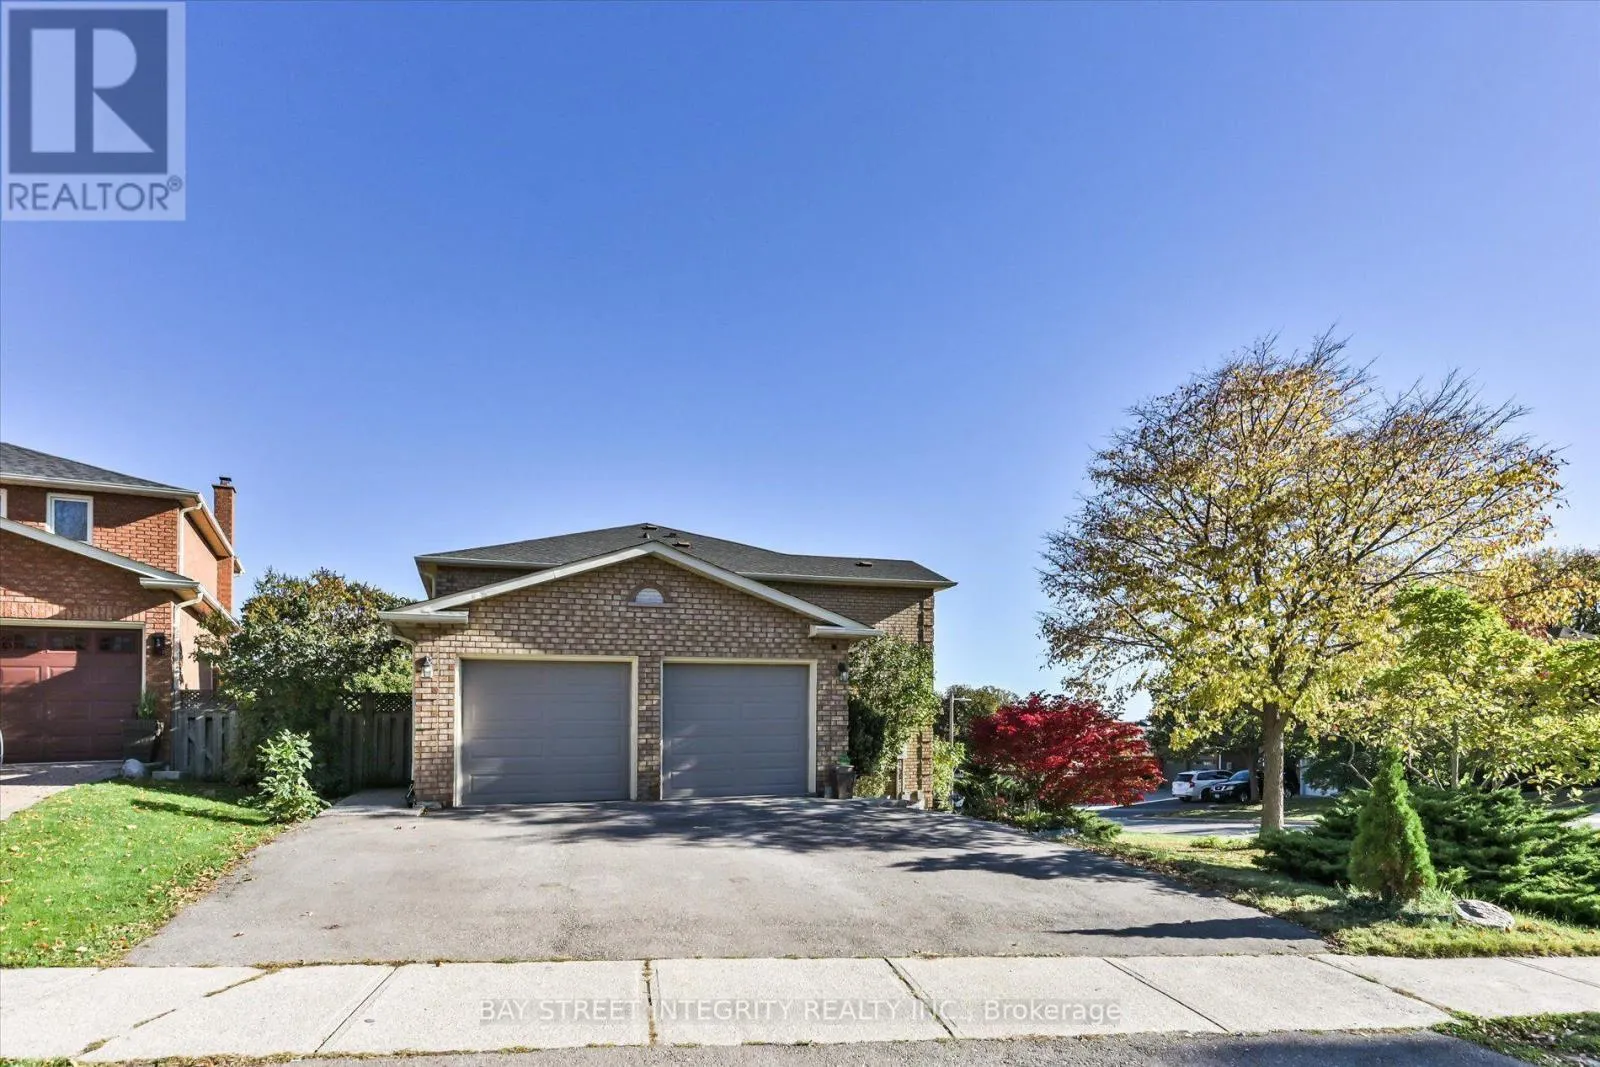
Garage: Yes, 5 parking
MLS #
W14103054
Size
2500 - 3000 sqft
Basement
Finished, N/A (Finished), N/A
Listed on
-
Lot size
-
Tax
-
Days on Market
-
Year Built
-
Maintenance Fee
-

Description
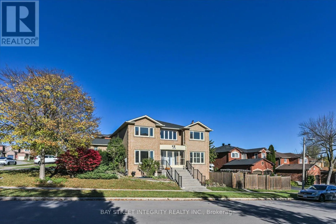
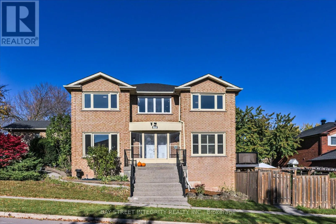
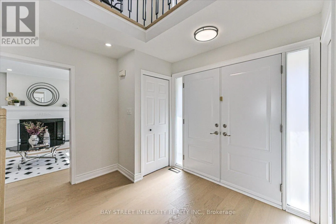
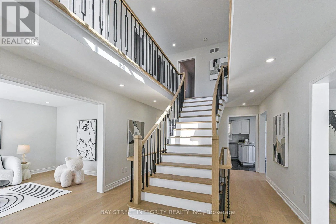
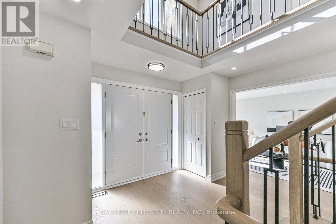
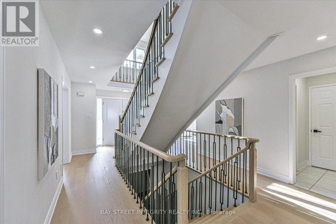
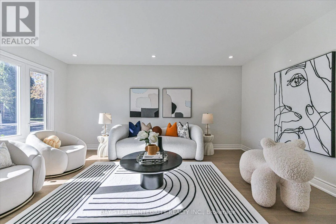
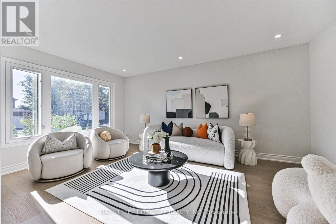
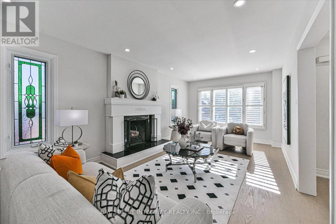
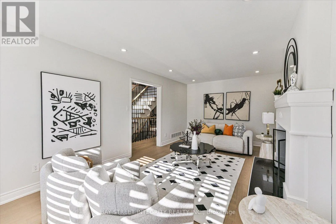
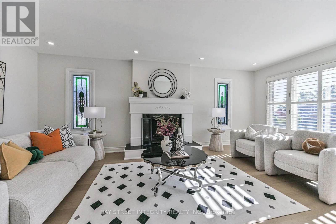
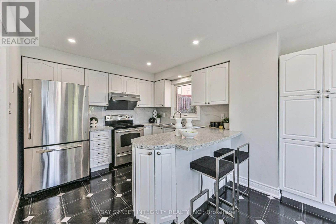
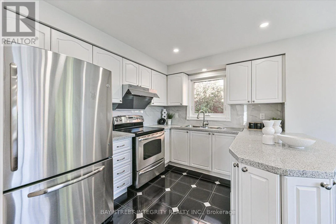
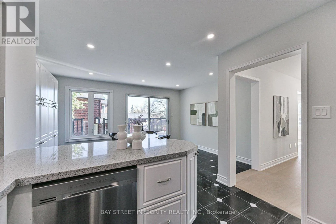
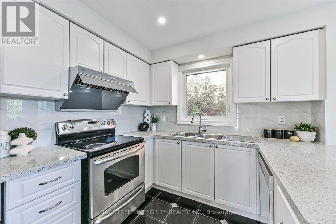
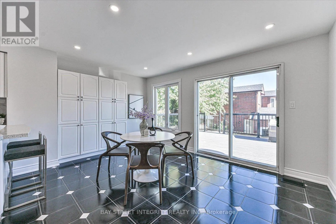
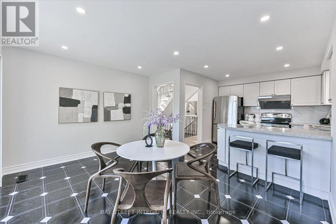
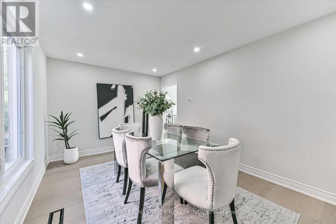
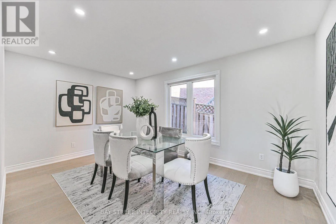
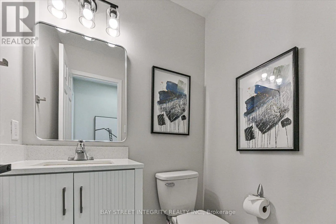
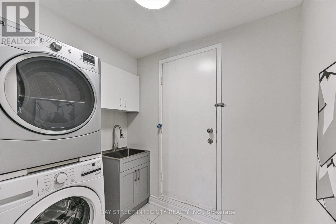
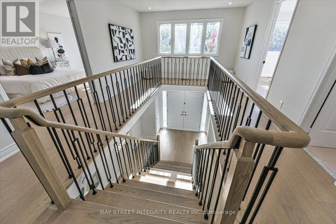
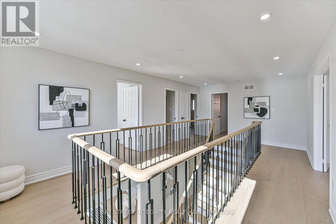
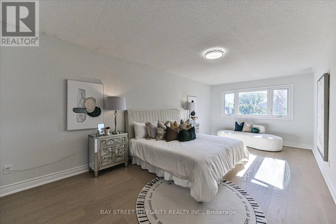
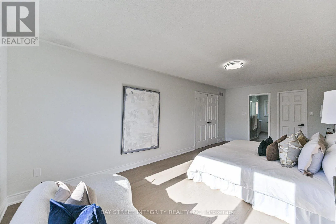
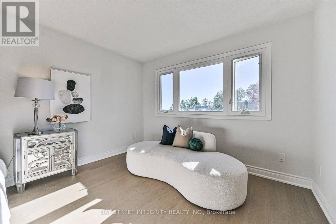
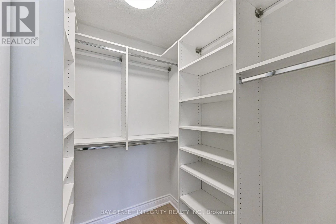
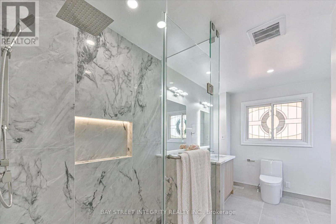
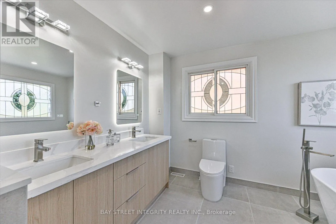
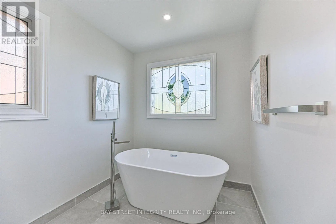
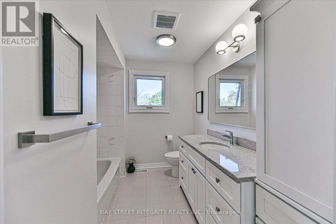
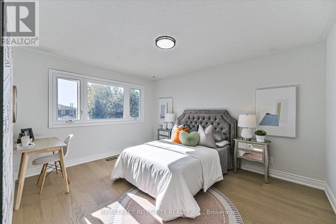
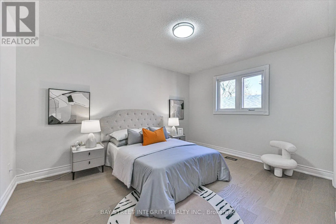
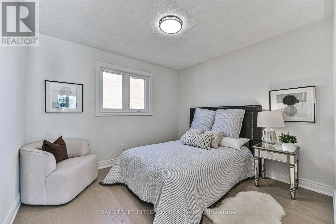
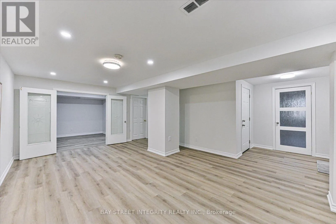
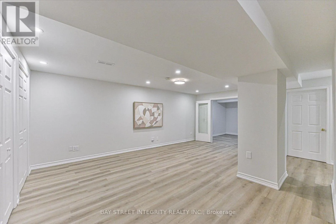
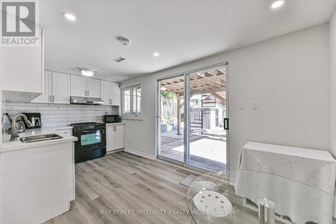
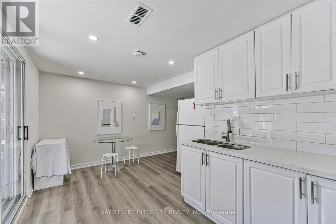
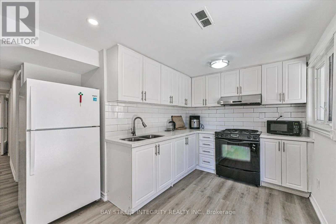
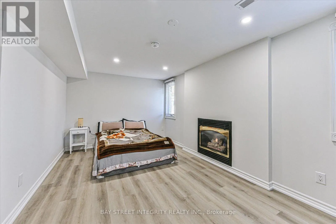
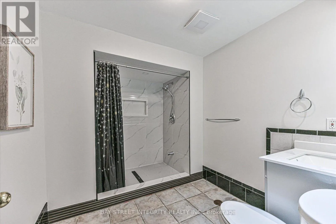
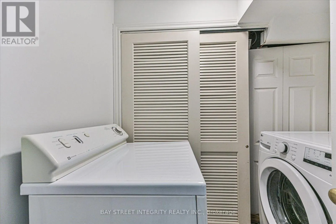
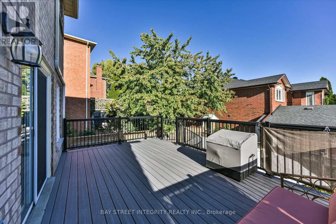
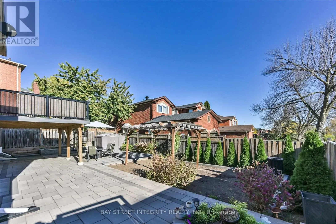
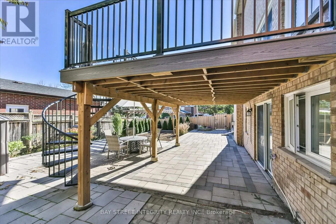
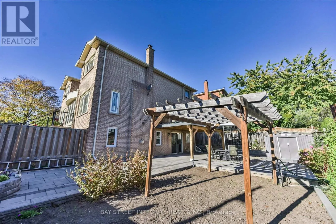
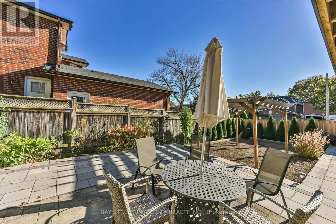
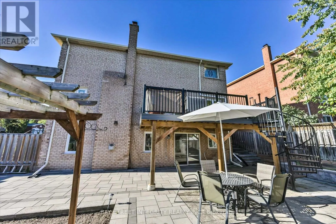
Located in a highly renown Oakville Trafalgar secondary school district.Spacious 4-bedroom, 3.5-bath in a desirable Oakville neighbourhood with lots of upgrades! Classic centre hall plan featuring functional living/dining rooms, family room, eat-in kitchen with walkout to the modern composite maiten...ance free patio, and main-floor laundry. Spacious primary bedroom with double-door entry, brand New 5pcs ensuite and walk-in closet. Finished walk-out basement features a second kitchen, 2 large bedrooms, separate laundry, 3 pcs bathroom and ample storage. Corner lot with abundant natural light. EXTRA gas fireplace in the basement. Extensive upgrades: new engineered flooring on main floor, smooth ceilings, pot lights, renovated primary ensuite and powder room(2026), iron picket railings(2026); basement(2024) , 200-amp electrical panel, updated garage interior, composite deck and interlocking patio(2023); front double door(2023) ; A/C(2020); roof(2019) and half of the windows. Interlocking in the backyard(2023) Stove as-is(small warming element not working). Easy access to QEW, highway 403, GO Train and community service. (id:10452)
Room Types
Bedroom 2
-
Dimensions 3.05 m x 4.17 m
136.9 sqft
Bedroom 3
-
Dimensions 3.1 m x 3.99 m
133.14 sqft
Bedroom 4
-
Dimensions 3.28 m x 3 m
105.92 sqft
Similar Properties (No results)
Listing courtesy of: BAY STREET INTEGRITY REALTY INC.
This REALTOR.ca listing content is owned and licensed by REALTOR® members of The Canadian Real Estate Association.