Sign In or Create a Free Account to see full details of this property
Key Facts
Key facts for 2193 Grayson Green Court
Property Type
House, 2-Storey
Parking
Attached 2 garage, 4 parking
MLS #
W14096424
Size
3500-5000 sqft
Basement
Finished,Full
Listed on
2026-10-20
Lot size
188 x 146.0
Tax
-
Days on Market
1
Approximate Age
0-5
Maintenance Fee
-
Description
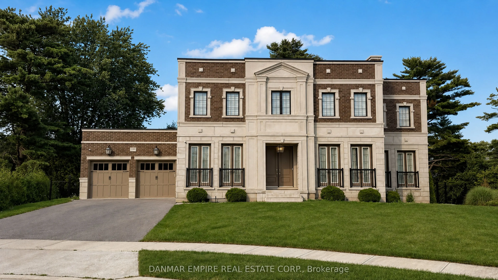
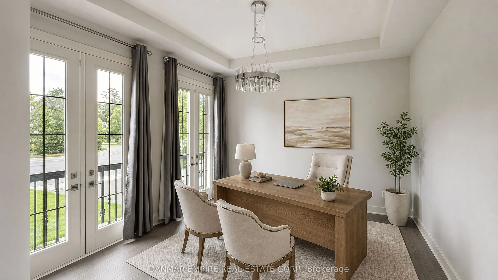
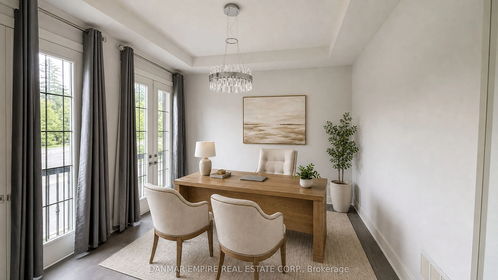
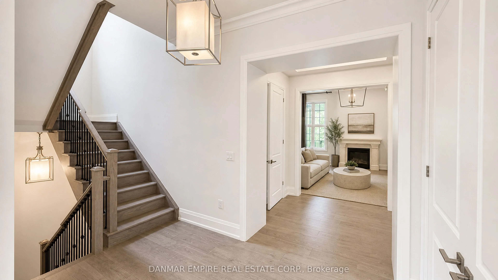
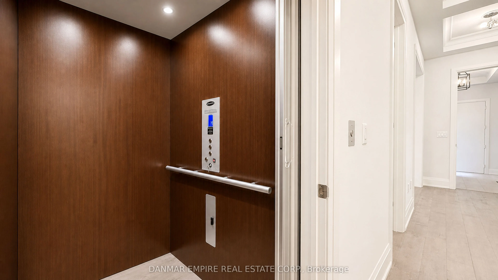
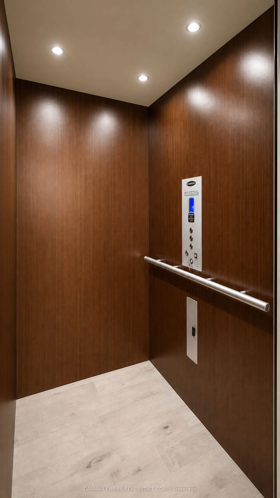
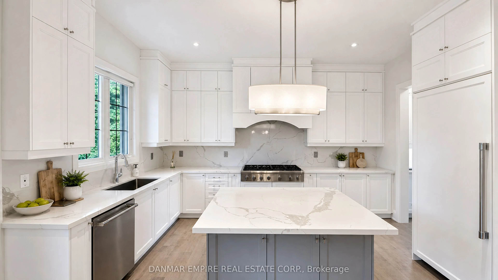
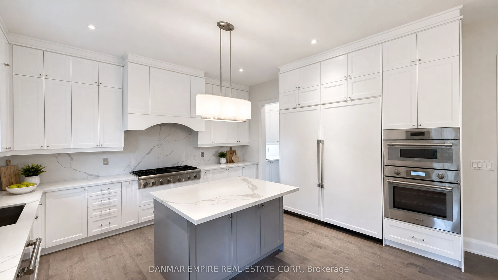
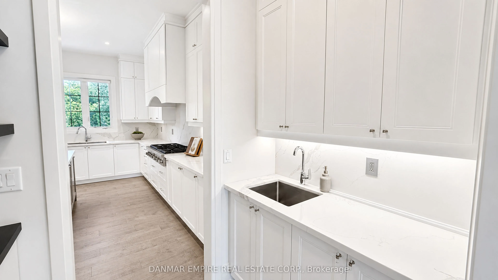
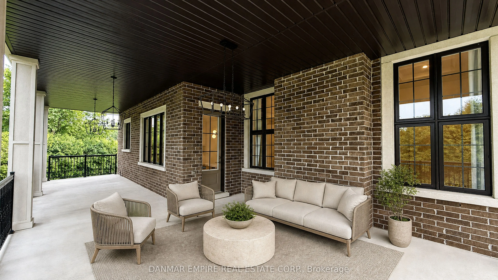
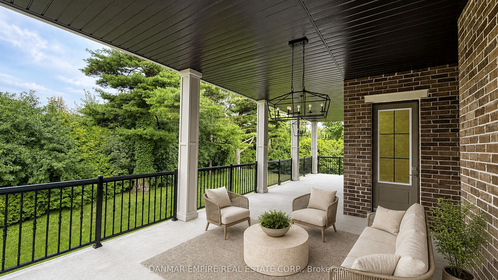
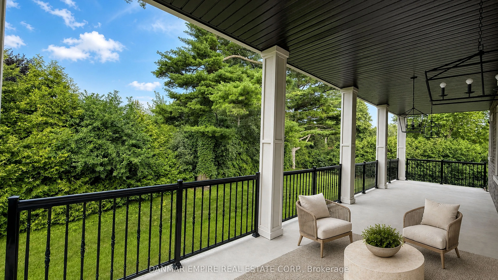
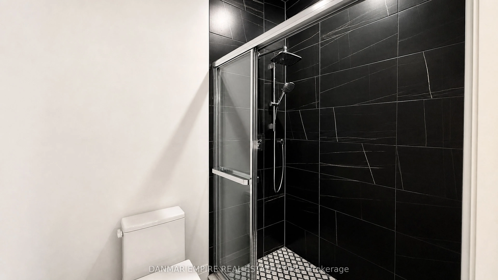
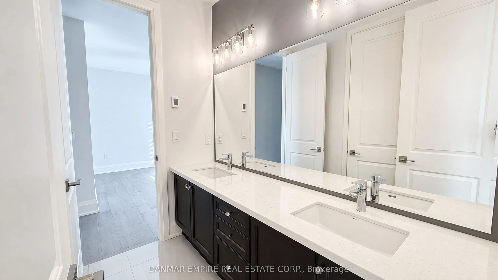
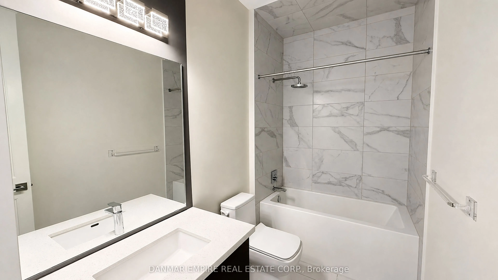
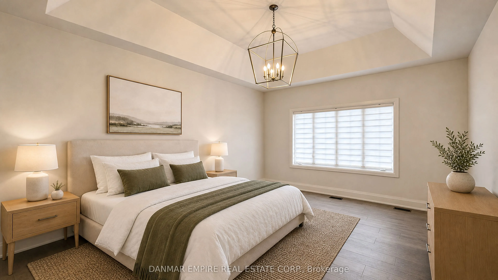
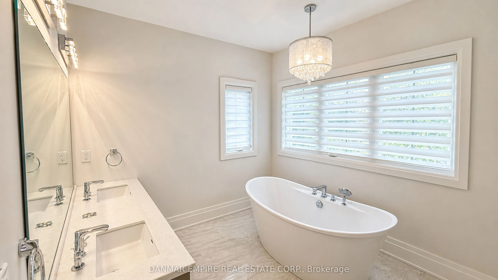
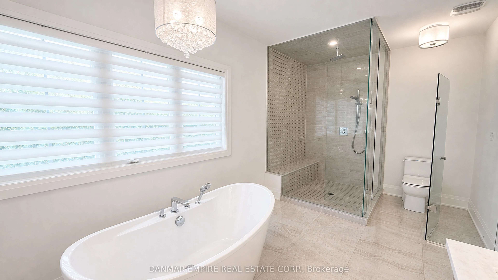
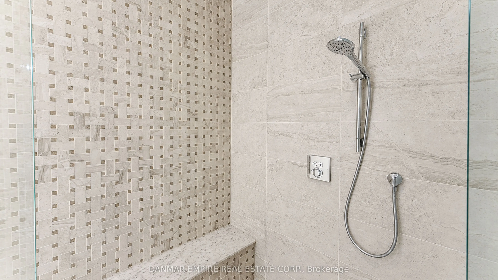
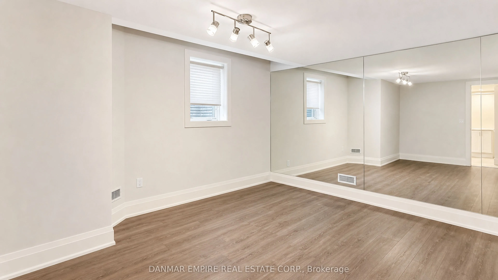
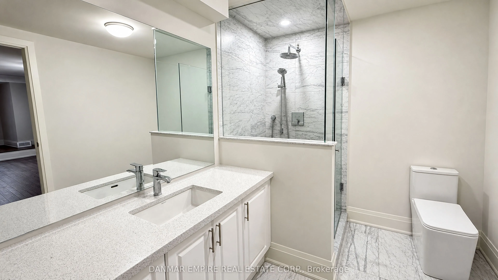
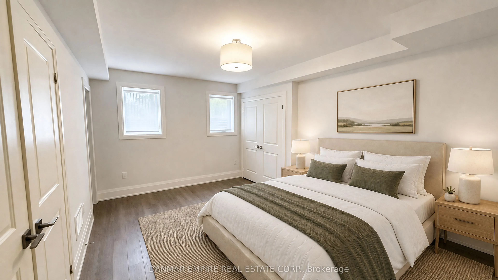
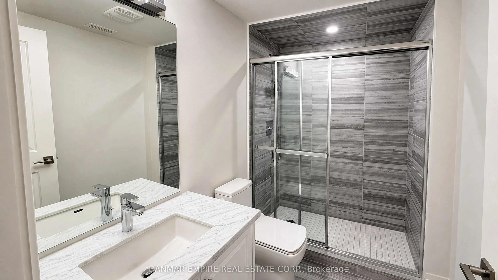
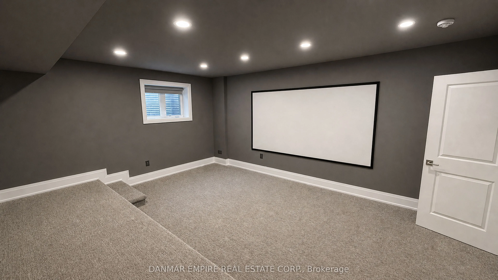
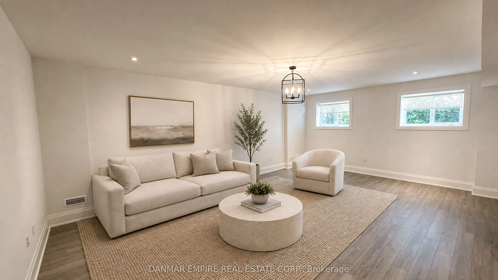
Absolutely stunning custom-built estate in prestigious South East Oakville, approx. 5 years new and a short walk to the lake. 4+2 bedrooms, 5 bathrooms with heated floors, and approx. 6,216 sq. ft. of finished living space. Elevator servicing all three levels, radiant heated basement floors, private... theatre, exercise room, and a lavish nanny suite with ensuite. Expansive loggia off the kitchen creates seamless indoor-outdoor living for entertaining. Ample parking, boiler/hot water heating system, and full exterior 4K night-vision security system. Steps to Downtown Oakville boutiques, gourmet dining, waterfront trails, parks, and lake access, and close to sought-after schools including E.J. James French Immersion and Oakville Trafalgar High School. A rare opportunity in one of Oakville's most desirable communities. Families will appreciate the proximity to top-ranked public and private schools. The neighbourhood is served by E.J. James French Immersion and Oakville Trafalgar High School, both consistently strong performers in the Fraser Institute's Report Card on Ontario's Secondary Schools. Also nearby: Appleby College, St. Mildred's-Lightbourn School, MacLachlan College, Linbrook School, Rotherglen School, and Dearcroft Montessori. Prospective tenants should verify current school catchment and enrolment directly with the Halton District School Board or the individual school. Furnished is optional.
Full Property Details
Interior
Bedrooms
4
Bedrooms Plus
2
Total Bedrooms
6
Washrooms
6
Square Footage
3500-5000 sqft
Basement
Finished,Full
Heating Source
Gas
Heating Fuel
Forced Air
Air Conditioning
Central Air
Family Room
Yes
Kitchens
1
Kitchens Plus
0
Total Kitchens
1
Fireplace Features
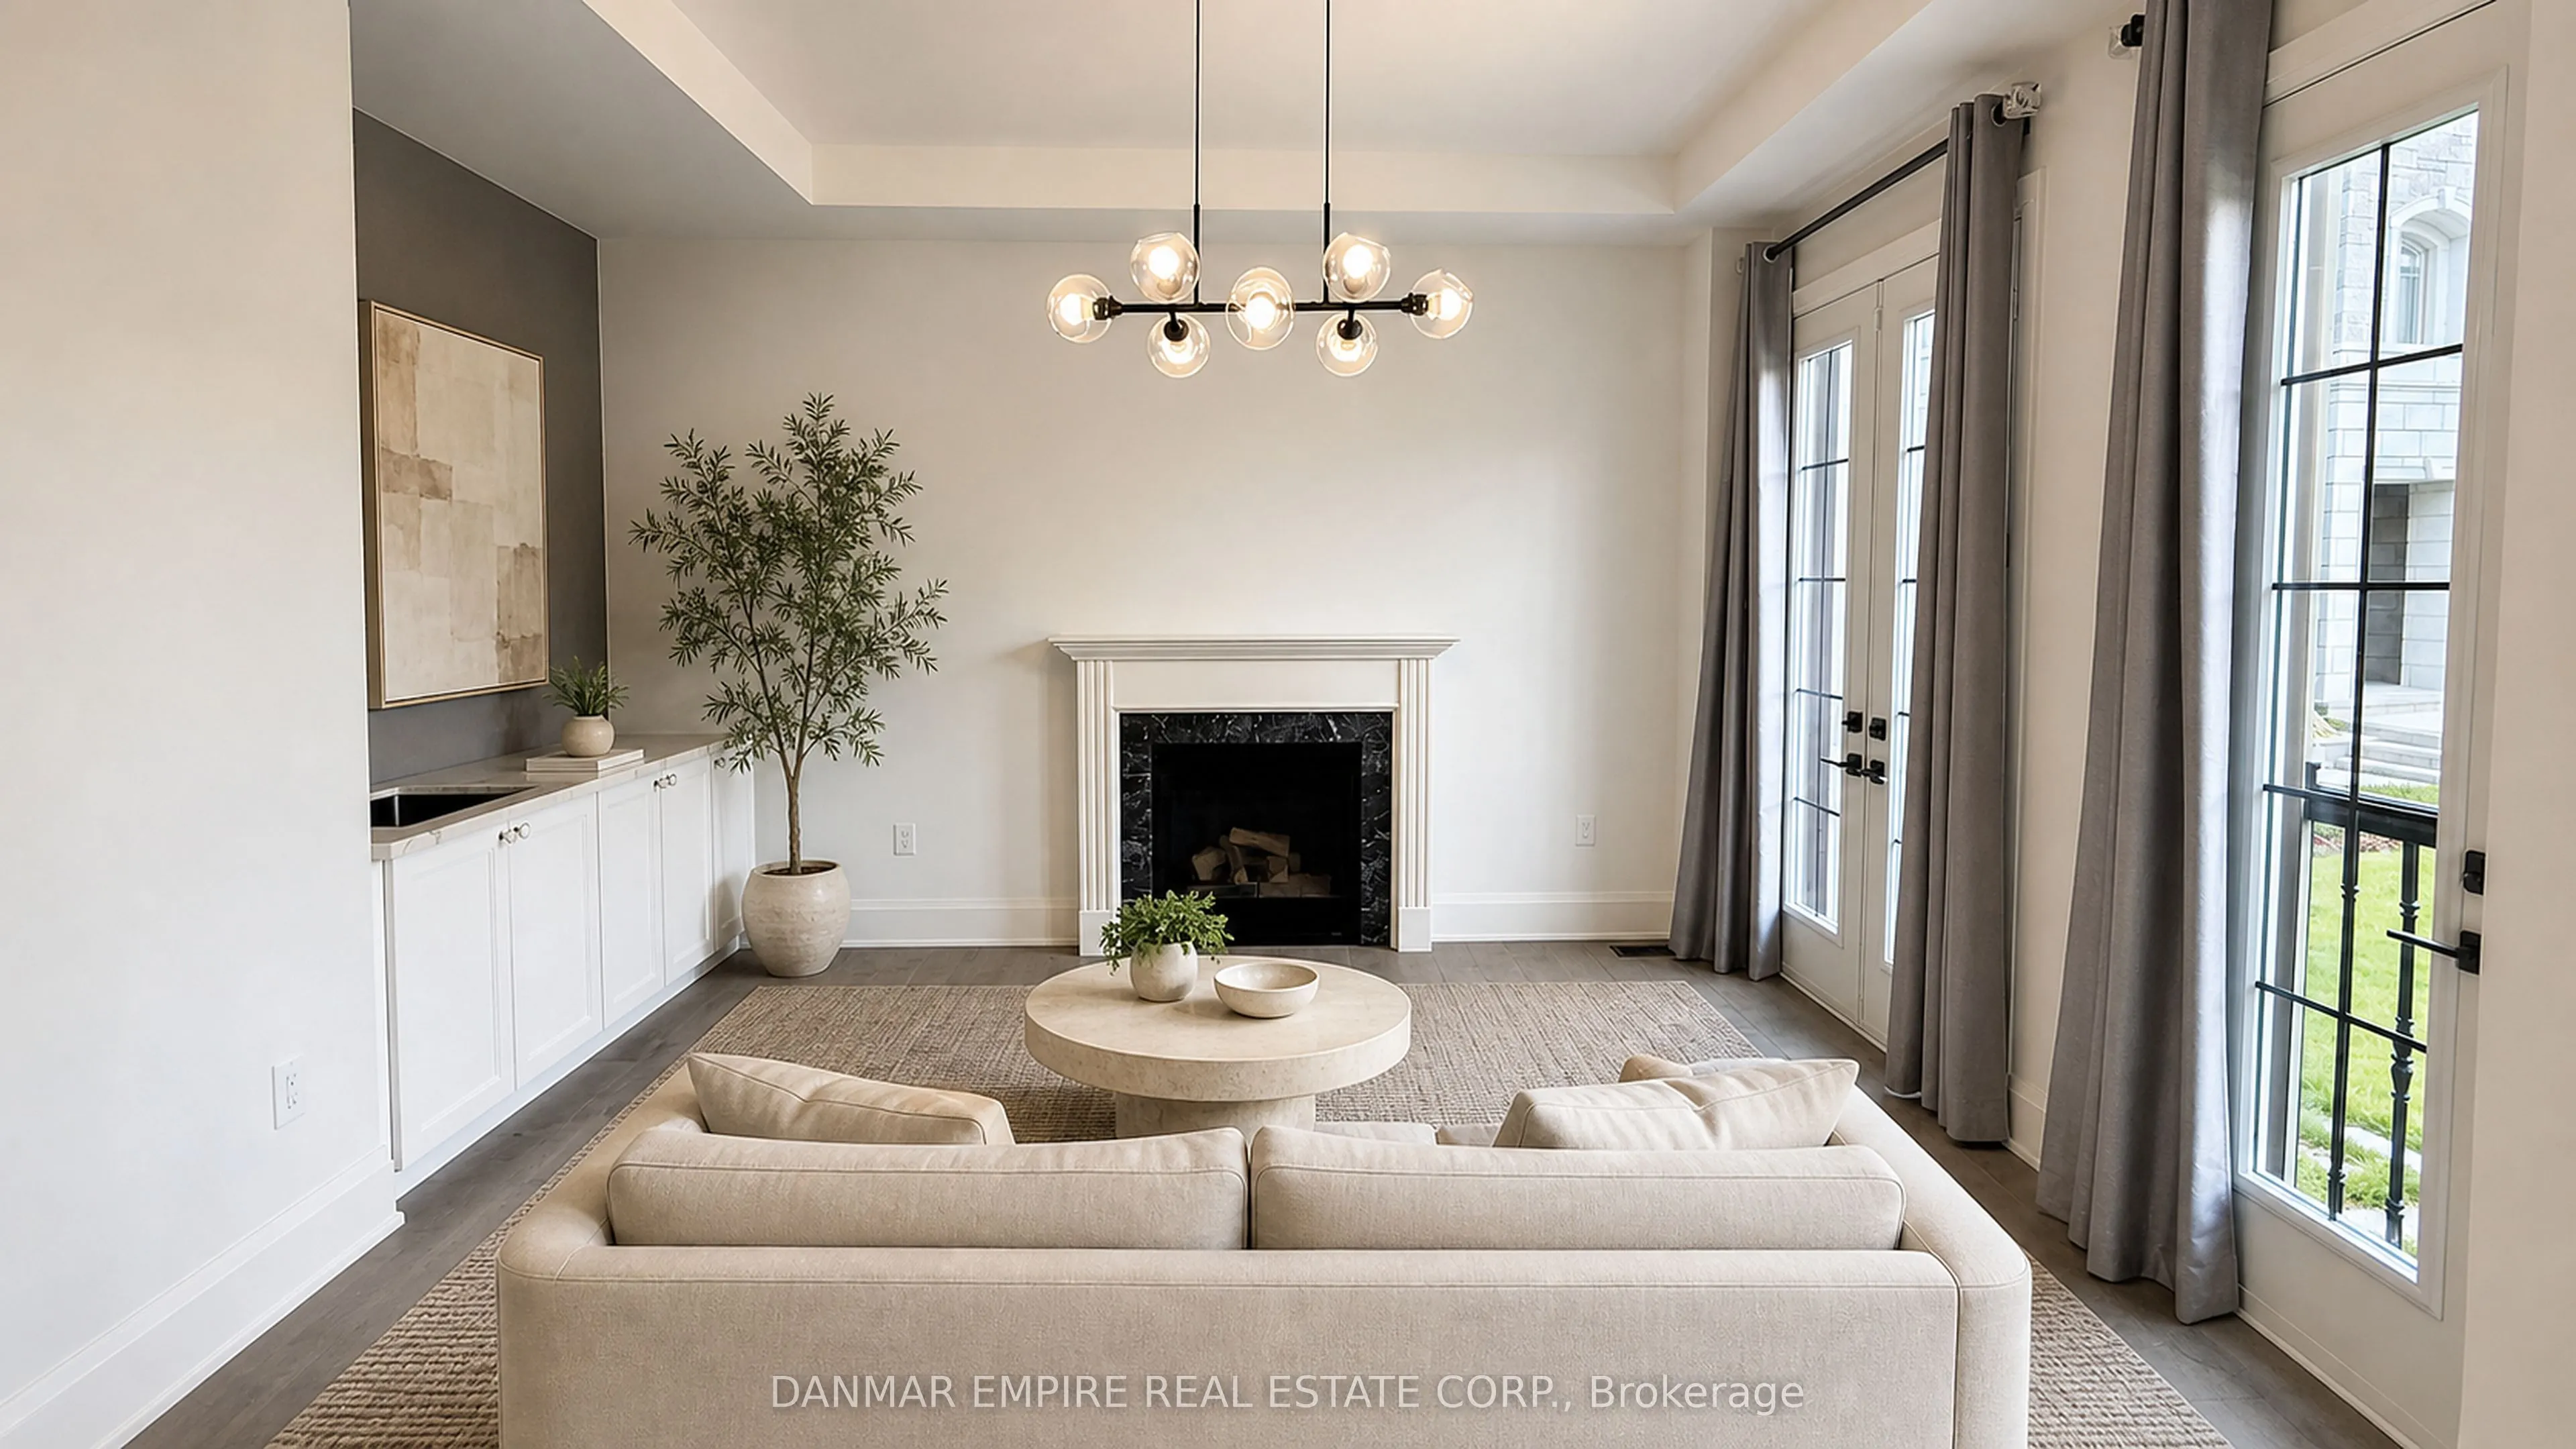
Yes
Bedrooms
4
Bedrooms Plus
2
Total Bedrooms
6
Washrooms
6
Square Footage
3500-5000 sqft
Basement
Finished,Full
Heating Source
Gas
Heating Fuel
Forced Air
Air Conditioning
Central Air
Family Room
Yes
Kitchens
1
Kitchens Plus
0
Total Kitchens
1
Fireplace Features
Yes
Exterior
Depth
146.0
Front
187.93
Acreage
< .50
Driveway
Private Double
Lot Size
188 x 146.0 ft
Pool
None
Parking Spaces
4
Total Parking Spaces
6.00
Parking Description
Attached
Garage Spaces
2
Depth
146.0
Front
187.93
Acreage
< .50
Driveway
Private Double
Lot Size
188 x 146.0 ft
Pool
None
Parking Spaces
4
Total Parking Spaces
6.00
Parking Description
Attached
Garage Spaces
2
Building Description
Style
2-Storey
Home Type
House
Subtype
Detached
Year Built
0-5
Property Orientation
East
Exterior Finish
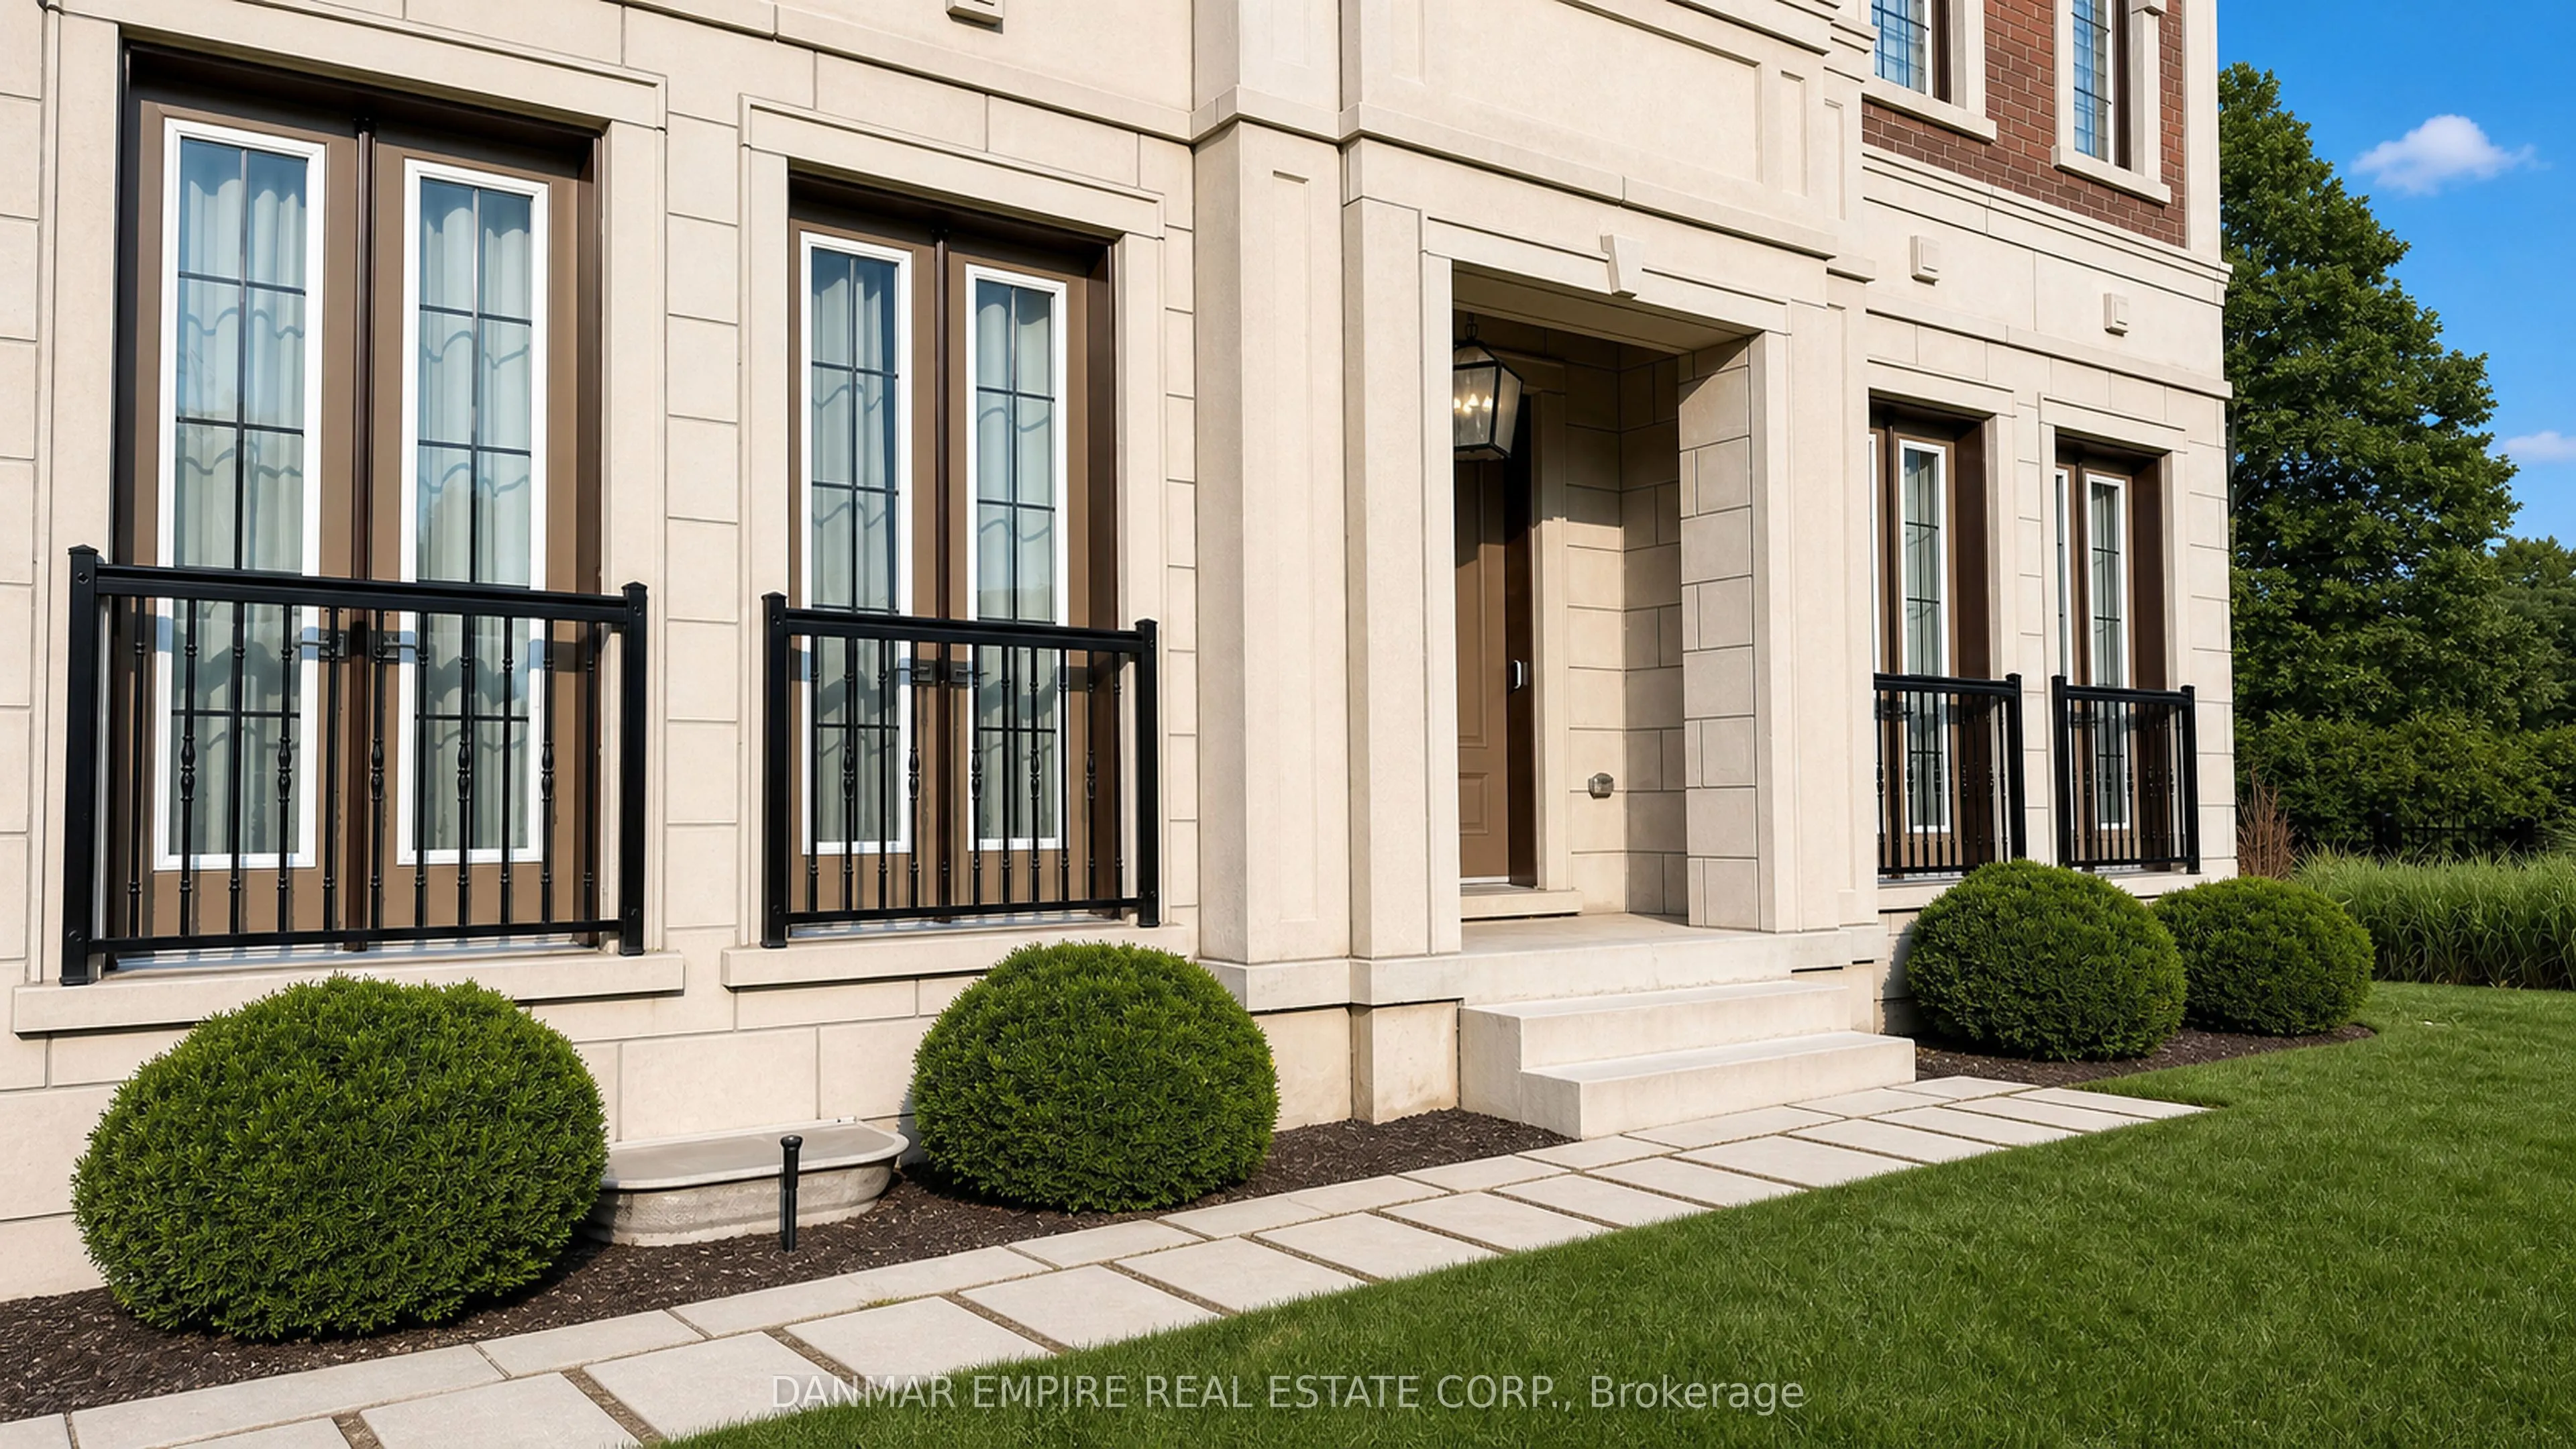
Stone,Stucco (Plaster)
Sewers
Sewer
Water Supply
Municipal
Possession Date
No Data
Style
2-Storey
Home Type
House
Subtype
Detached
Year Built
0-5
Property Orientation
East
Exterior Finish
Stone,Stucco (Plaster)
Sewers
Sewer
Water Supply
Municipal
Possession Date
No Data
Community
Community
Ford
Community
Ford
Taxes & Fees
Occupancy
Vacant
Occupancy
Vacant
Room Types
Bedroom 2
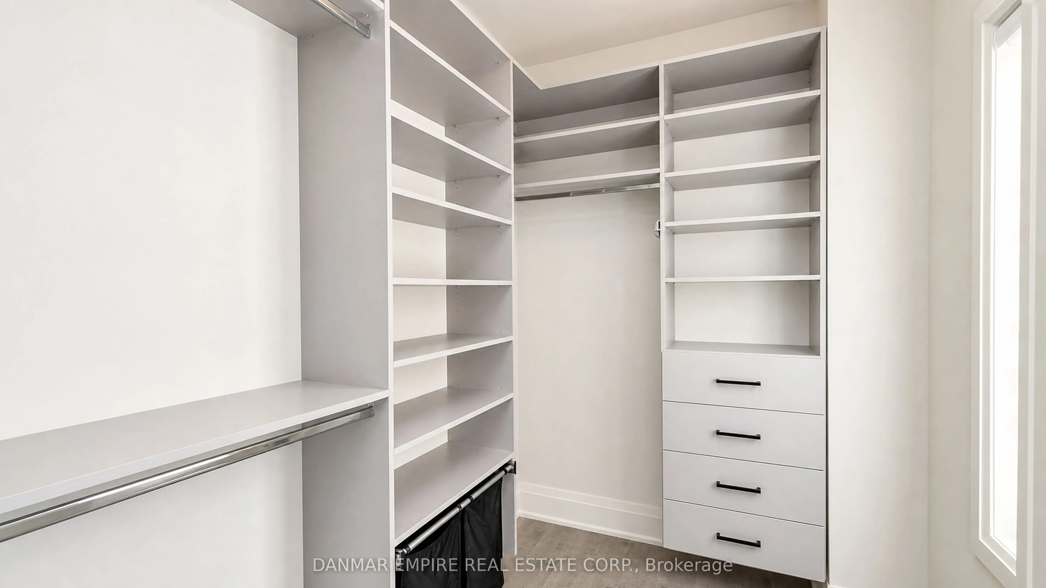
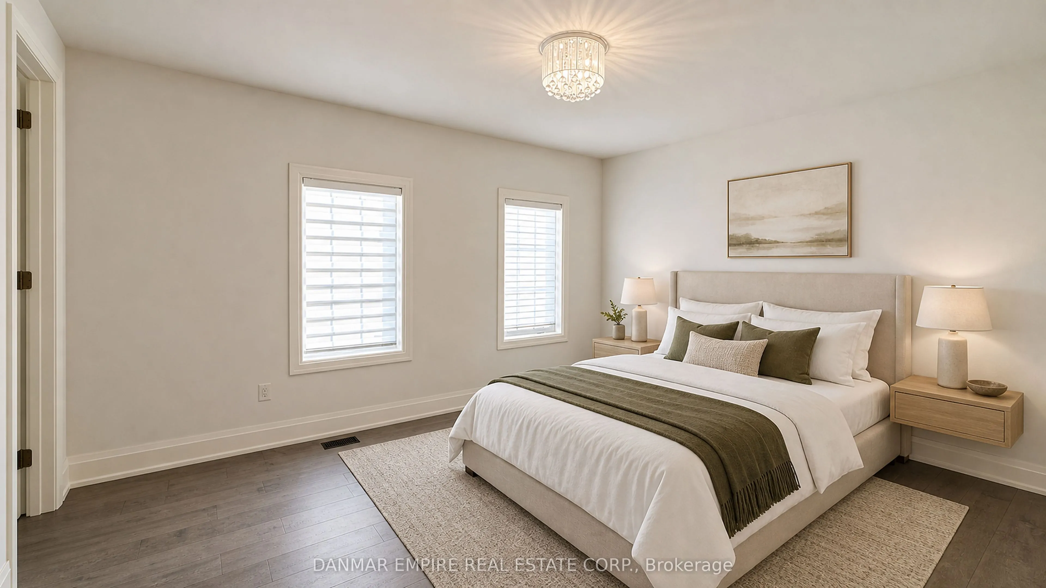
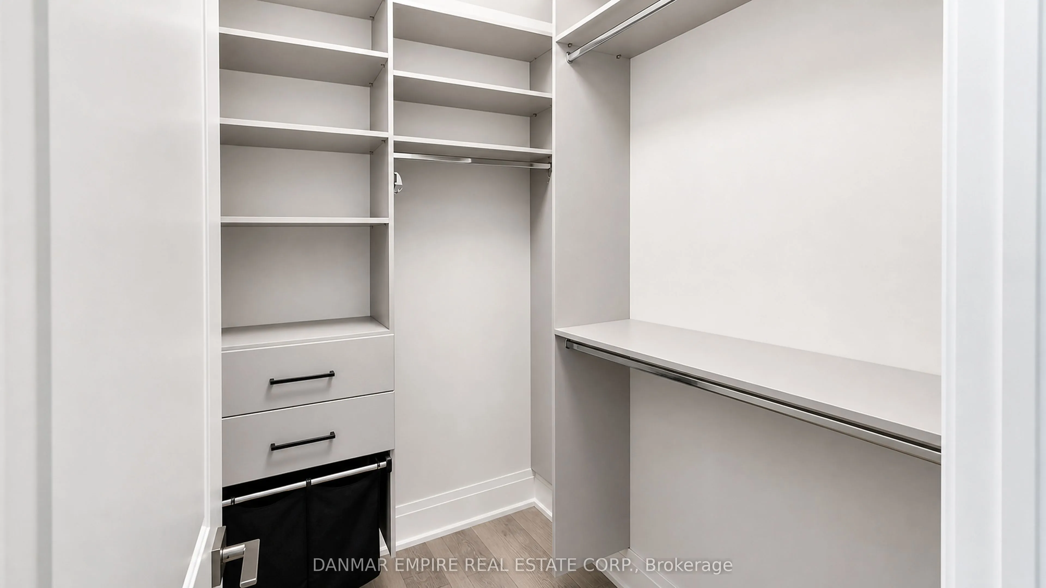
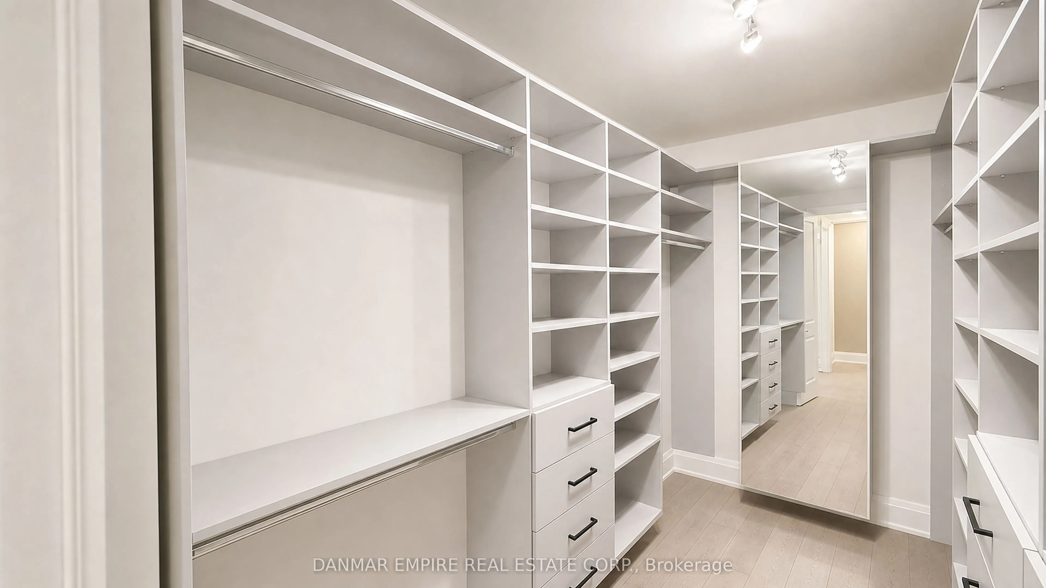
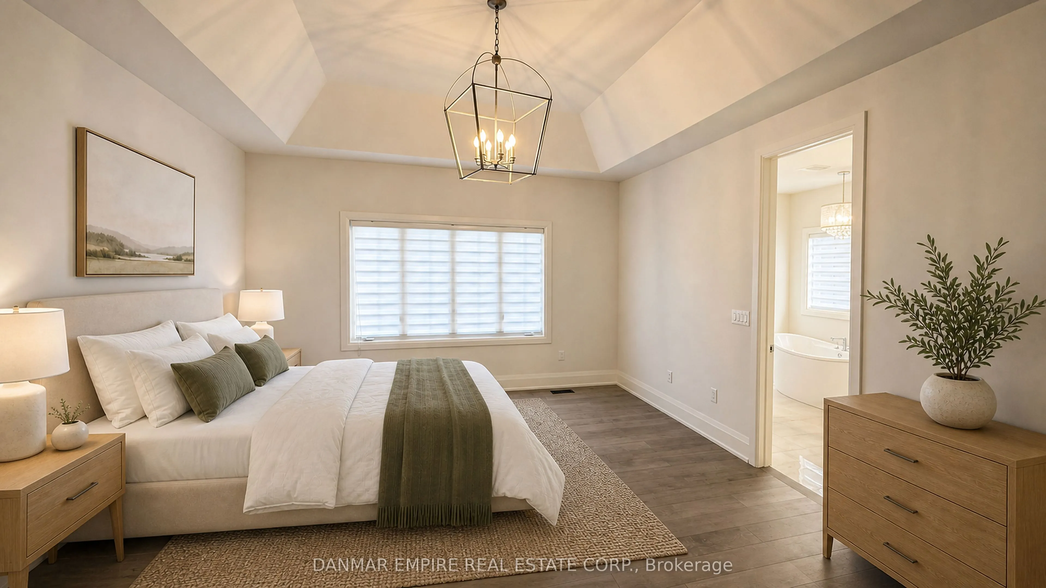
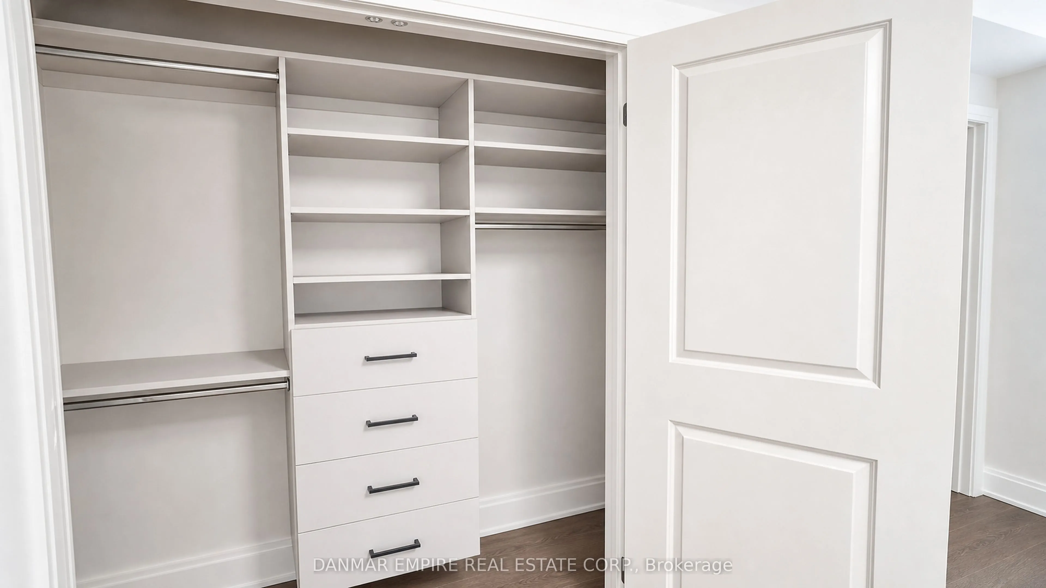
Hardwood Floor, 5 Pc Ensuite, Walk-In Closet(s)
Dimensions 14.99 x 10.99 feet
164.74 sqft
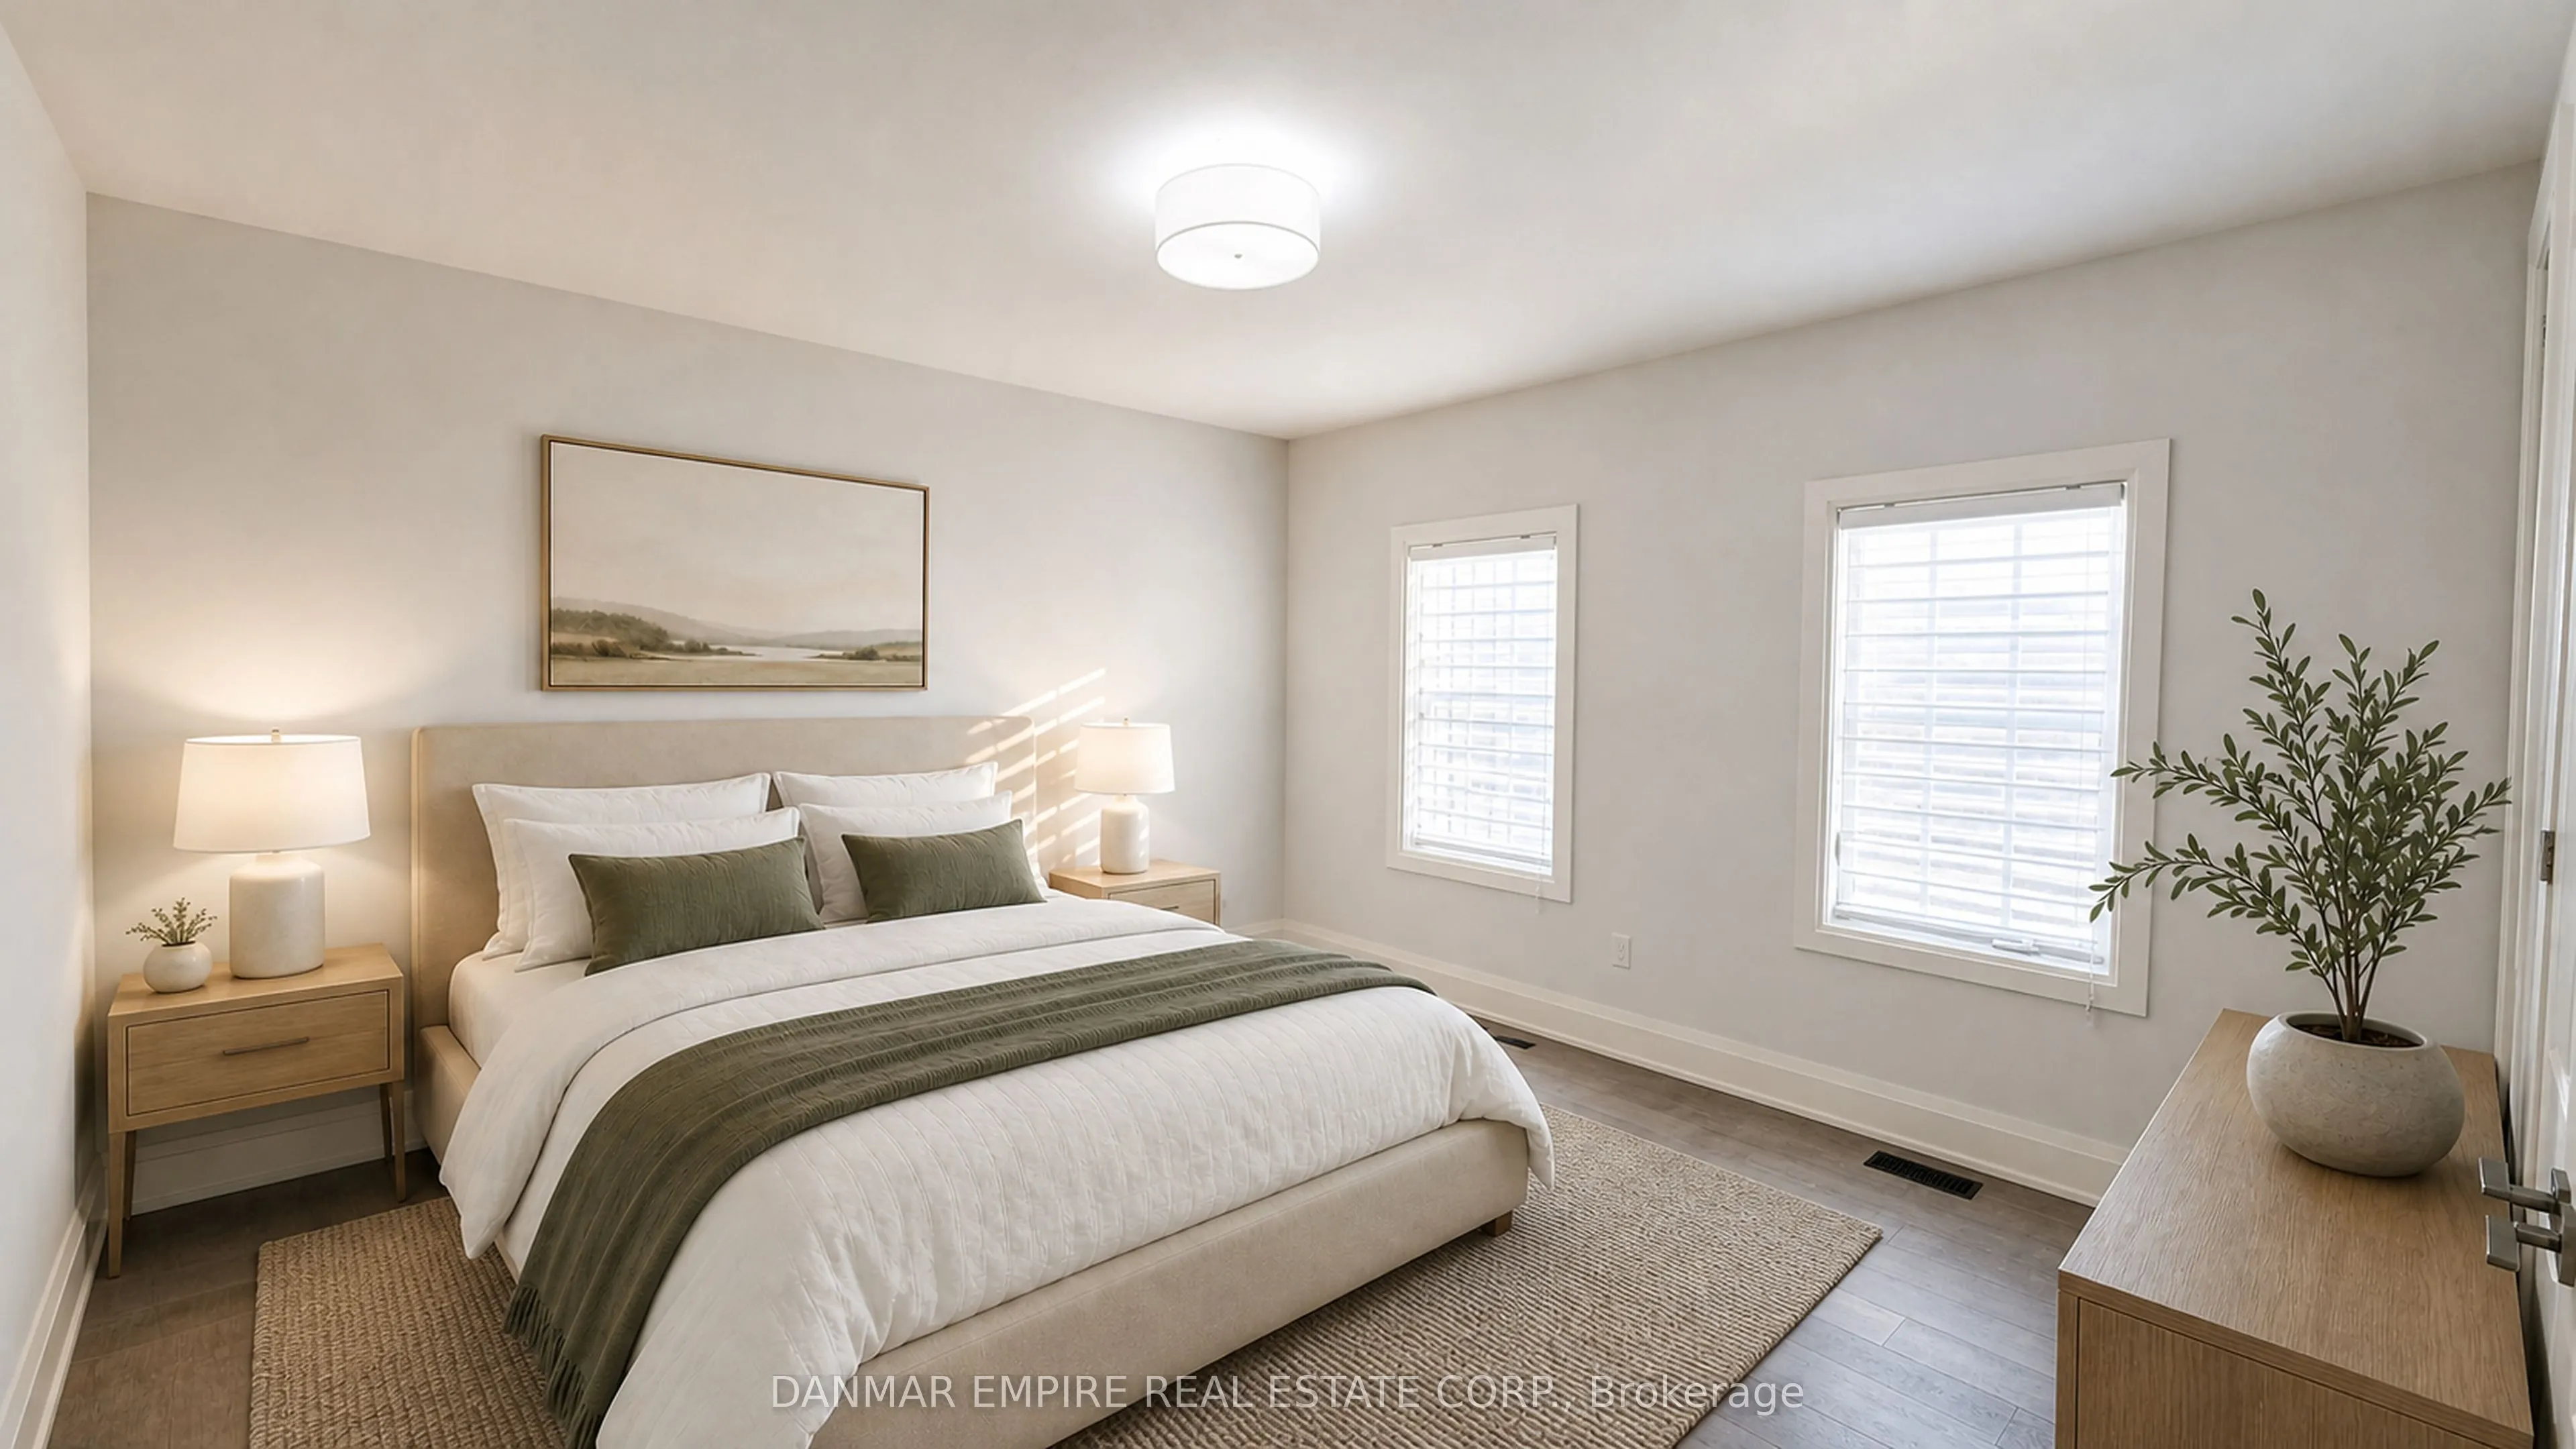
Bedroom 3
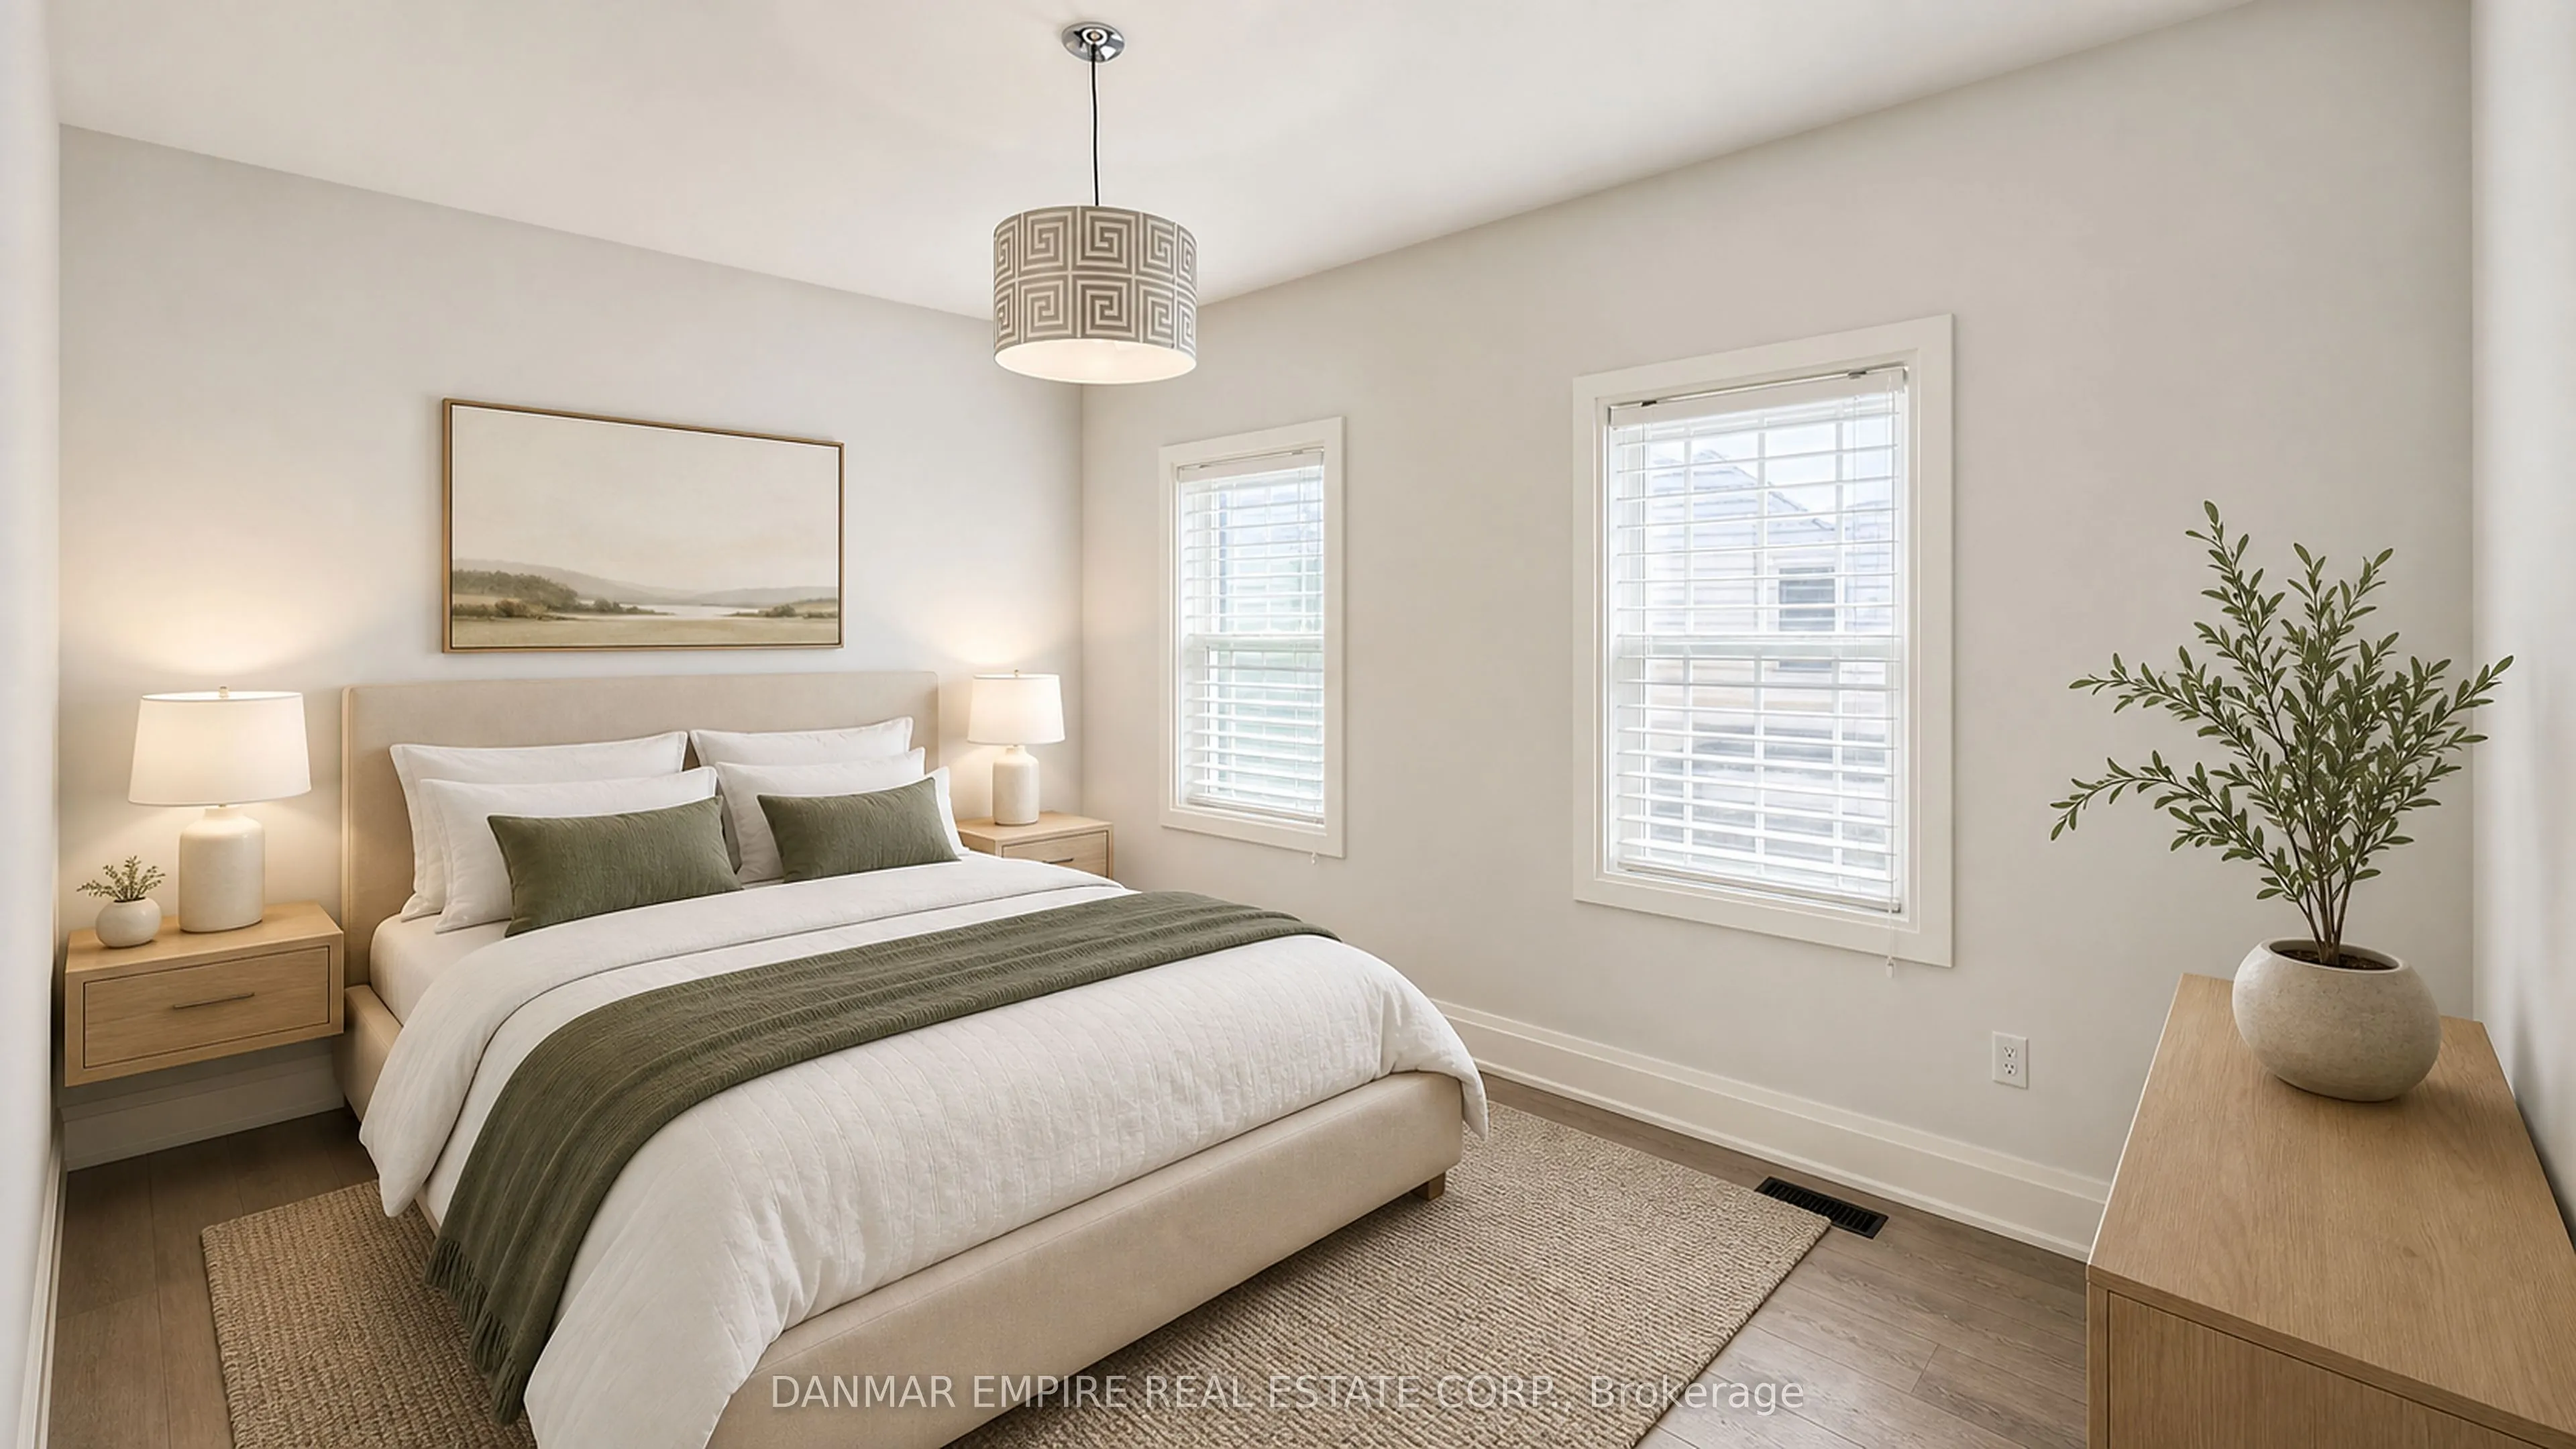
Hardwood Floor, Semi Ensuite, Walk-In Closet(s)
Dimensions 16.01 x 12.01 feet
192.28 sqft
Bedroom 4
Hardwood Floor, Semi Ensuite, Walk-In Closet(s)
Dimensions 14.99 x 12.01 feet
180.03 sqft
Bedroom 5
Hardwood Floor, Heated Floor, 4 Pc Ensuite
Dimensions 14.01 x 14.01 feet
196.28 sqft
Breakfast
Hardwood Floor, Overlooks Backyard, W/O To Balcony