Sign In or Create a Free Account to see full details of this property
Key Facts
Key facts for 2745 Westoak Trails Boulevard #1
Property Type
Townhome, 2-Storey
Parking
Attached 1 garage, 2 parking
MLS #
W14030468
Size
1500-2000 sqft
Basement
Full,Unfinished
Listed on
2026-10-14
Lot size
29 x 84.09
Tax
$4,916 /yr
Days on Market
7
Approximate Age
0-5
Maintenance Fee
-
Description
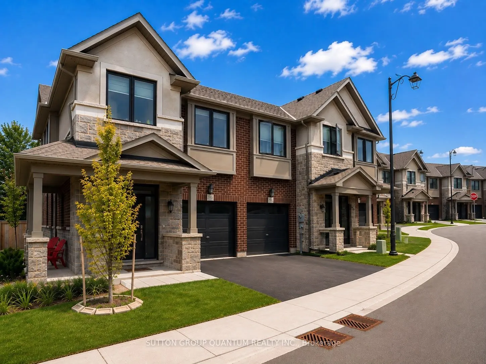
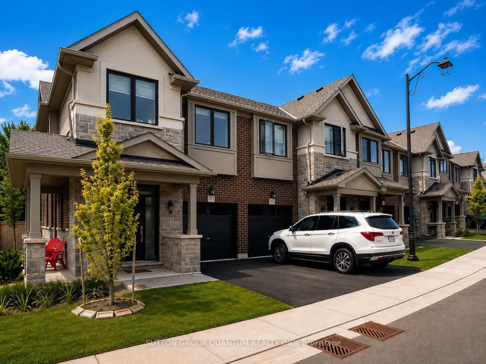
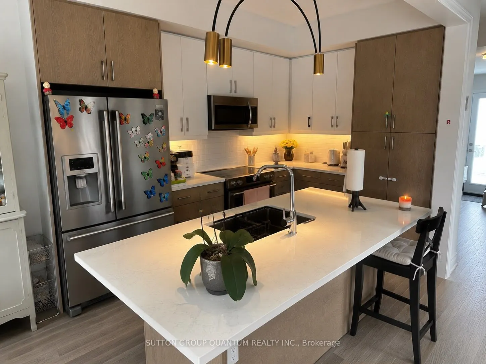
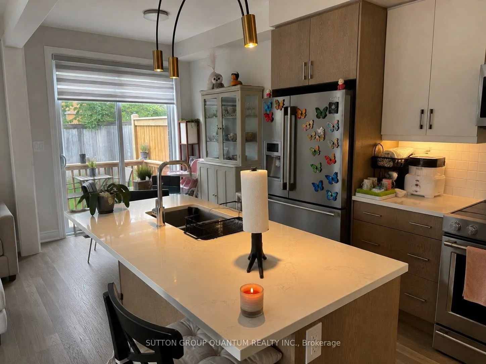
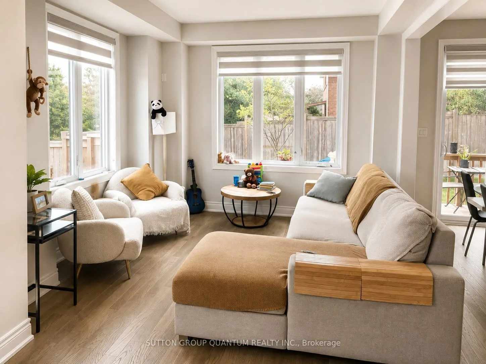
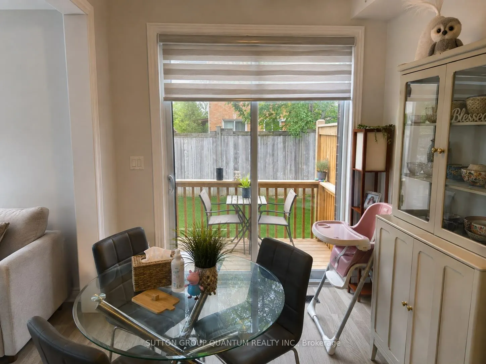
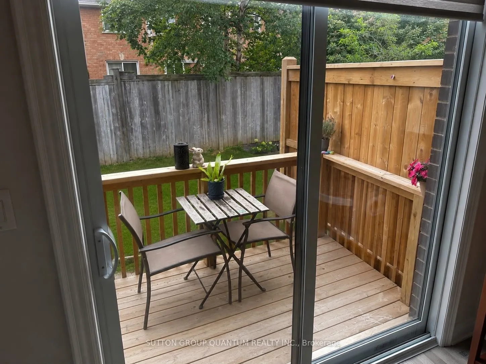
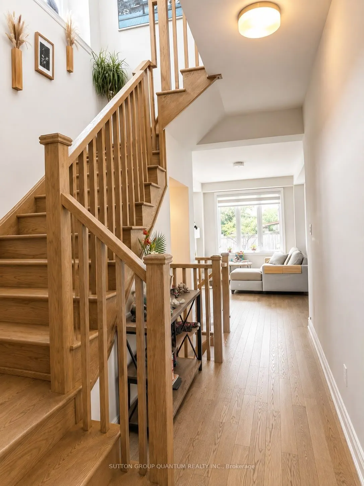
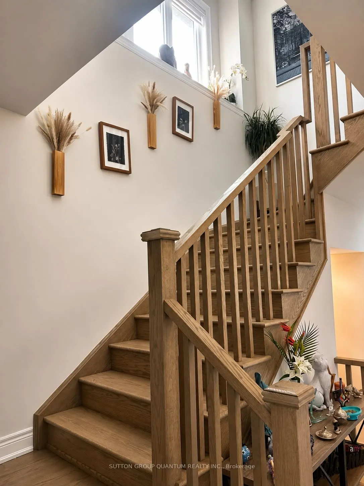
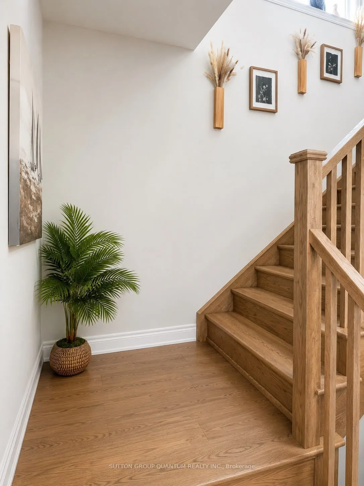
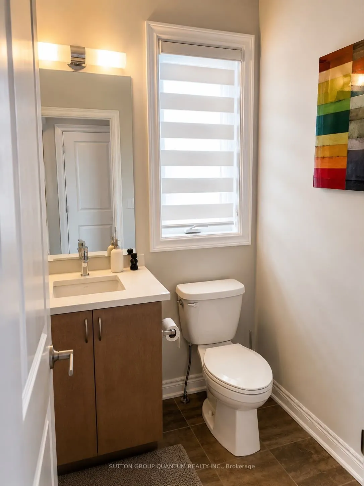
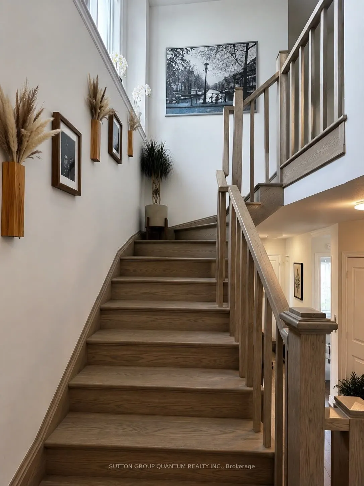
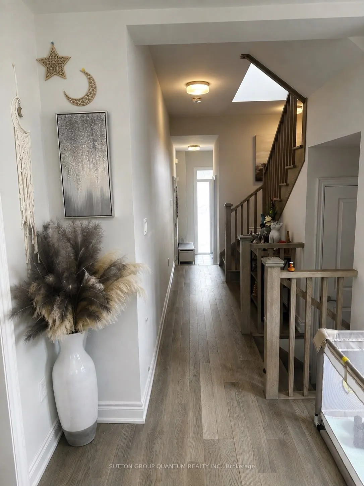
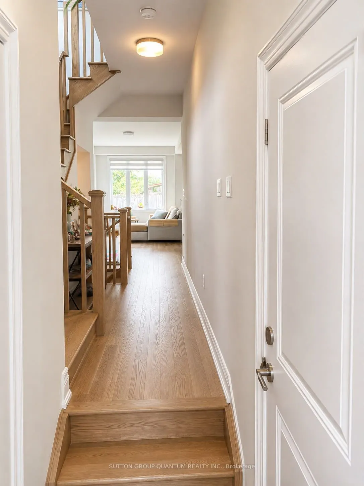
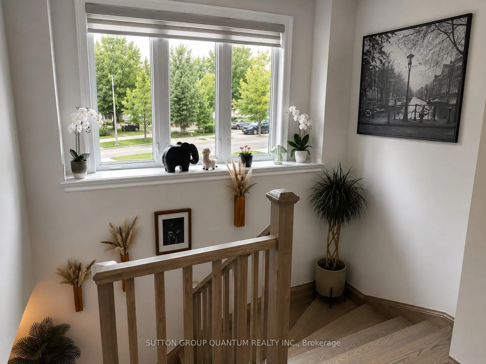
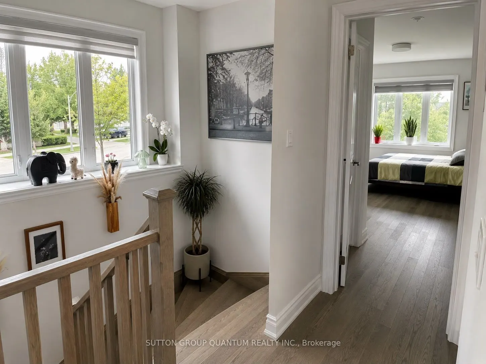
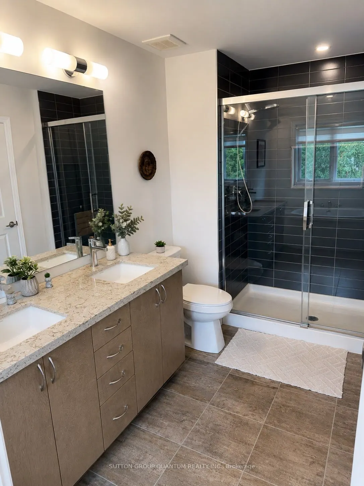
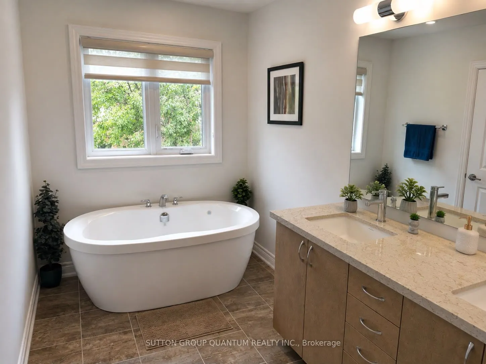
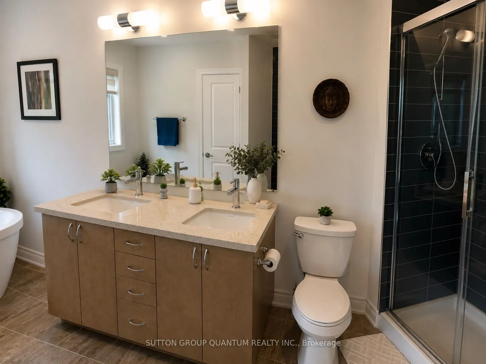
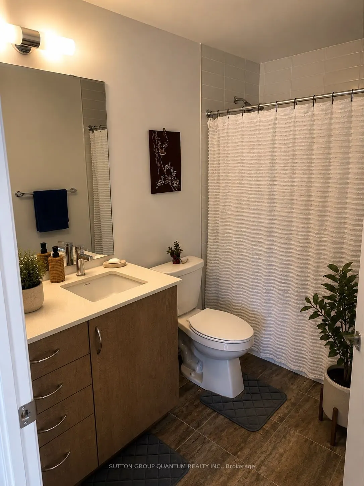
Look at that view! Discover this rarely offered freehold corner-unit executive townhome in Oakville's desirable West Oak Trails neighborhood. Top 5 reasons you'll fall in love with this home: 1. Elegant Corner-Unit Living; This stunning executive townhome combines style, comfort, and convenience, wi...th a corner-unit setting that adds to its appeal. 2. A Bright and Inviting Main Level; Large windows fill the spacious main level with natural light, creating a warm and welcoming atmosphere. Enjoy peaceful views and the sounds of nature from your kitchen and living room. The kitchen features upgraded stainless steel appliances, including an oven with convection and air-fryer functions. 3. A Desirable Location; Enjoy convenient access to local amenities, highly rated schools, parks, and walking trails-everything you need for comfortable everyday living. 4. Spacious Bedrooms; Retreat to the bright and generous primary bedroom, complete with an elegant five-piece ensuite. The spacious second and third bedrooms offer plenty of room for family, guests, or a home office. 5. Convenient Outdoor Services; Enjoy the convenience of services including garbage collection and garden maintenance, along with a lawn sprinkler system. Ideally situated in West Oak Trails, this home is a short drive from vibrant dining, boutique shopping, grocery stores, Oakville Trafalgar Memorial Hospital, and the shops and restaurants of Bronte. Nearby scenic trails offer even more opportunities to enjoy the outdoors. This is more than just a home-it's a lifestyle.
Full Property Details
Interior
Bedrooms
3
Total Bedrooms
3
Washrooms
3
Square Footage
1500-2000 sqft
Basement
Full,Unfinished
Heating Source
Gas
Heating Fuel
Forced Air
Air Conditioning
Central Air
Family Room
Yes
Kitchens
1
Total Kitchens
1
Fireplace Features
No
Bedrooms
3
Total Bedrooms
3
Washrooms
3
Square Footage
1500-2000 sqft
Basement
Full,Unfinished
Heating Source
Gas
Heating Fuel
Forced Air
Air Conditioning
Central Air
Family Room
Yes
Kitchens
1
Total Kitchens
1
Fireplace Features
No
Exterior
Depth
84.09
Front
29.27
Acreage
< .50
Driveway
Private
Lot Size
29 x 84.09 ft
Pool
None
Waterfront
None
Parking Spaces
2
Total Parking Spaces
2.00
Parking Description
Attached
Garage Spaces
1
Depth
84.09
Front
29.27
Acreage
< .50
Driveway
Private
Lot Size
29 x 84.09 ft
Pool
None
Waterfront
None
Parking Spaces
2
Total Parking Spaces
2.00
Parking Description
Attached
Garage Spaces
1
Building Description
Style
2-Storey
Home Type
Townhome
Subtype
Att/Row/Townhouse
Year Built
0-5
Property Orientation
East
Exterior Finish
Brick,Stone
Sewers
Sewer
Water Supply
Municipal
Possession Date
No Data
Style
2-Storey
Home Type
Townhome
Subtype
Att/Row/Townhouse
Year Built
0-5
Property Orientation
East
Exterior Finish
Brick,Stone
Sewers
Sewer
Water Supply
Municipal
Possession Date
No Data
Community
Community
Westmount
Community
Westmount
Taxes & Fees
Taxes
$4,916 /yr
Tax Year
2026
Occupancy
Owner
Taxes
$4,916 /yr
Tax Year
2026
Occupancy
Owner
Room Types
Bedroom 2
Large Closet, Large Window
Dimensions 11.48 x 9.84 feet
112.96 sqft
Bedroom 3
Large Closet, Large Window
Dimensions 10.83 x 9.84 feet
106.57 sqft
Breakfast
French Doors, W/O To Garden
Dimensions 8.2 x 8.2 feet
67.24 sqft
Dining Room
Hardwood Floor, Combined w/Living, Open Concept
Dimensions 19.69 x 10.83 feet
213.24 sqft
Kitchen
B/I Appliances, Granite Counters, Backsplash
Dimensions 11.15 x 8.2 feet
91.43 sqft
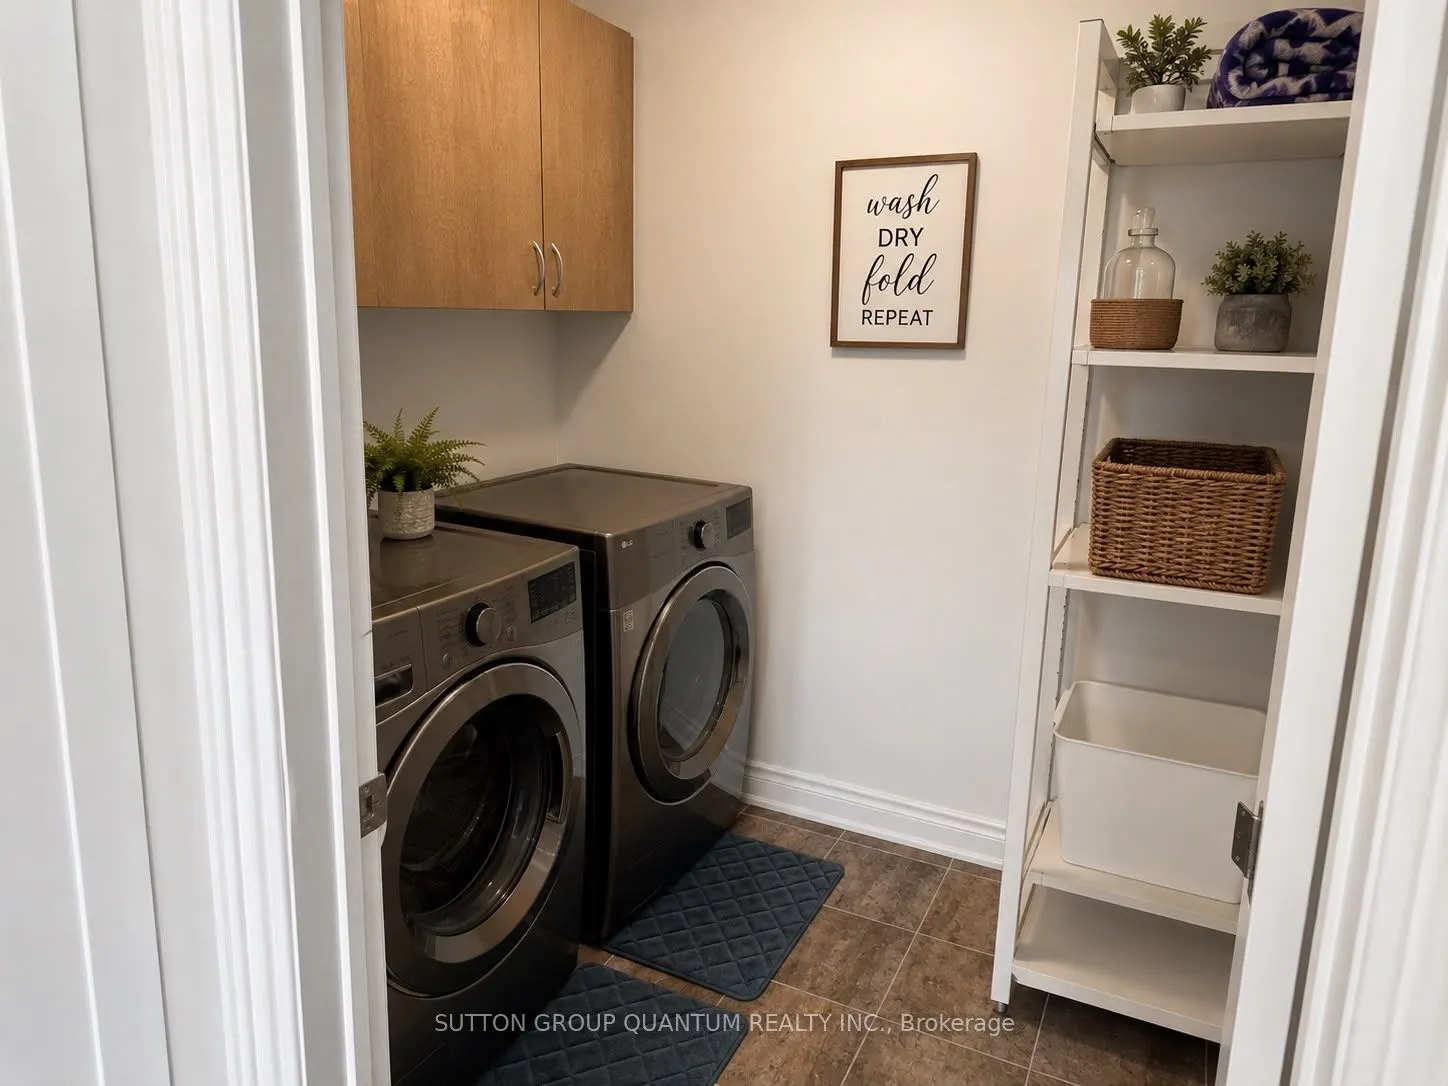
Laundry
Stainless Steel Appl, B/I Shelves, Separate Room
Dimensions 6.56 x 6.56 feet
43.03 sqft
Living Room
Hardwood Floor, Combined w/Dining, Large Window
Dimensions 19.69 x 10.83 feet
213.24 sqft
Primary Bedroom
5 Pc Ensuite, Walk-In Closet(s)
Dimensions 11.98 x 14.76 feet
176.82 sqft
Similar Properties(No results)
Mortgage Calculator
Calculate your estimated monthly mortgage payment
Price
$1,188,000
$
%
%
Total cost of mortgage
$0
Monthly payment
By clicking Save, we will calculate your estimated mortgage for all properties using the saved values (down payment percentage, interest rate, and amortization).
The accuracy and applicability of this calculator are not guaranteed.