
46
$1,019,000 Sale
Listed 2 days ago
169 VENICE GATE DRIVE
· 3
· 3.0
· 3
· 1500 - 2000
Key Facts
Key facts for 169 VENICE GATE DRIVE
Property Type
Townhome
Parking
Garage: Yes, 3 parking
MLS #
N14095324
Size
1500 - 2000 sqft
Basement
Finished, N/A (Finished)
Listed on
-
Lot size
-
Tax
-
Days on Market
-
Year Built
-
Maintenance Fee
-

Description
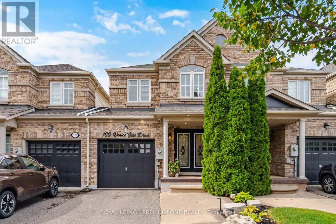
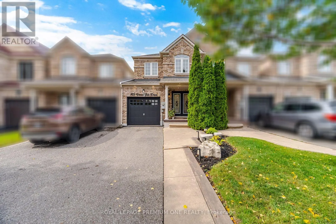
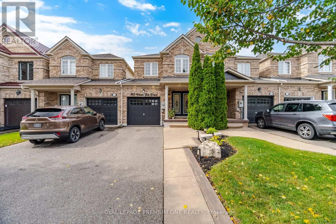
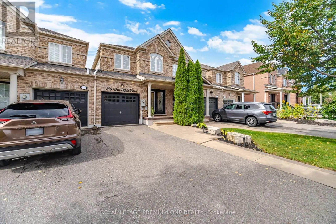
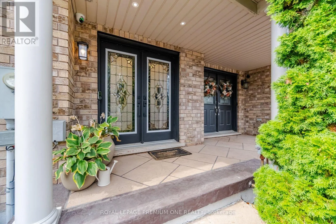
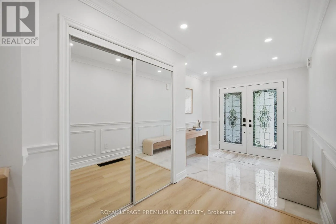
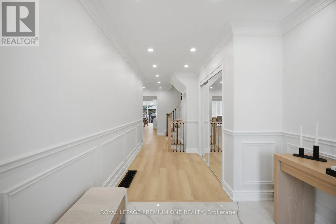
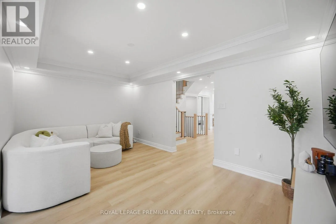
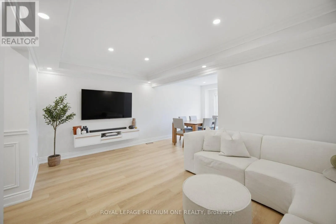
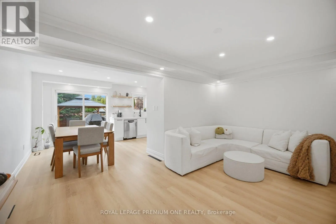
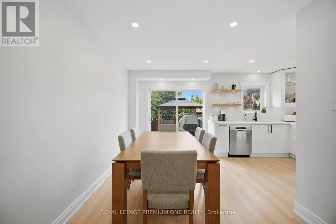
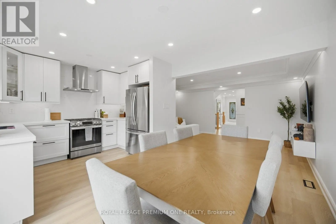
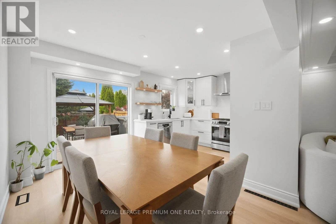
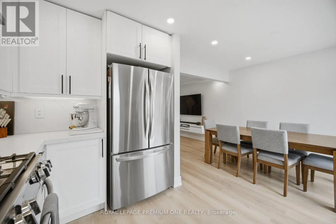
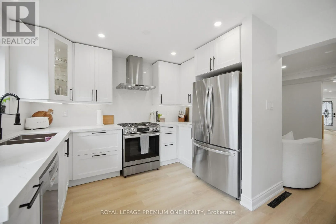
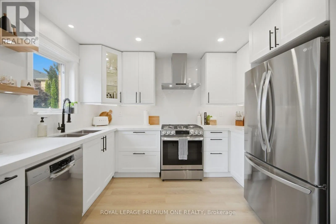
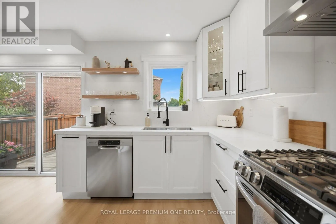
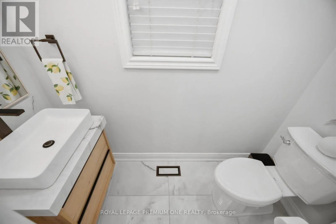
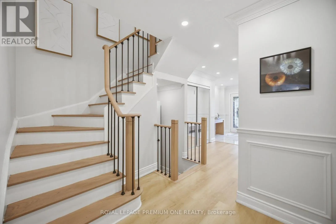
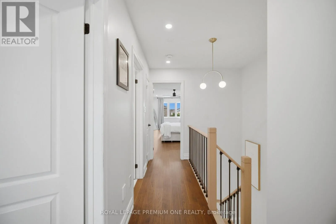
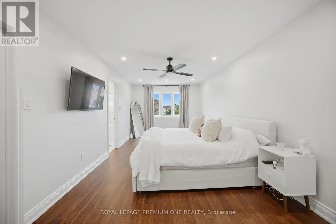
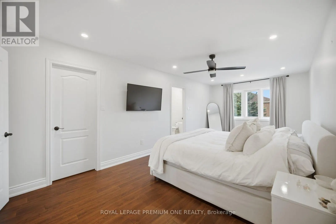
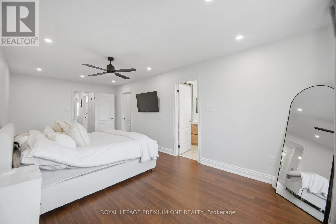
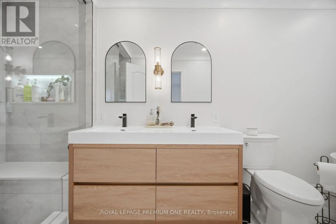
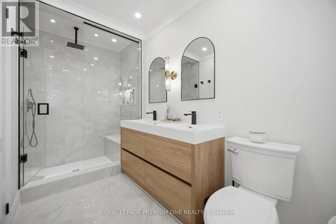
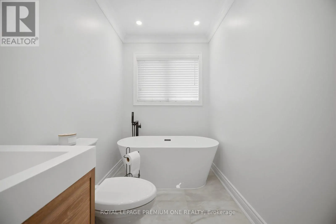
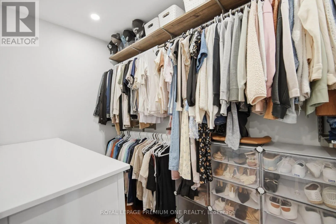
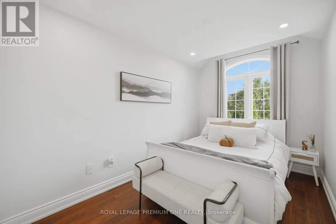
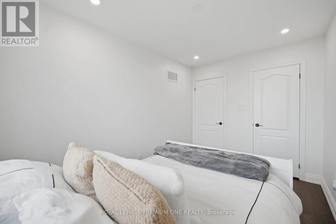
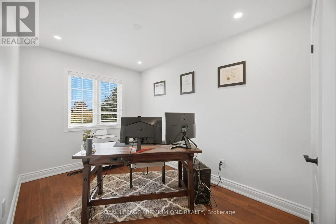
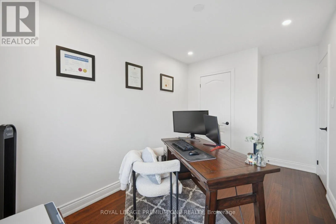
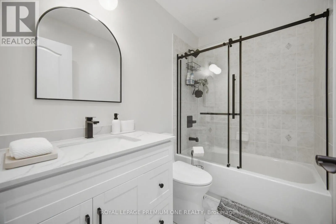
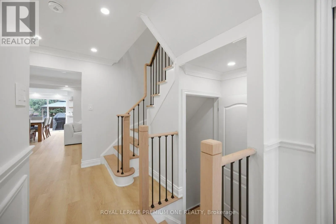
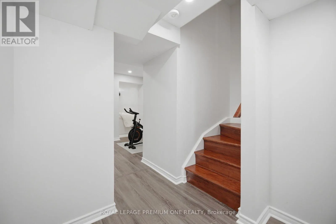
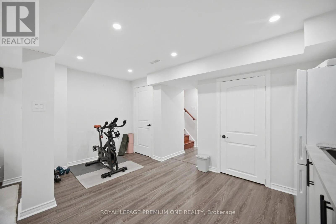
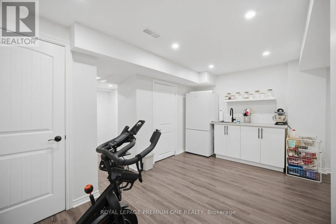
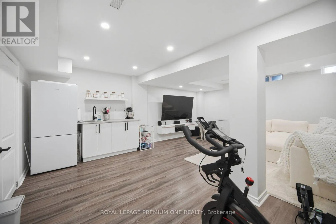
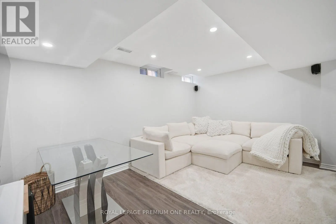
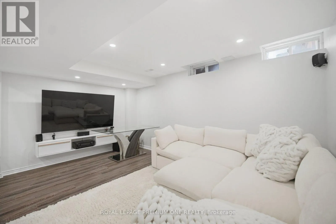
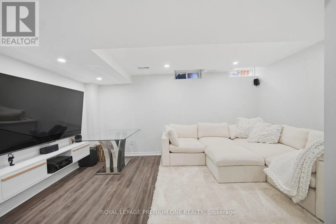
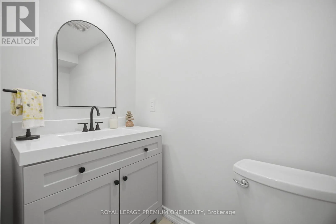
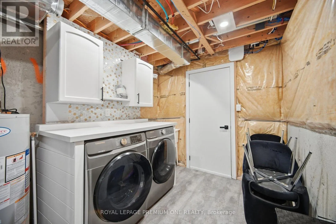
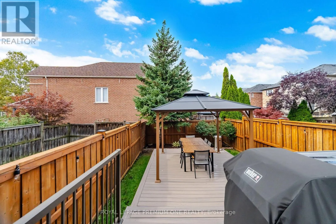
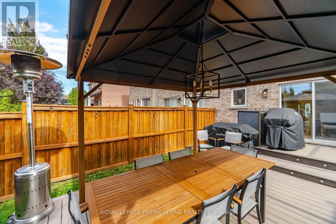
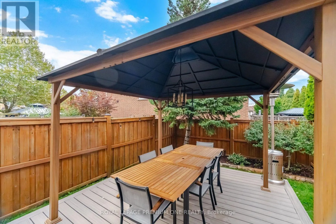
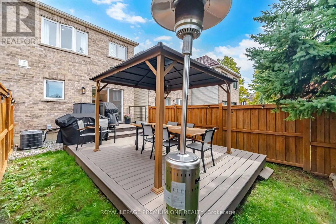
Welcome To This Gorgeous Vellore Village Home, Offering Pride Of Ownership And A Fresh, Stylish Feel Throughout! The Entire Main Floor Has Been Beautifully Redone With High-Quality Vinyl Flooring, Brand New Kitchen Cabinets & Stainless Steel Appliances. Beautiful Pot Lights Have Also Been Added Thro...ughout The Home, Enhancing The Bright & Welcoming Atmosphere. The Spacious Second Floor Features 3Generous-Sized Bedrooms & 2 Full Baths, Including A Primary Bedroom With A Fully Renovated 5-Pc Ensuite & Large Walk-In Closet. Professionally Painted Throughout, This Home Is Truly Move-In Ready. The Finished Basement Offers A Large Rec Room, 2-PcBathroom & Plenty Of Storage. Walk Out From The Dining Area To A Stunning 2-Tiered, Low-Maintenance Composite Deck & Backyard, Perfect For Relaxing Or Entertaining. Ideally Located Within Walking Distance To Schools, Parks, Shopping, Walmart, HomeDepot, Grocery Stores, Banks & Transit, And Just Minutes To Vaughan Metropolitan Centre, Vaughan Mills, Community Centres, Wonderland, Cortellucci Hospital & Highways400 & 407. A Wonderful Family-Friendly Neighbourhood! (id:10452)
Room Types
Bedroom 3
-
Dimensions 3.69 m x 2.44 m
96.91 sqft
Bedroom 4
-
Dimensions 3.99 m x 2.47 m
106.08 sqft
Dining room
-
Dimensions 2.57 m x 2.24 m
61.97 sqft
Similar Properties (No results)
Listing courtesy of: ROYAL LEPAGE PREMIUM ONE REALTY
This REALTOR.ca listing content is owned and licensed by REALTOR® members of The Canadian Real Estate Association.