
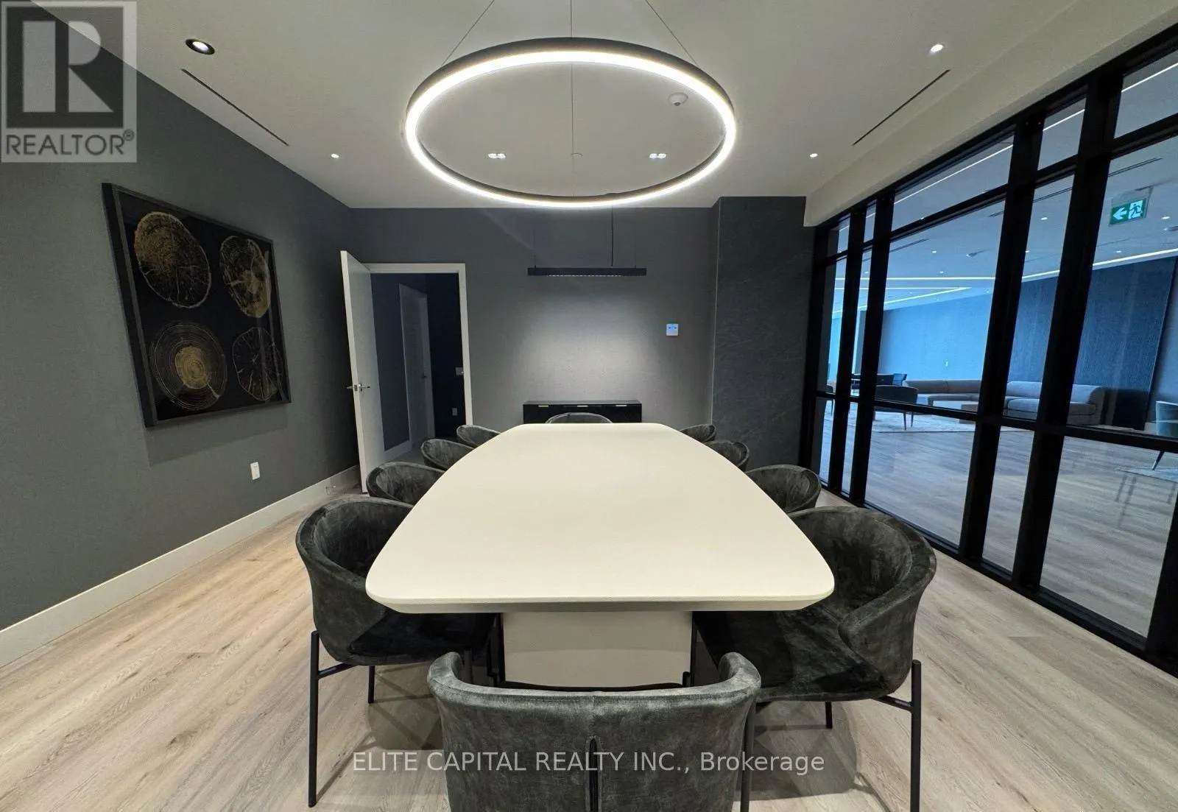
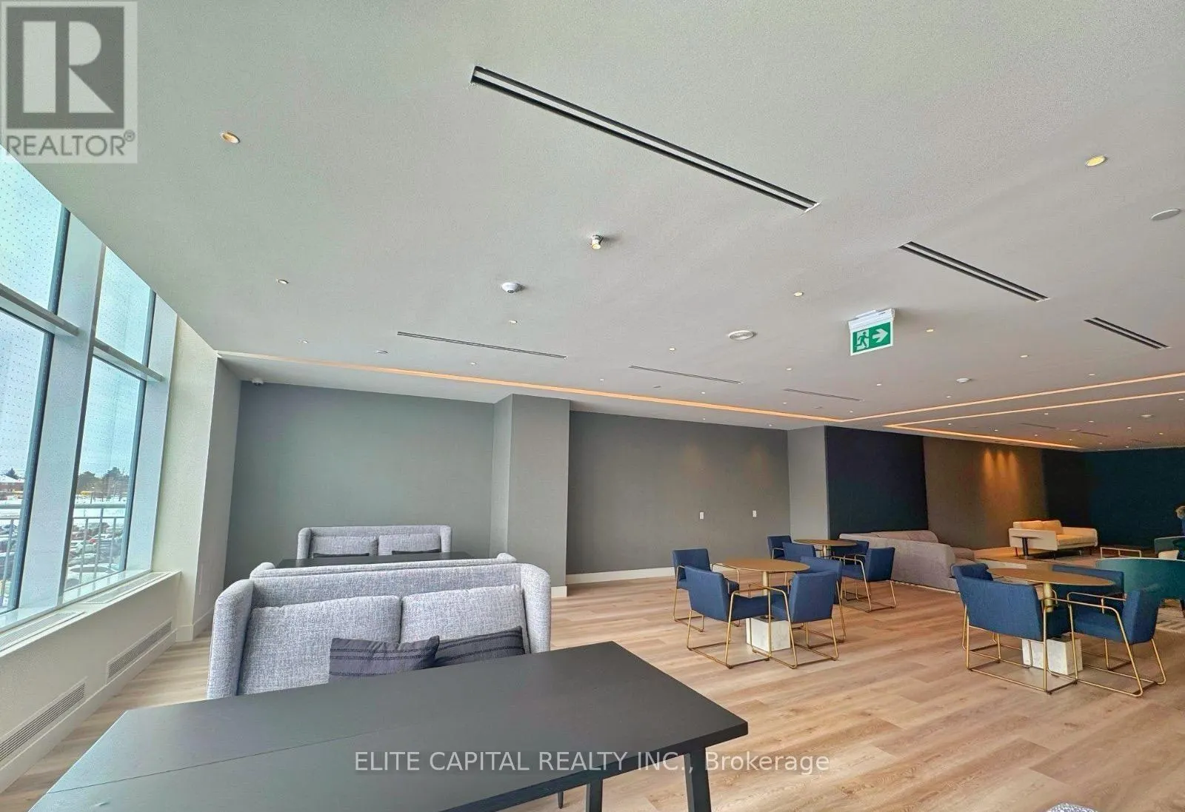
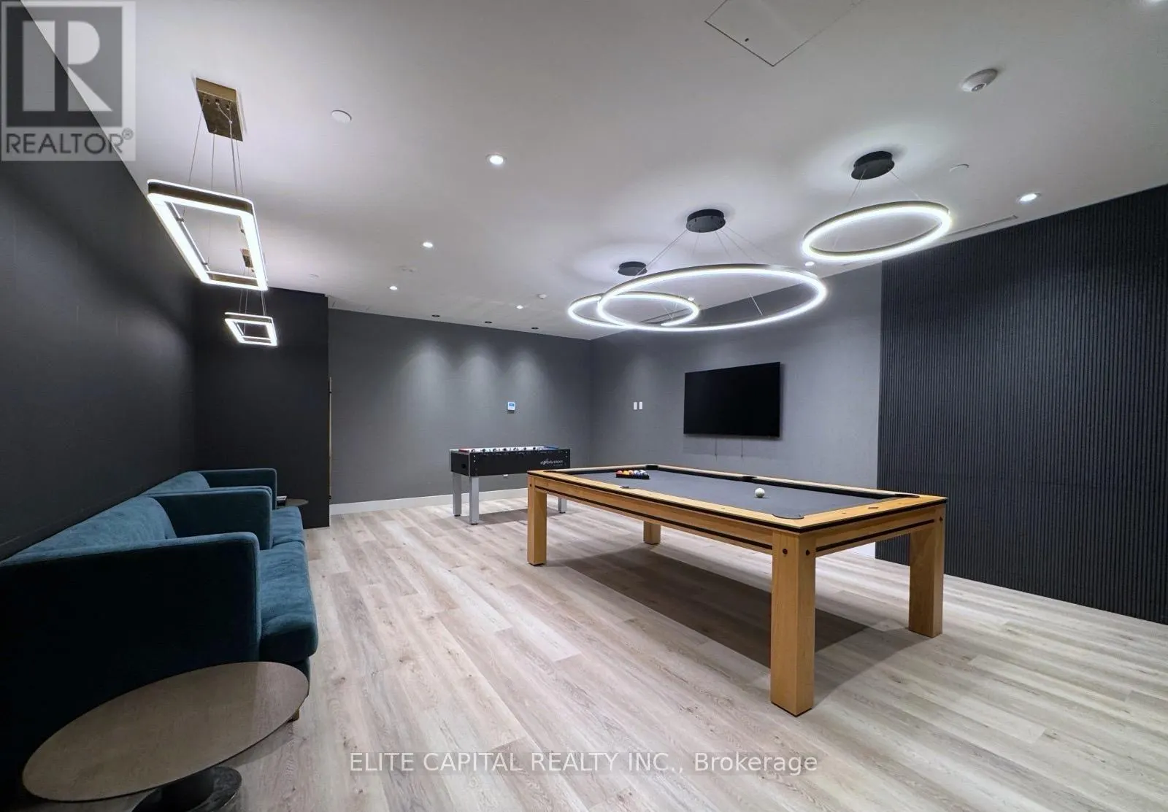
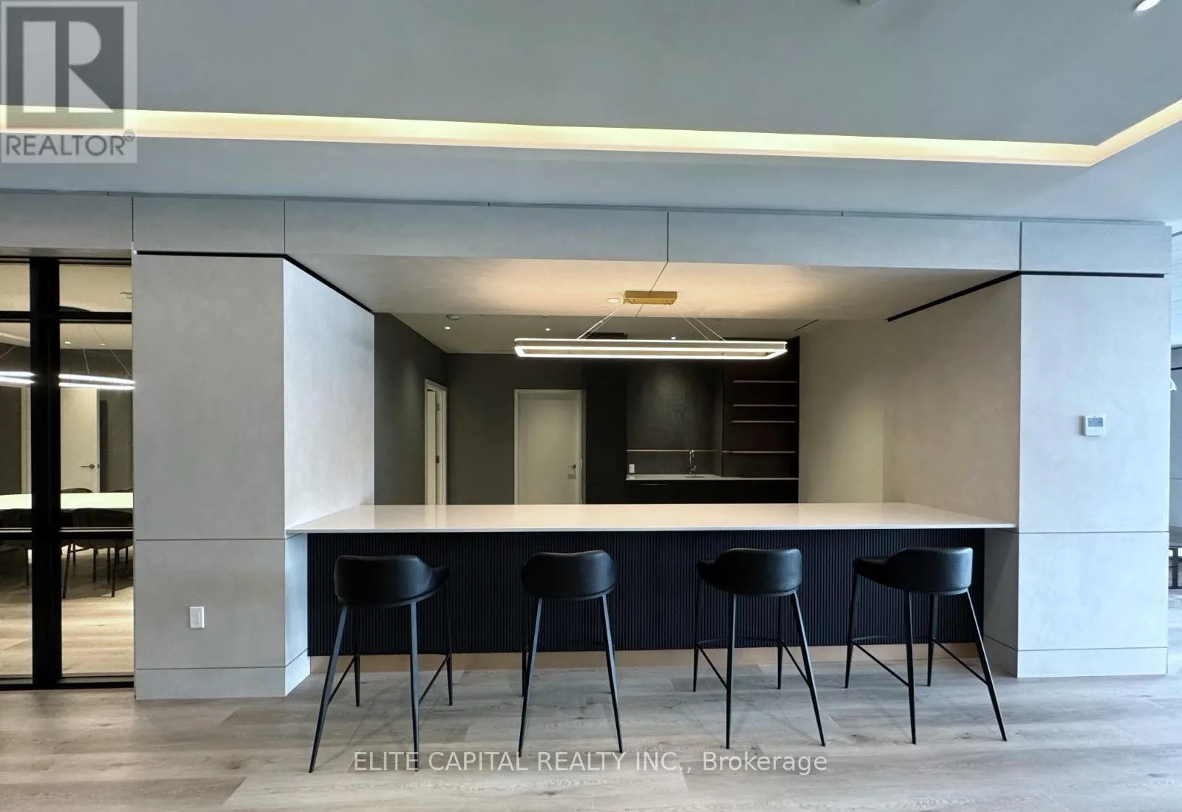
20
$419,000 Sale
Listed 5 days ago
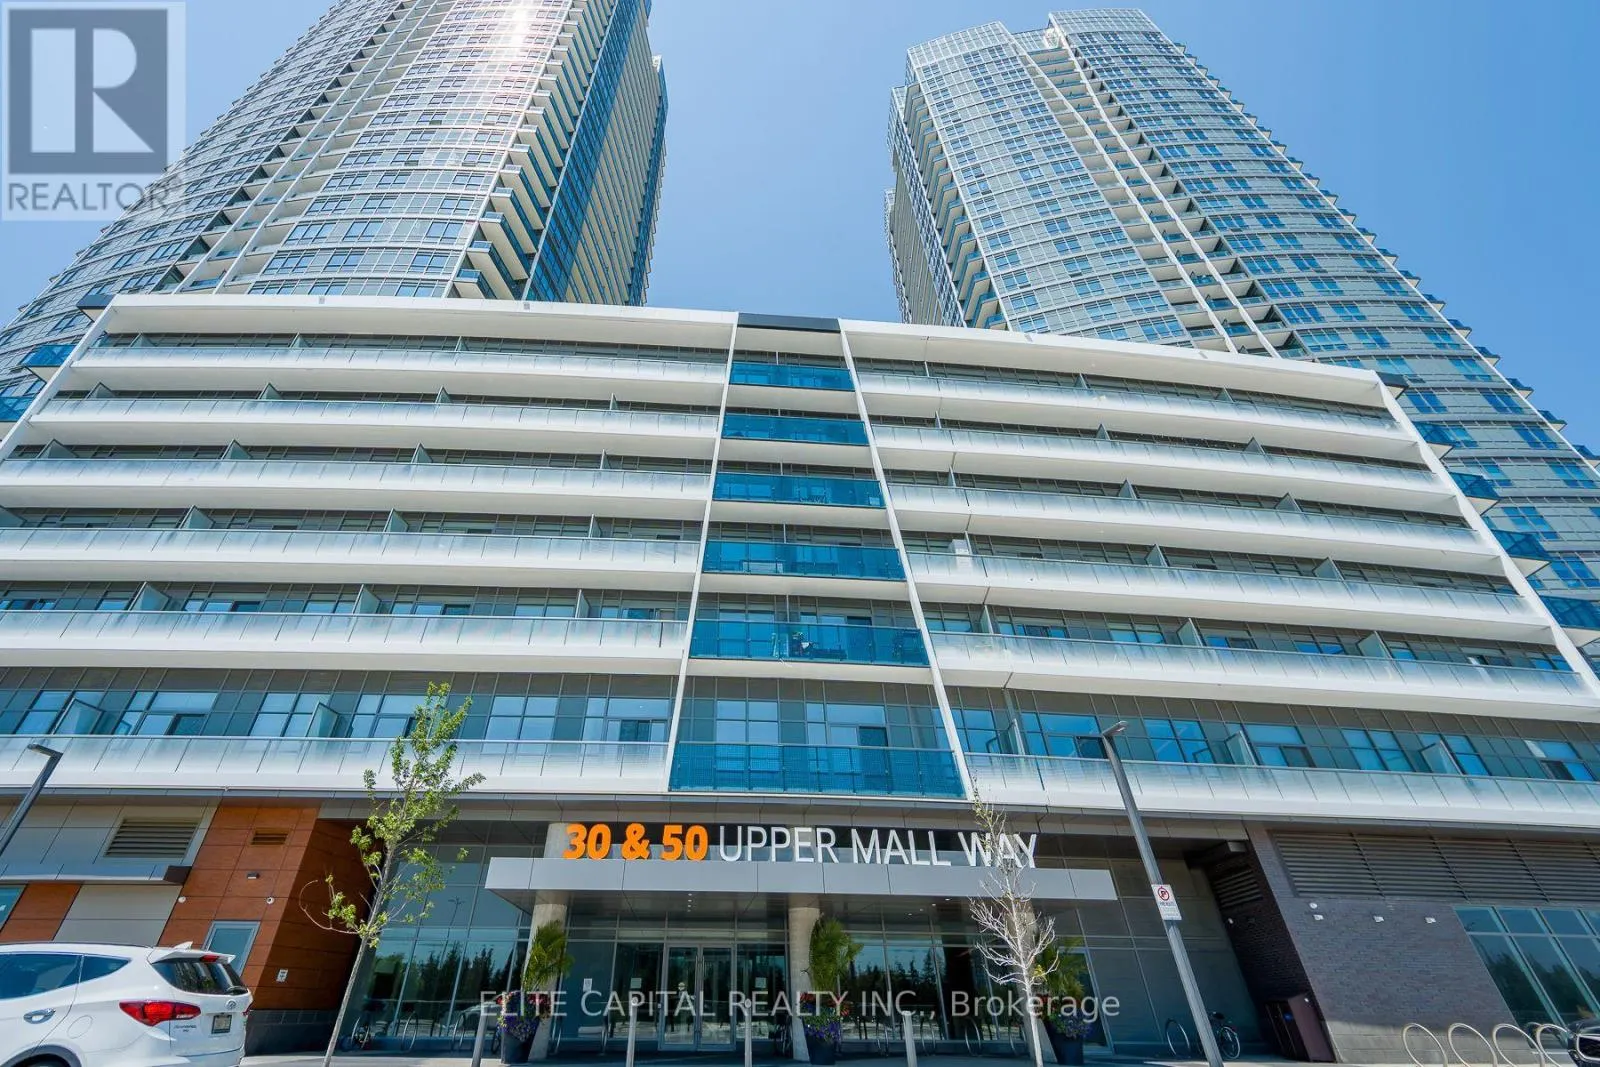
428 - 50 UPPER MALL WAY
· 1
· 1.0
· 0
· 0 - 499
Key Facts
Key facts for 428 - 50 UPPER MALL WAY
Property Type
Condo
Parking
Garage: Yes, 0 parking
MLS #
N14086670
Size
0 - 499 sqft
Basement
None
Listed on
-
Lot size
-
Tax
-
Days on Market
-
Year Built
-
Maintenance Fee
$339.79/mo

Description
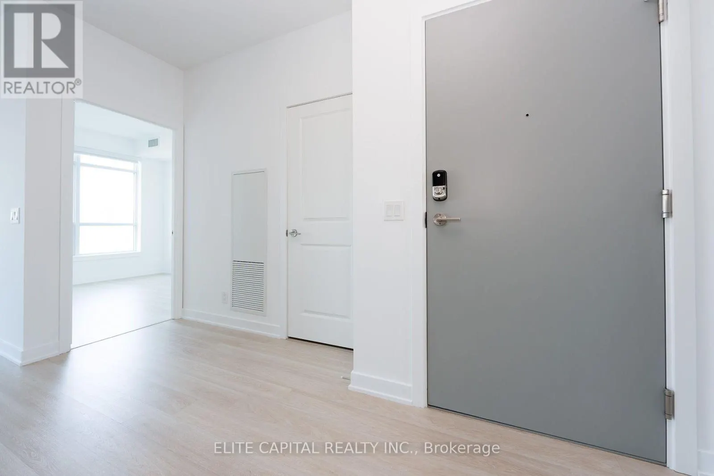
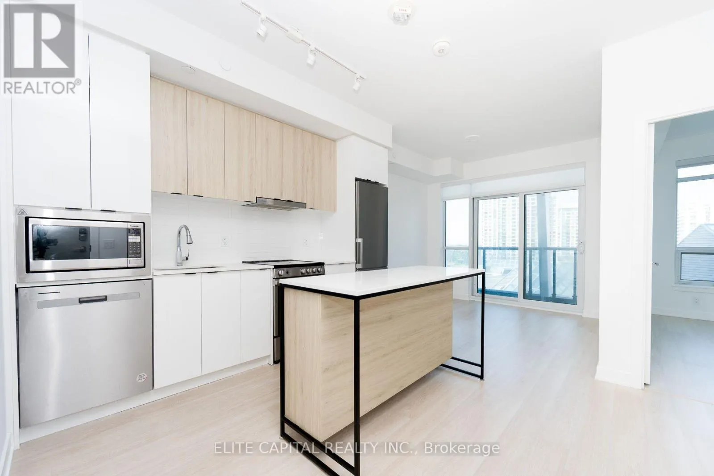
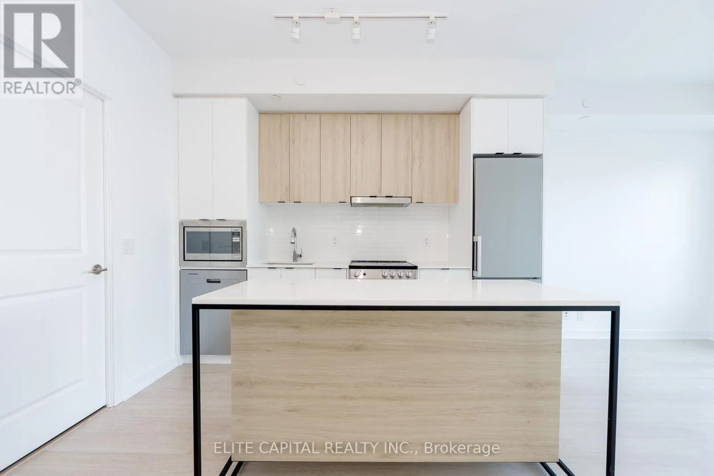
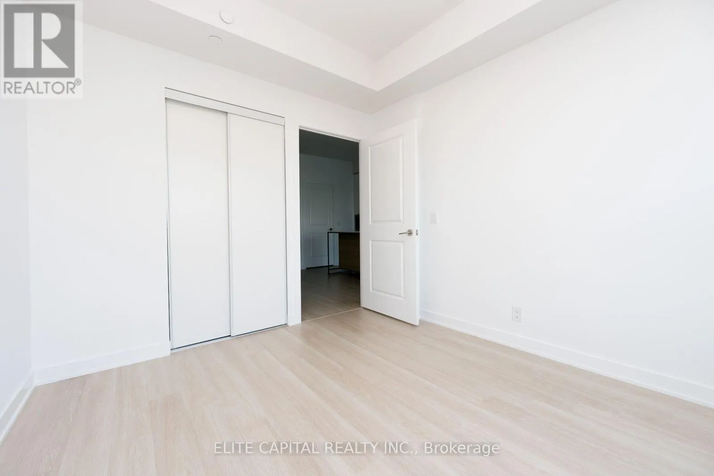
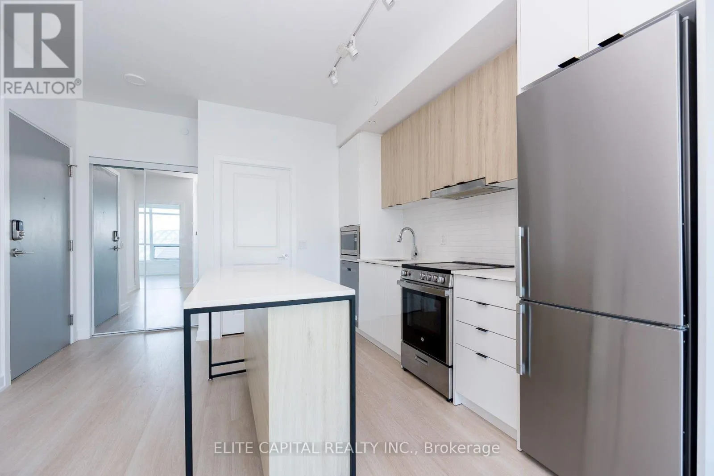
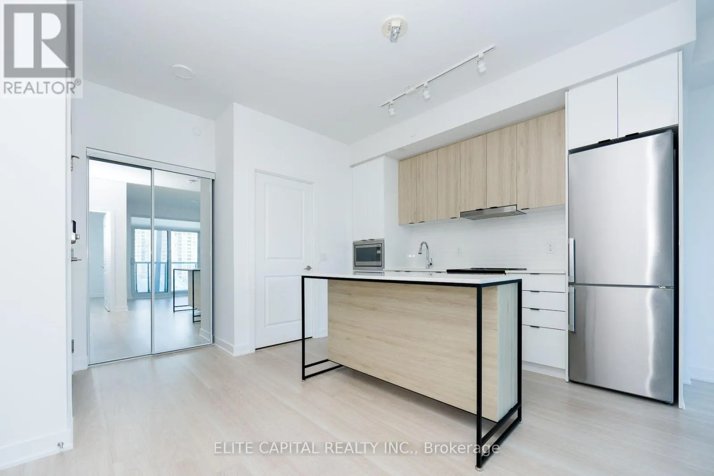
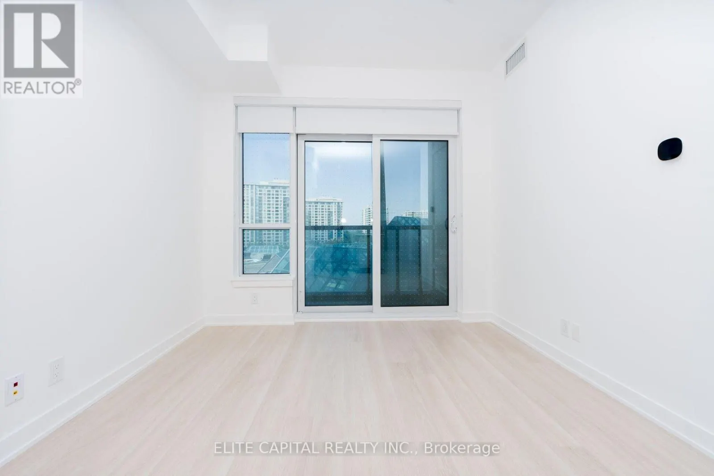
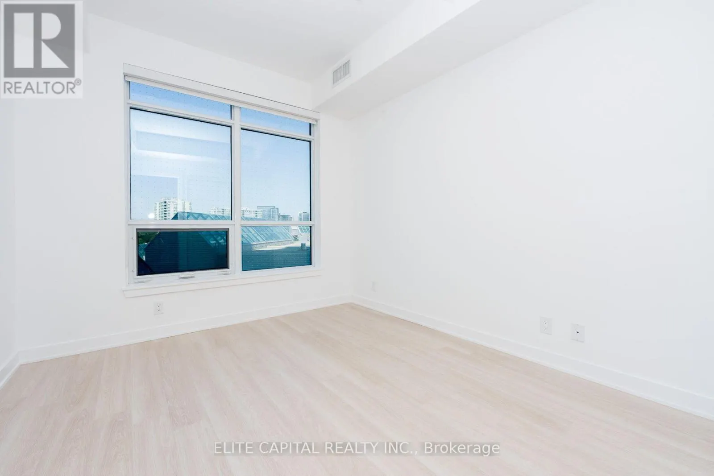
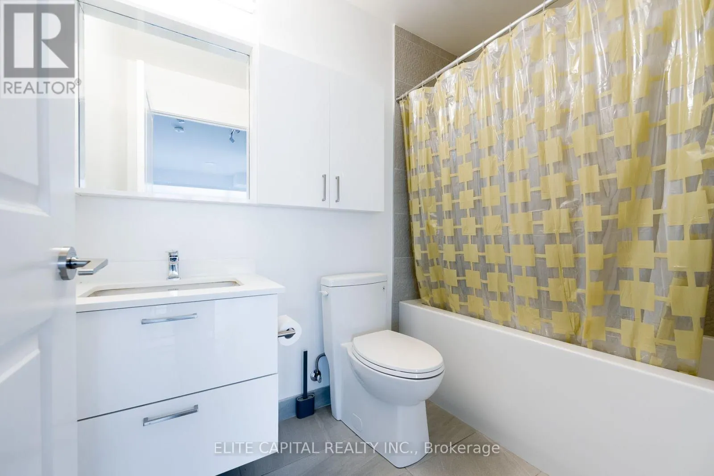
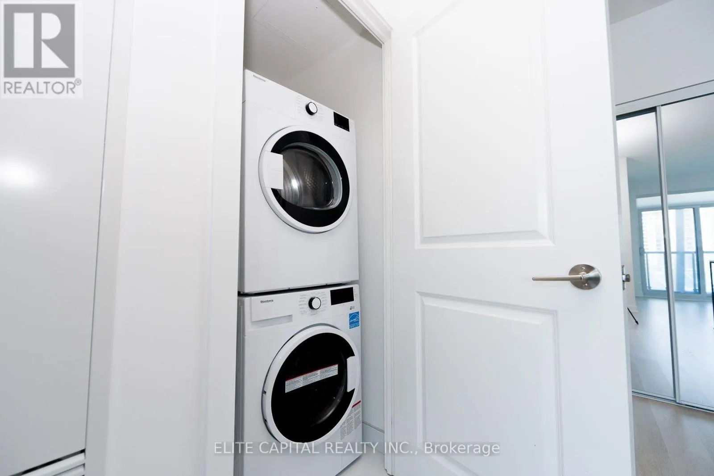
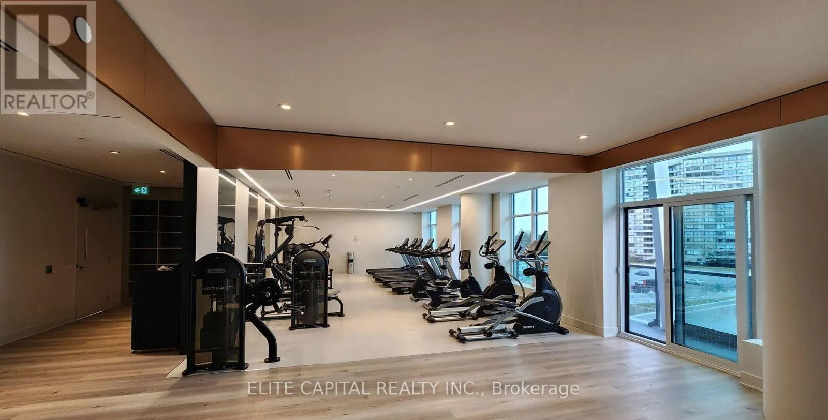
Welcome To Promenade Towers In The Heart Of Thornhill-Vaughan! This Bright And Spacious 1-Bedroom, 1-Bathroom Condo Offers A Functional Open-Concept Layout With 9-Ft Ceilings, Modern Finishes, And Plenty Of Natural Light Throughout. One Of The Rare Units In The Building With Direct Indoor Access To ...The Newly Connected Promenade Shopping Centre, Allowing Residents To Enjoy Shopping, Dining, And Everyday Conveniences Without Stepping Outside. The Kitchen Features A Centre Island, An Added Bonus Not Found In Many Units, Along With A Seamless Flow Into The Living And Dining Area, Perfect For Everyday Living And Entertaining. High-End Shades And Blinds Provide Added Style, Comfort, And Privacy. Enjoy Unmatched Convenience With Promenade Shopping Centre, T&T Supermarket, FreshCo, M&M Food Market, Banks, Restaurants, Services, And Transit All Steps Away. Central YRT Bus Terminal Is Right Next Door, With Easy Connections To TTC And Finch Station Just A Short Drive Away. A Fantastic Opportunity To Live In One Of Thornhill-Vaughan's Most Connected And Convenient Communities. (id:10452)
Room Types
Bedroom
-
Dimensions 3.3 m x 2.92 m
103.72 sqft
Dining room
-
Dimensions 4.83 m x 4.03 m
209.52 sqft
Kitchen
-
Dimensions 4.83 m x 4.03 m
209.52 sqft
Similar Properties (No results)
Listing courtesy of: ELITE CAPITAL REALTY INC.
This REALTOR.ca listing content is owned and licensed by REALTOR® members of The Canadian Real Estate Association.