
49
$850,000 Sale
Listed 5 days ago
253 SILVERBIRCH DRIVE
· 3+2
· 2.0
· 6
· 700 - 1100
Key Facts
Key facts for 253 SILVERBIRCH DRIVE
Property Type
House, Bungalow
Parking
Garage: No, 6 parking
MLS #
N14083488
Size
700 - 1100 sqft
Basement
Finished, N/A, N/A (Finished), N/A, N/A
Listed on
-
Lot size
-
Tax
-
Days on Market
-
Year Built
-
Maintenance Fee
-

Description
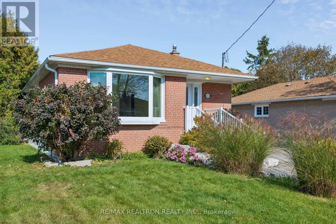
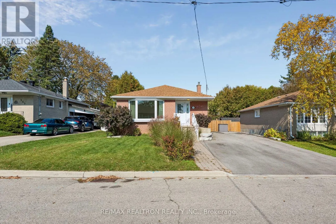
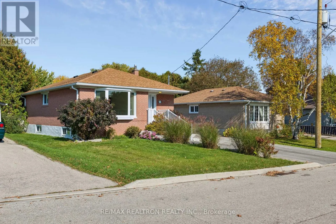
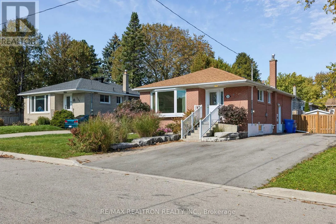
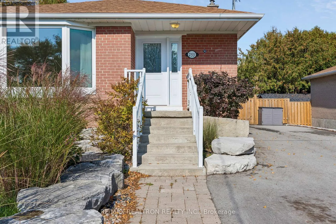
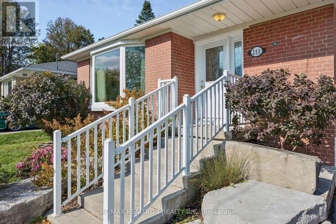
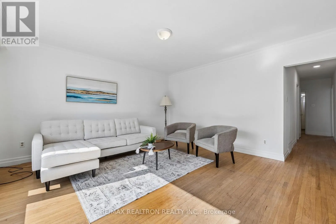
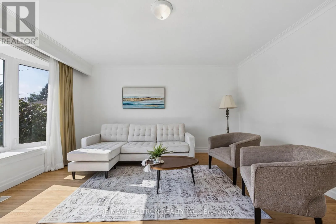
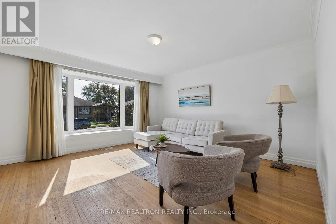
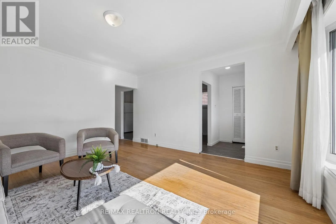
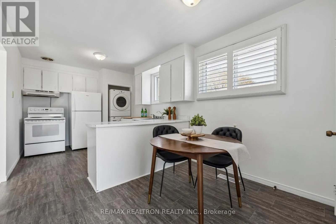
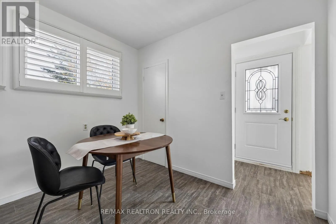
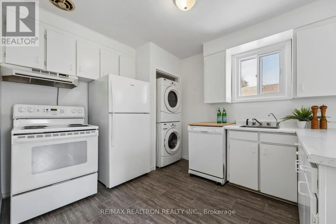
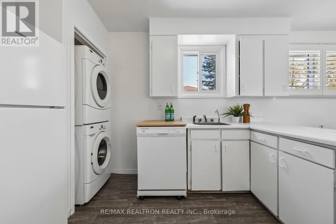
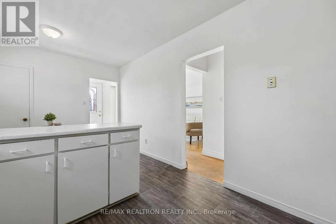
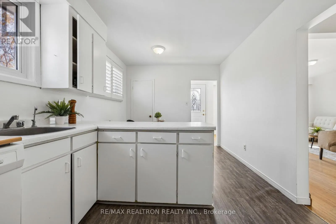
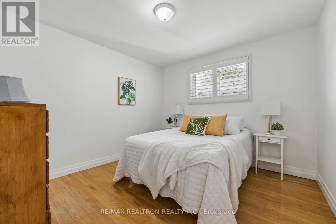
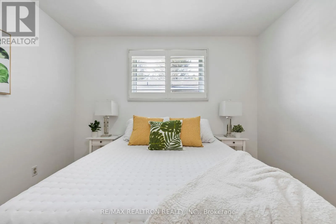
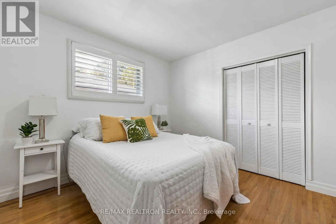
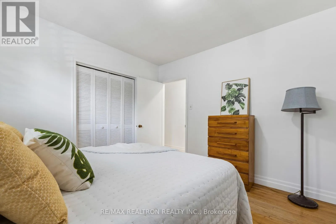
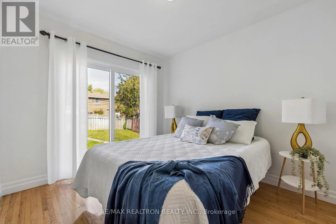
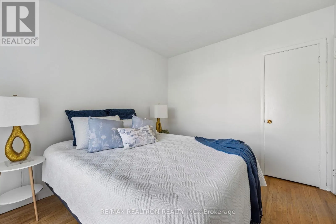
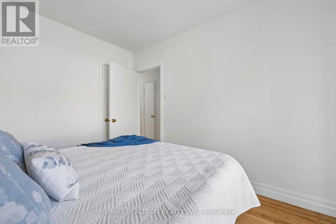
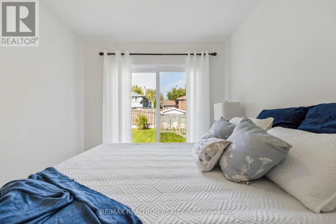
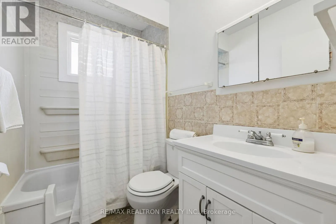
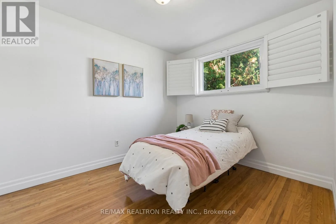
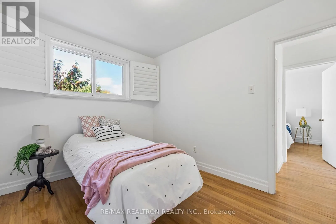
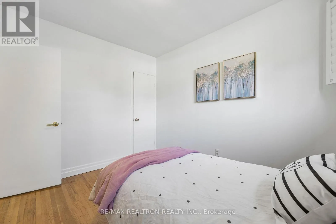
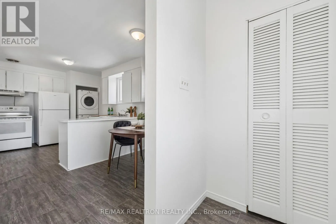
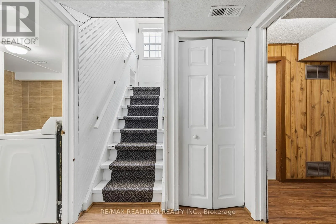
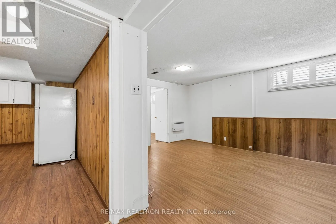
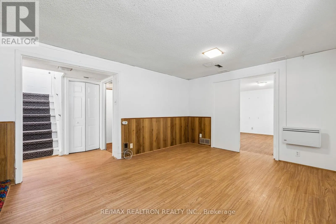
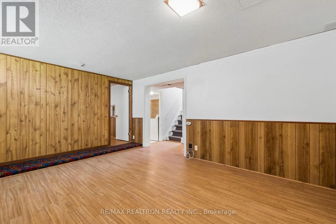
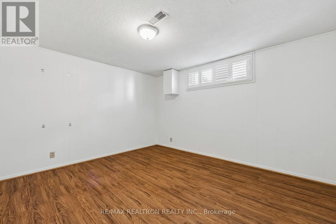
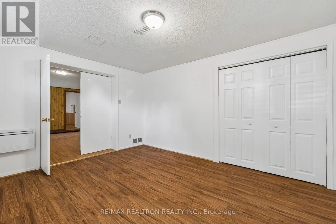
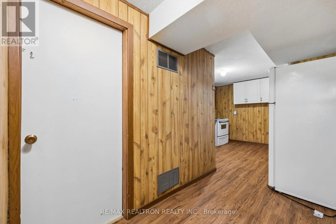
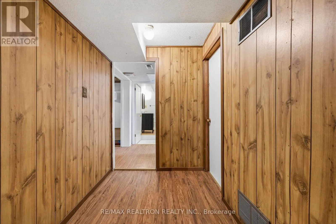
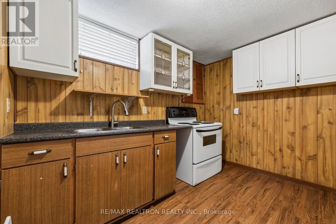
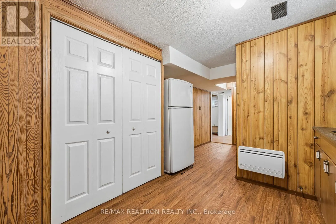
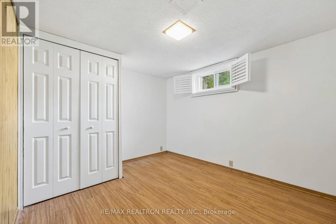
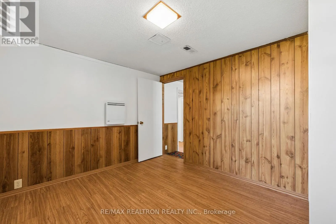
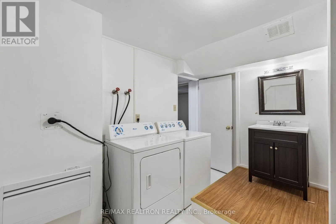
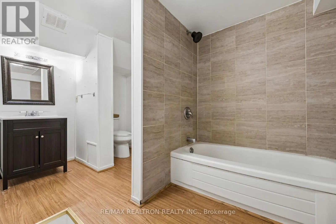
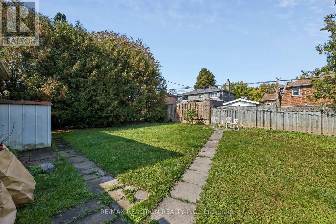
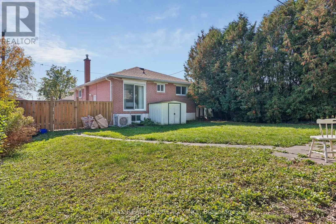
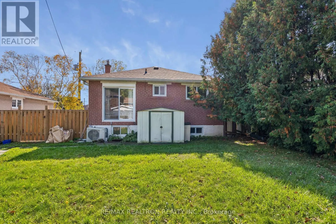
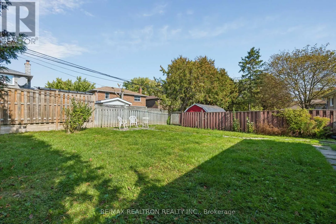
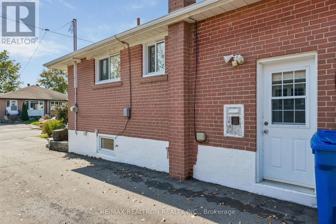
Welcome to 253 Silverbirch Drive! A fantastic opportunity to own a detached home with a VACANT, LEGAL two-bedroom basement apartment on a quiet, established street in Newmarket! Offering 3 bedrooms and a full bathroom on the main level, plus a fully separate 2-bedroom, 1-bathroom basement apartment,... this home offers the flexibility to accommodate extended family, generate rental income, or simply enjoy additional living space. The basement apartment features its own private side entrance off the driveway, and both units have their own laundry facilities for added convenience and independence. Best of all, the apartment is currently vacant, allowing buyers the opportunity to select their own tenants or make use of the space themselves! Outside, the recently paved driveway offers parking for up to 6 vehicles. Many of the big-ticket improvements have already been taken care of, including a re-shingled roof (2021), new furnace, air conditioning and hot water heater (2022), upgraded attic insulation and basement windows (2023), and driveway paving (2025). Freshly painted with new kitchen flooring in 2026, this home is ready for its next chapter. Move in and enjoy it as it is, or bring your own style and cosmetic updates over time, knowing that many of the important improvements have already been completed. Located in a quiet, established neighbourhood close to schools, parks, shopping and everyday amenities, this property offers a wonderful combination of practical living, income potential and room to make it your own. A great opportunity for homeowners and investors alike! (id:10452)
Room Types
Bedroom
-
Dimensions 3.3 m x 3.38 m
120.06 sqft
Bedroom
-
Dimensions 3.53 m x 2.46 m
93.47 sqft
Bedroom
-
Dimensions 3.53 m x 2.9 m
110.19 sqft
Similar Properties (No results)
Listing courtesy of: RE/MAX REALTRON REALTY INC.
This REALTOR.ca listing content is owned and licensed by REALTOR® members of The Canadian Real Estate Association.