Sign In or Create a Free Account to see full details of this property
Key Facts
Key facts for 20 Gatineau Drive #1103
Property Type
Condo, Apartment
Parking
Underground 1 garage, 1 parking
MLS #
N14083050
Size
1000-1199 sqft
Basement
None
Listed on
2026-10-14
Lot size
-
Tax
$3,806.02 /yr
Days on Market
7
Approximate Age
0-5
Maintenance Fee
$1,036/mo
Common Elements, Hea...
Description
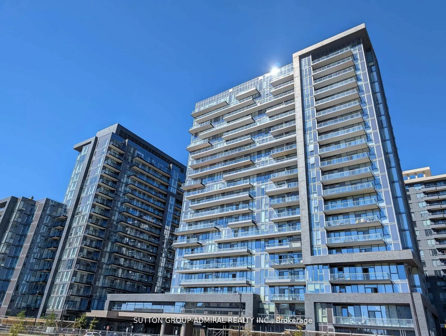
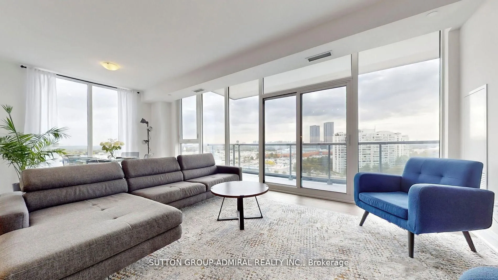
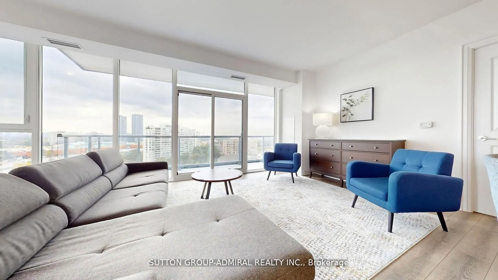
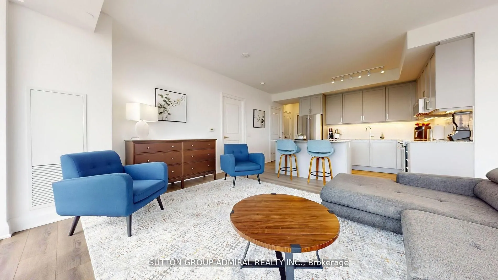
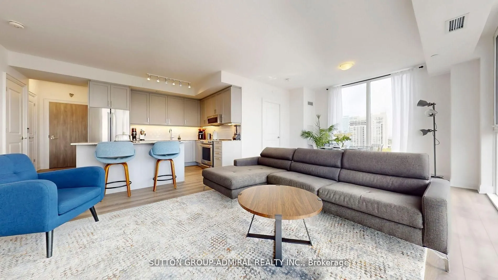
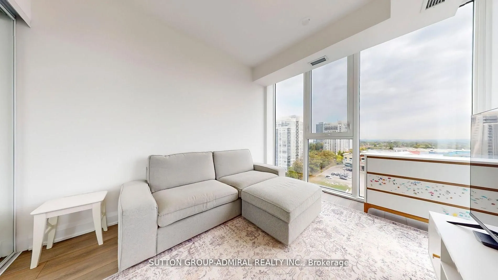
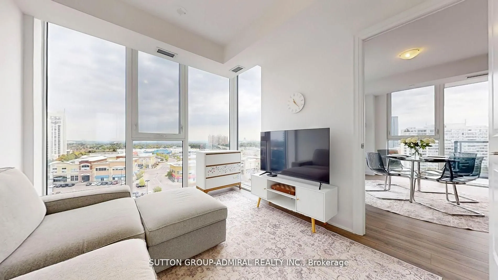
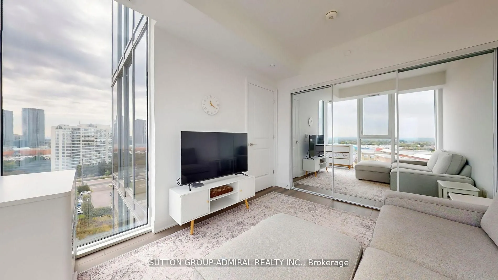
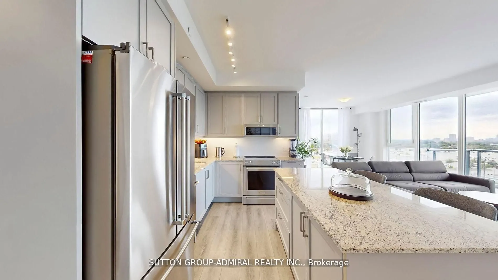
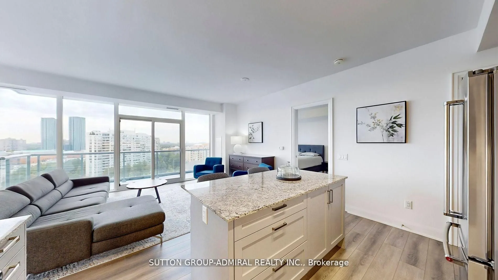
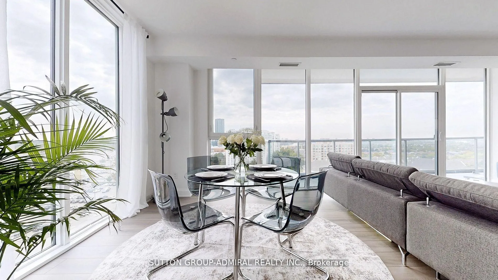
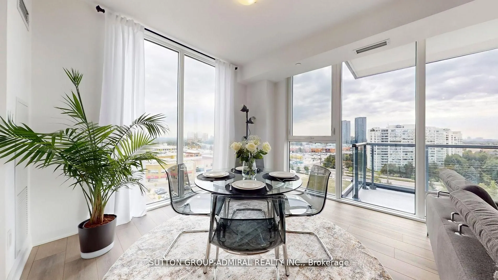
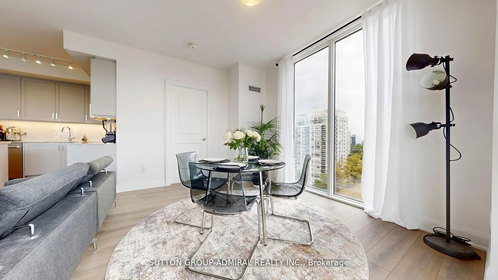
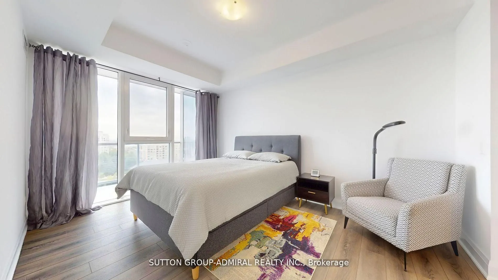
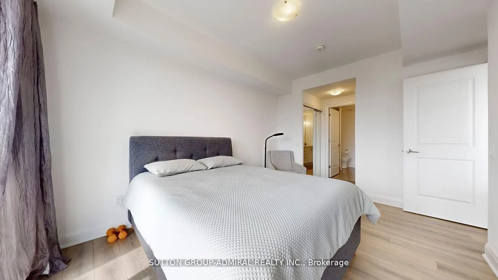
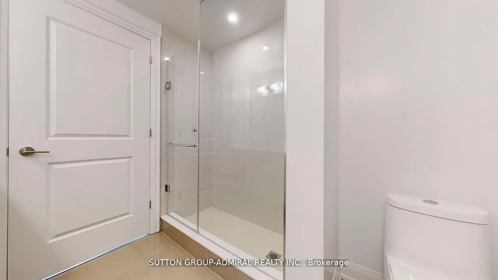
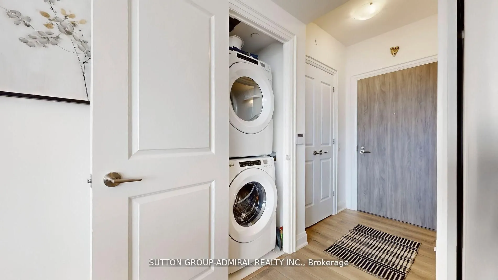
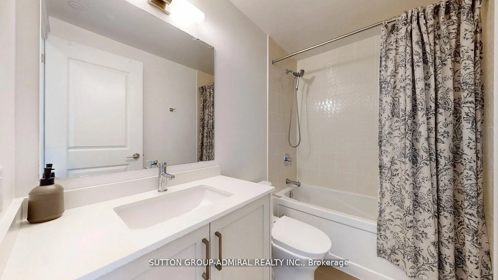
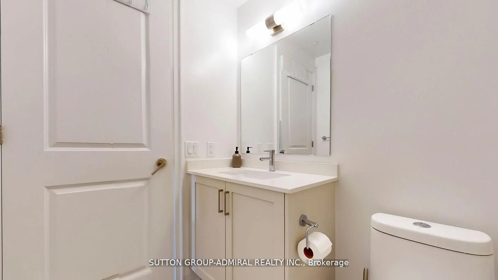
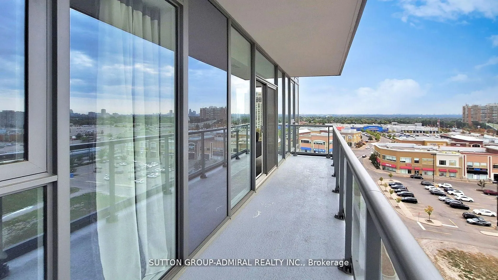
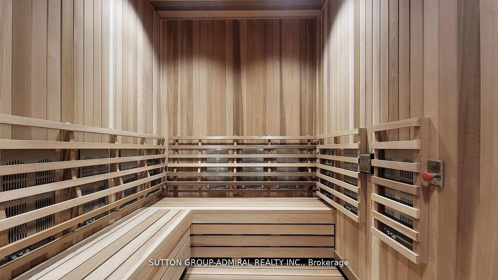
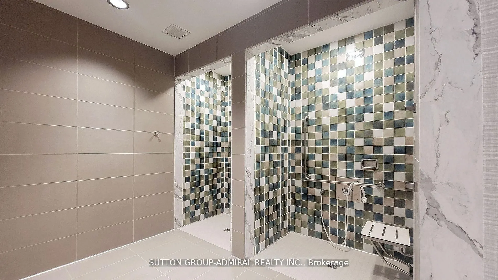
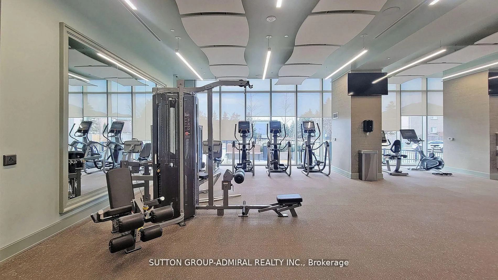
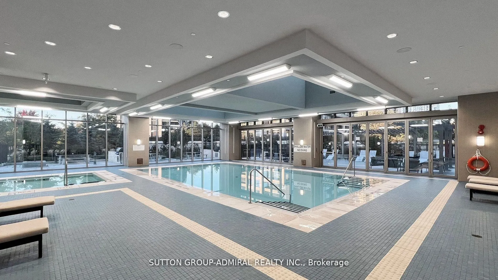
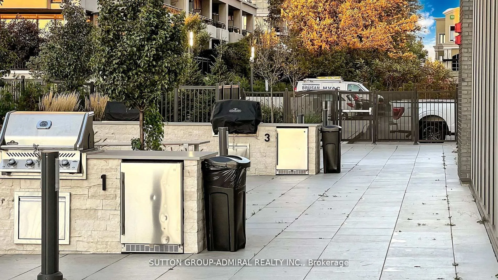
Welcome to Luxury Living in the Heart of Thornhill! This spacious 2 bedroom, 2 bathroom residence in one of Thornhill's most sought after luxury buildings, only two years new. With almost 1,100 sq. ft. and 9" ceilings of thoughtfully designed living space, this home combines elegance, comfort and mo...dern convenience. Featuring floor to ceiling window and a large private balcony, the unit offers an abundance of natural light and unobstructed city views. The practical layout and high quality finishes make this suite both stylish and functional. World Class Building Amenities Include: * Indoor swimming pool* Fully equipped gym with cardio & weight machines* Yoga studio* Hot tub & steam room* Elegant party room with lounge and outdoor terrace. Perfectly situated, you'll be just steps from top rated schools, public transit, the Promenade Mall, restaurants and everyday conveniences. This condo is the ideal combination of luxury, comfort, and convenience perfect for both families and professionals.
Full Property Details
Interior
Bedrooms
2
Total Bedrooms
2
Washrooms
2
Square Footage
1000-1199 sqft
Basement
None
Heating Source
Gas
Heating Fuel
Forced Air
Air Conditioning
Central Air
Family Room
No
Kitchens
1
Total Kitchens
1
Fireplace Features
No
Bedrooms
2
Total Bedrooms
2
Washrooms
2
Square Footage
1000-1199 sqft
Basement
None
Heating Source
Gas
Heating Fuel
Forced Air
Air Conditioning
Central Air
Family Room
No
Kitchens
1
Total Kitchens
1
Fireplace Features
No
Exterior
Driveway
Underground
Pool
Indoor
Parking Spaces
1
Total Parking Spaces
1.00
Parking Description
Underground
Garage Spaces
1
Balcony
Open
Driveway
Underground
Pool
Indoor
Parking Spaces
1
Total Parking Spaces
1.00
Parking Description
Underground
Garage Spaces
1
Balcony
Open
Building Description
Style
Apartment
Home Type
Condo
Subtype
Condo Apartment
Year Built
0-5
Property Orientation
South East
Exterior Finish
Concrete
Possession Date
No Data
Locker
Owned
Style
Apartment
Home Type
Condo
Subtype
Condo Apartment
Year Built
0-5
Property Orientation
South East
Exterior Finish
Concrete
Possession Date
No Data
Locker
Owned
Community
Community
Beverley Glen
Community
Beverley Glen
Taxes & Fees
Taxes
$3,806.02 /yr
Tax Year
2026
Occupancy
Owner
Maintenance Fee
$1,036/mo
Common Elements
Included
Heating
Included
Parking
Included
Water
Included
Taxes
$3,806.02 /yr
Tax Year
2026
Occupancy
Owner
Maintenance Fee
$1,036/mo
Common Elements
Included
Heating
Included
Parking
Included
Water
Included
Other
Pets
Yes-with Restrictions
Pets
Yes-with Restrictions
Room Types
Bedroom 2
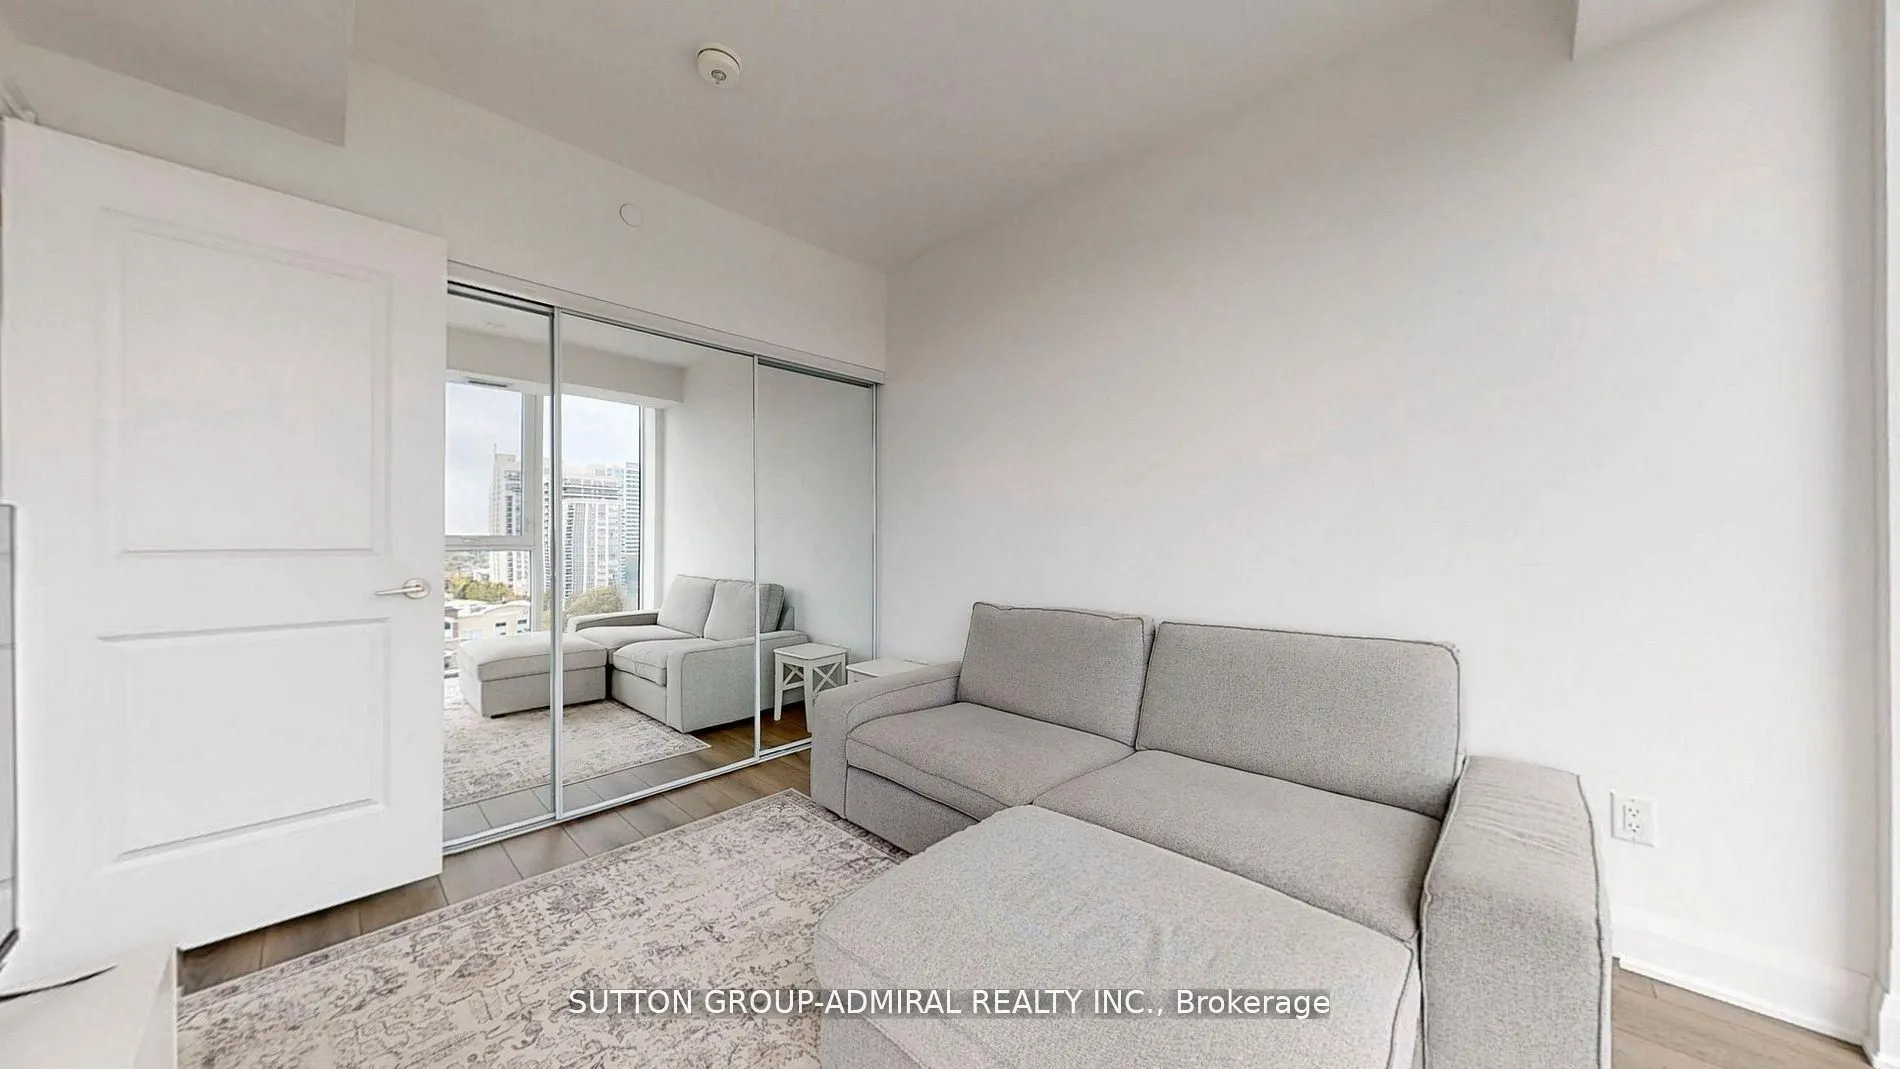
Laminate, East View, Mirrored Closet
Dimensions 38.71 x 30.84 feet
1193.82 sqft
Dining Room
Laminate, Combined w/Living, SE View
Dimensions 45.28 x 29.89 feet
1353.42 sqft
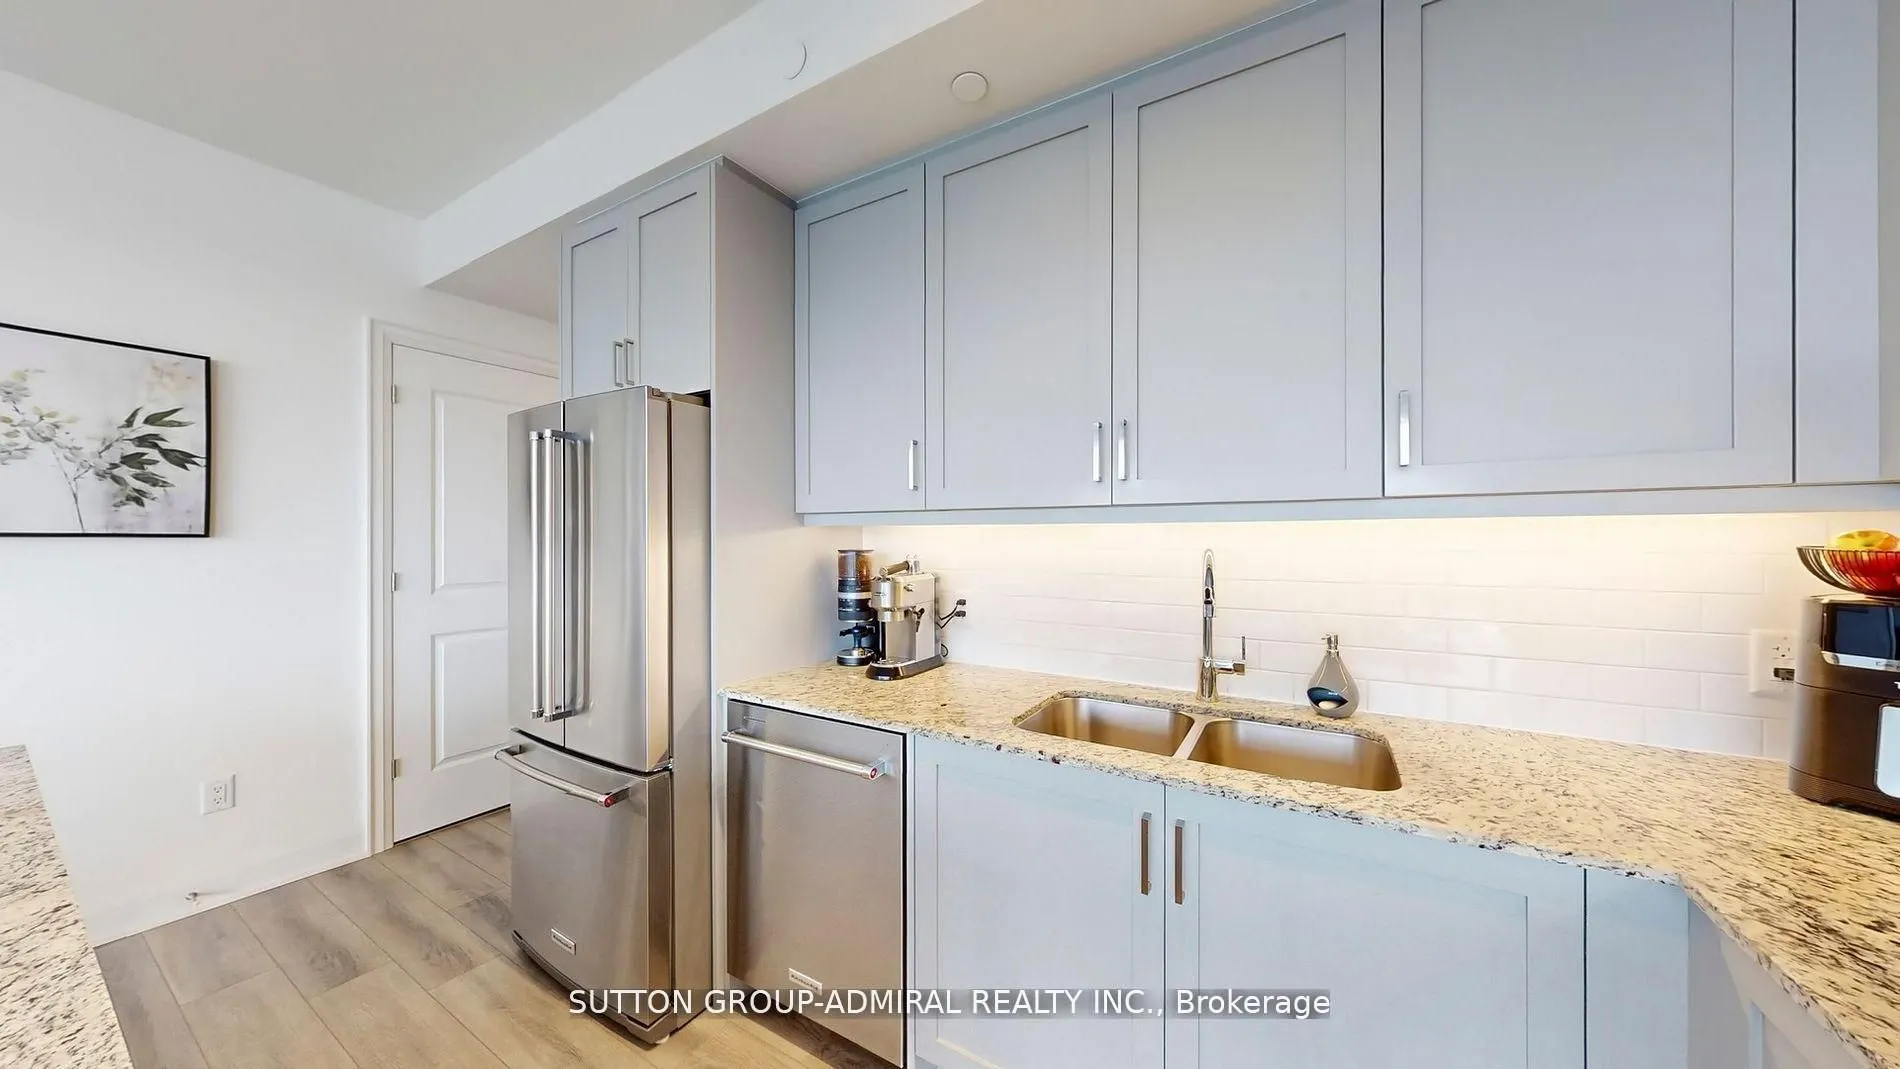
Kitchen
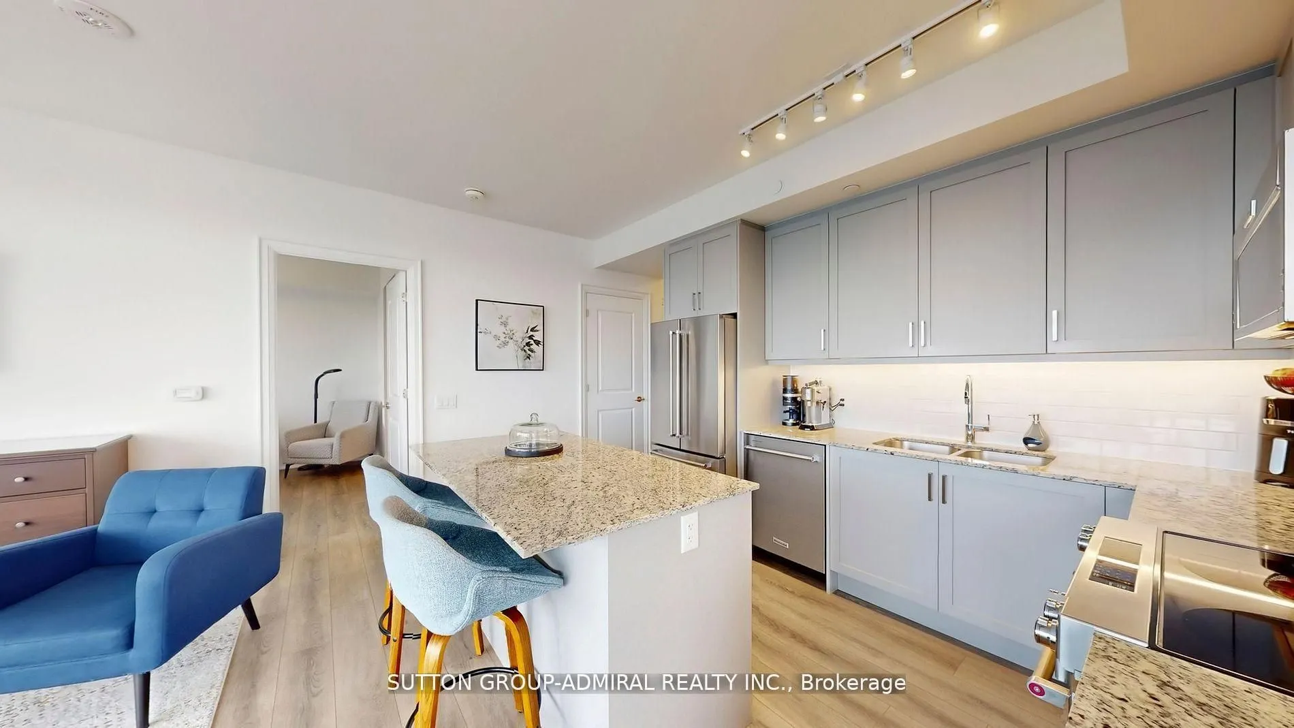
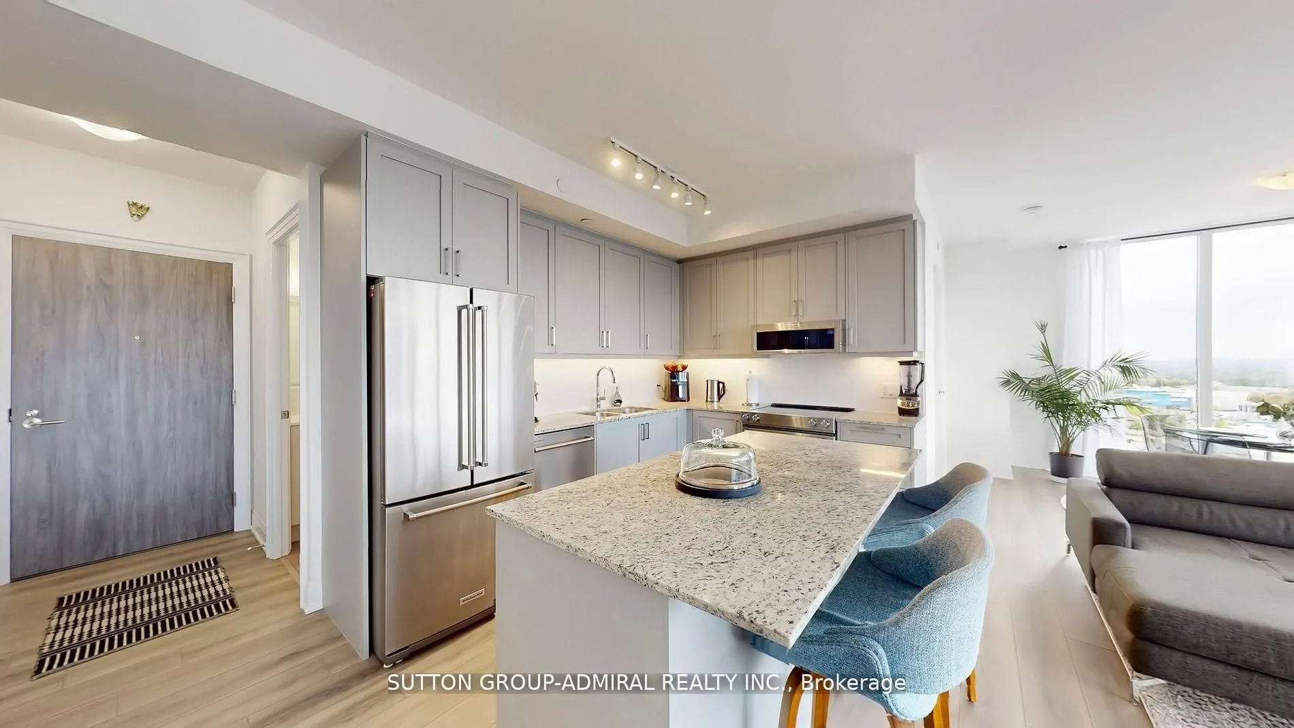
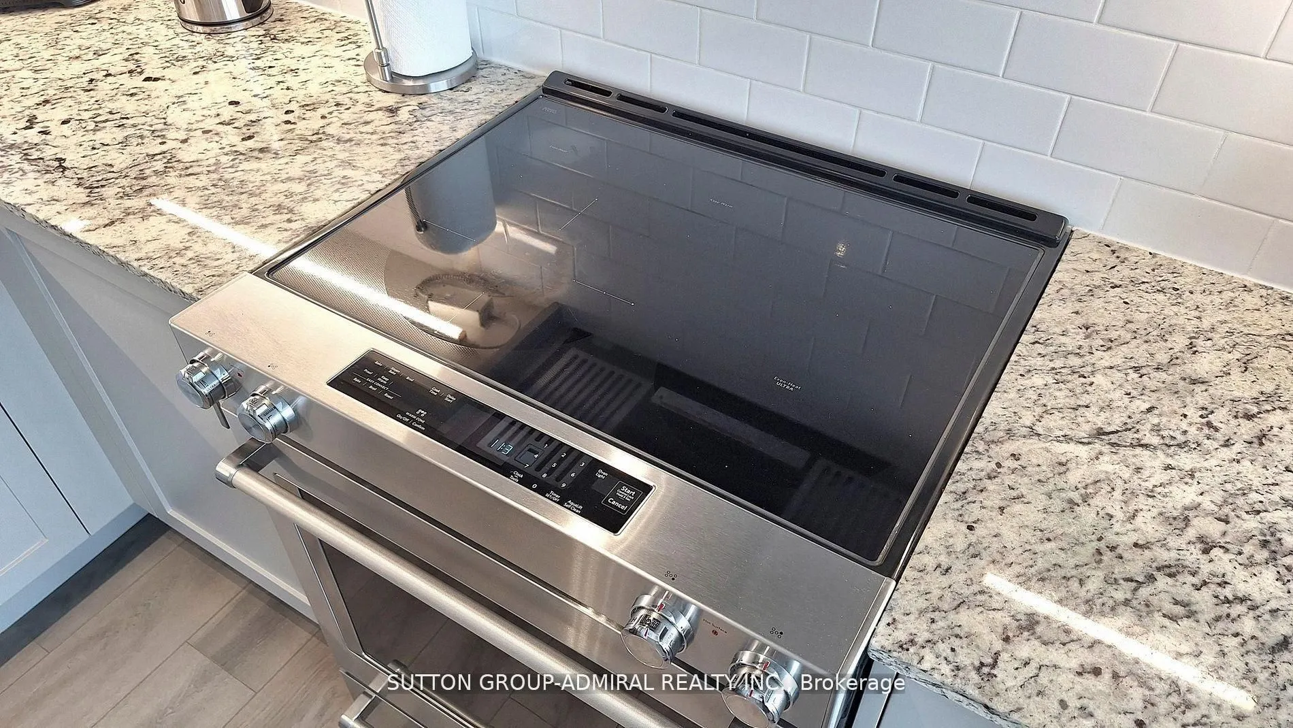
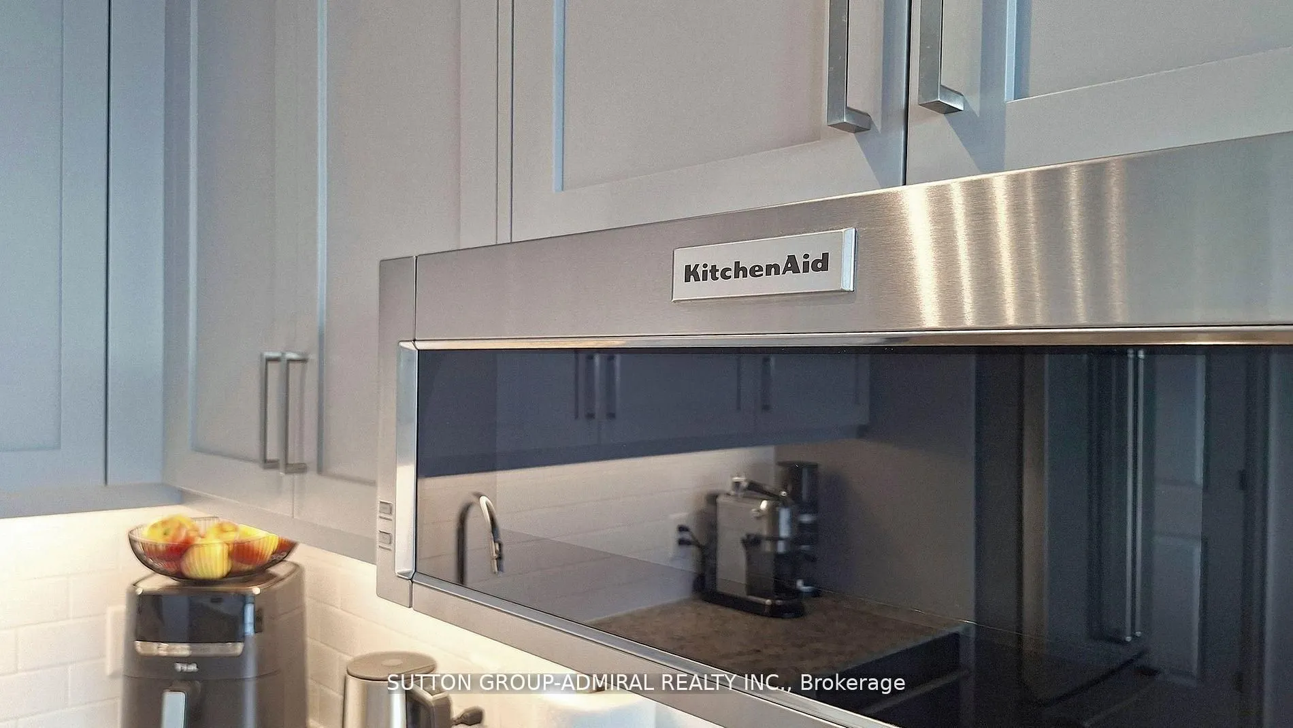
Stainless Steel Appl, Centre Island, Granite Counters
Dimensions 48.56 x 26.57 feet
1290.24 sqft
Living Room
Laminate, W/O To Balcony, South View
Dimensions 48.56 x 45.28 feet
2198.8 sqft
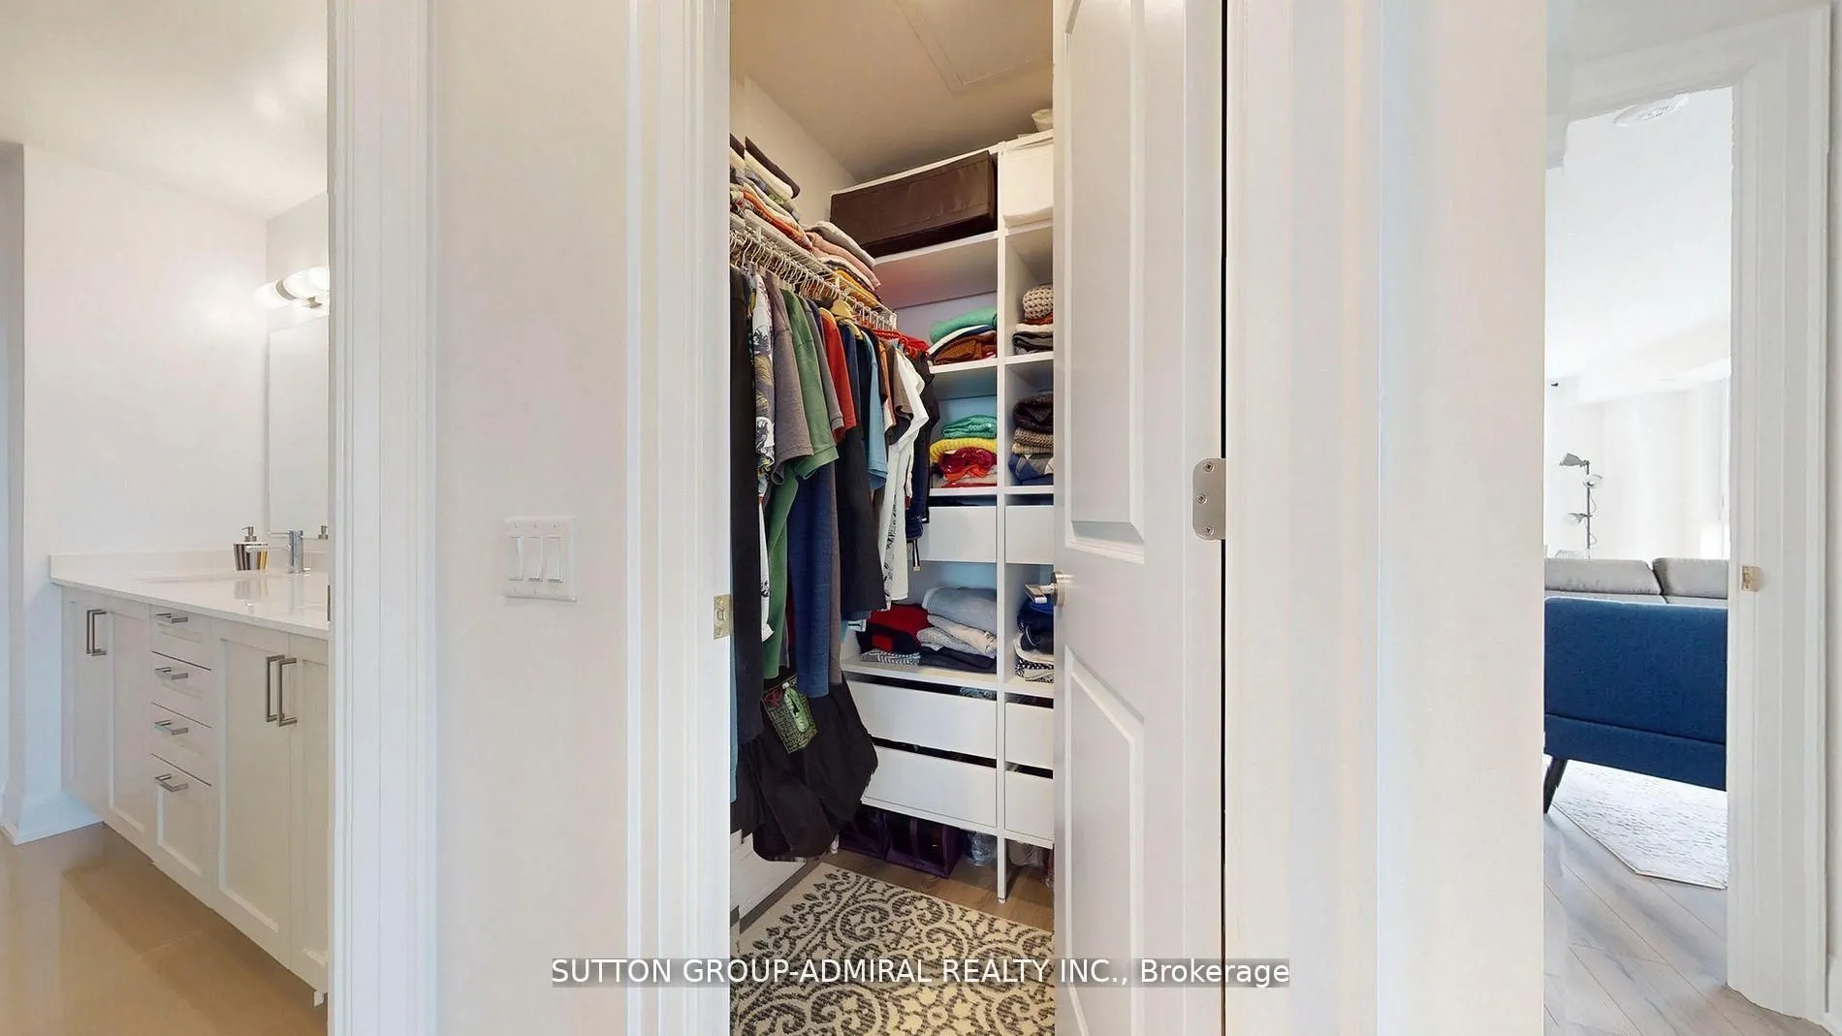
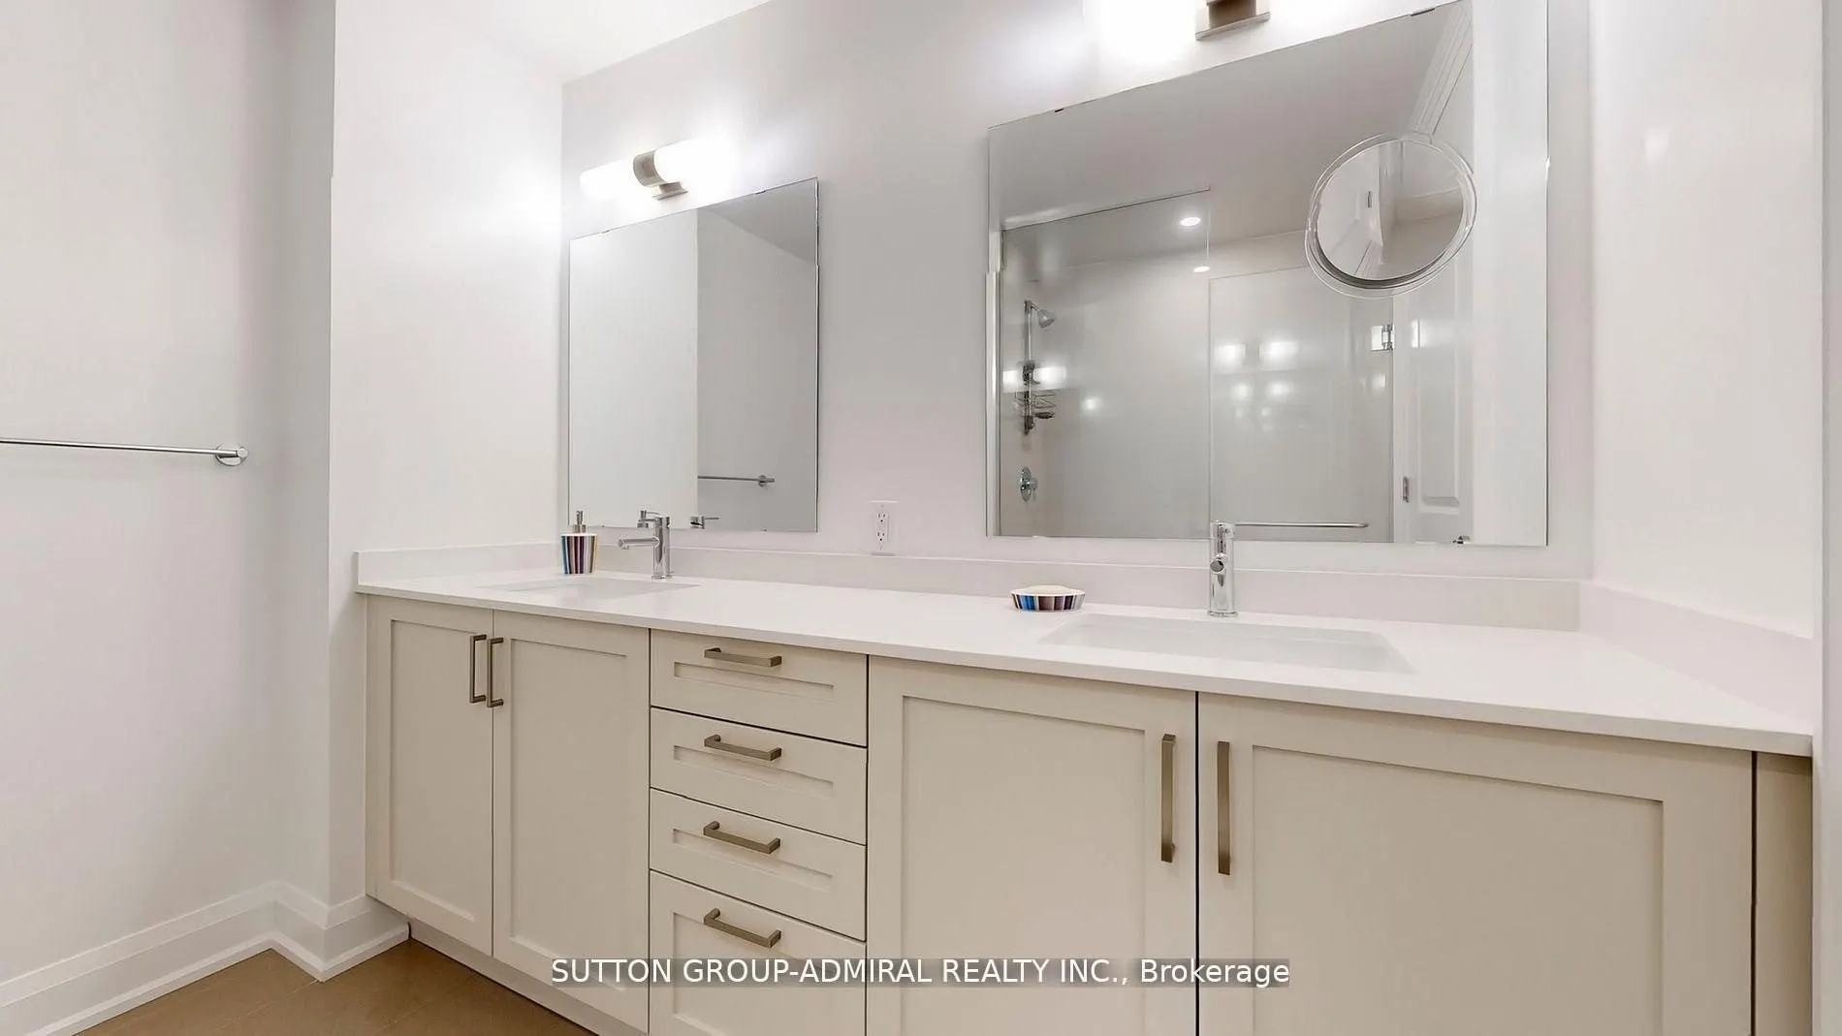
Primary Bedroom
4 Pc Ensuite, Walk-In Closet(s), Laminate
Dimensions 46.59 x 33.79 feet
1574.28 sqft
Similar Properties(No results)
Mortgage Calculator
Calculate your estimated monthly mortgage payment
Price
$898,000
$
%
%
Total cost of mortgage
$0
Monthly payment
By clicking Save, we will calculate your estimated mortgage for all properties using the saved values (down payment percentage, interest rate, and amortization).
The accuracy and applicability of this calculator are not guaranteed.