
1
$1,879,990 Sale
Listed 7 days ago
569 GRAND TRUNK AVENUE
· 4
· 3.5
· 4
· 3000 - 3500
Key Facts
Key facts for 569 GRAND TRUNK AVENUE
Property Type
House
Parking
Garage: Yes, 4 parking
MLS #
N14033426
Size
3000 - 3500 sqft
Basement
Full
Listed on
-
Lot size
-
Tax
-
Days on Market
-
Year Built
-
Maintenance Fee
-

Description
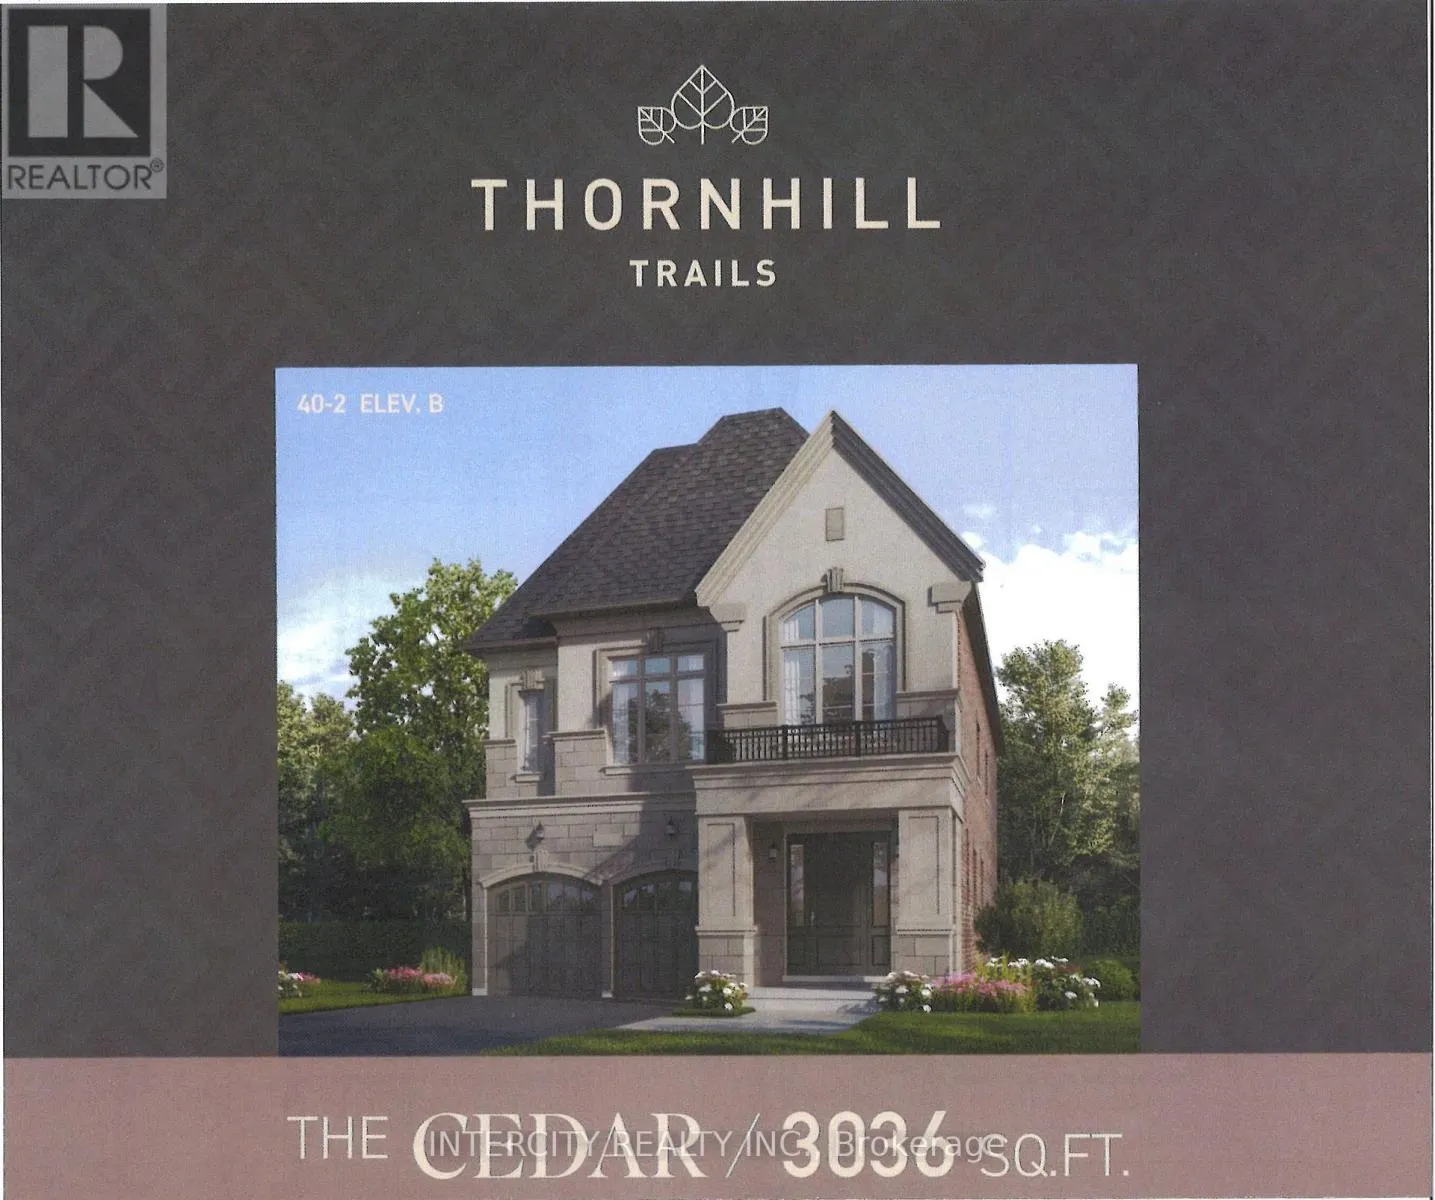
Welcome to Thornhill Trails by Remington Homes and the Cedar Model. A very unique layout combining living room and dining room, large kitchen open to above family room, and very unique split level. Separate games room and den, along with wine storage. 2nd level contains 4 bedrooms, 3 baths and lau...ndry room. This beautiful home comes with a walkout basement and is complete with 9ft ceiling in basement and 2nd floor, 10Ft on main. (id:10452)
Room Types
Bathroom
-
Dimensions 4.23 m x 2.78 m
126.58 sqft
Bedroom 2
-
Dimensions 3.43 m x 4.01 m
148.05 sqft
Bedroom 3
-
Dimensions 4.01 m x 4.98 m
214.95 sqft
Similar Properties (No results)
Listing courtesy of: INTERCITY REALTY INC.
This REALTOR.ca listing content is owned and licensed by REALTOR® members of The Canadian Real Estate Association.