
37
$1,199,000 Sale
Listed 4 days ago
8 HILL DRIVE
· 3+1
· 3.5
· 6
· 1500 - 2000
Key Facts
Key facts for 8 HILL DRIVE
Property Type
House
Parking
Garage: Yes, 6 parking
MLS #
N14031568
Size
1500 - 2000 sqft
Basement
Finished, N/A (Finished)
Listed on
-
Lot size
-
Tax
-
Days on Market
-
Year Built
-
Maintenance Fee
-

Description
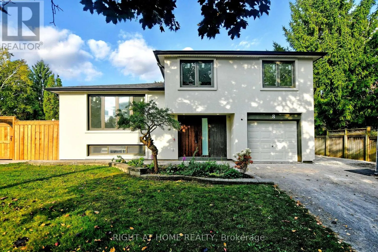
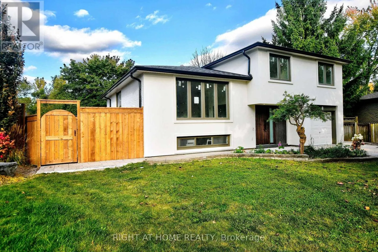
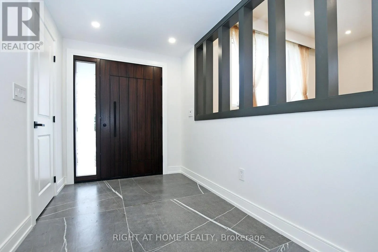
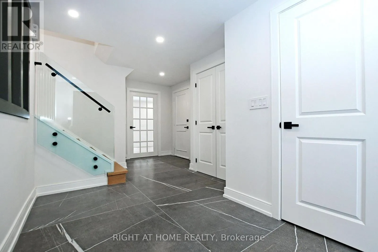
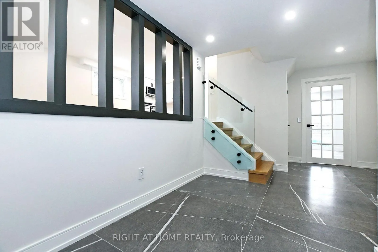
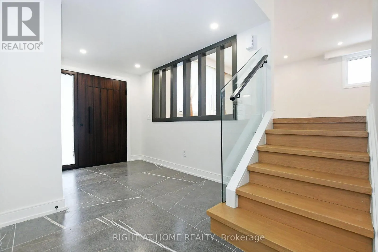
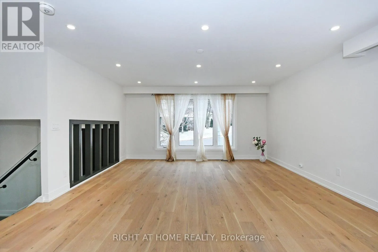
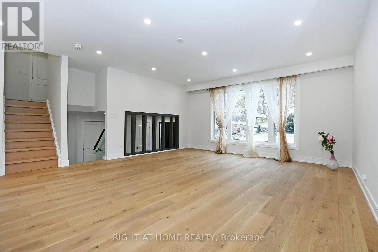
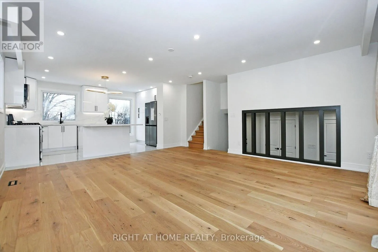
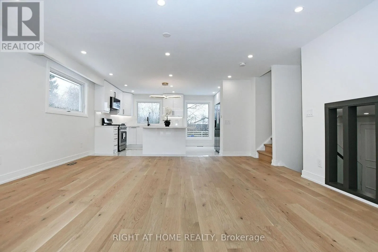
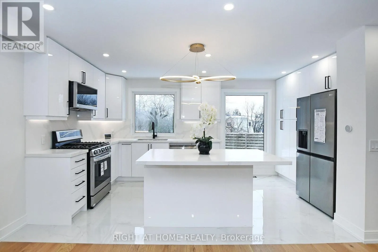
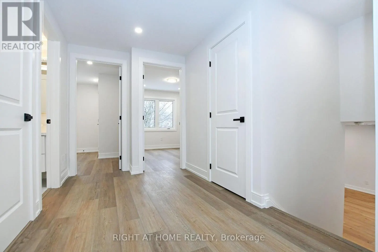
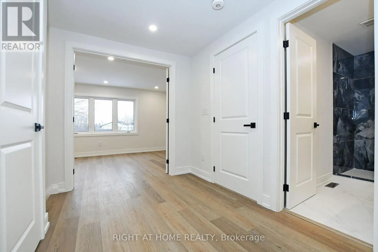
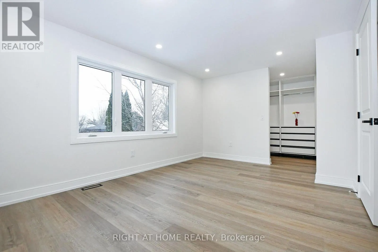
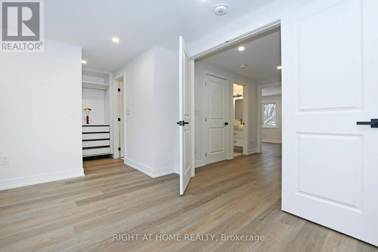
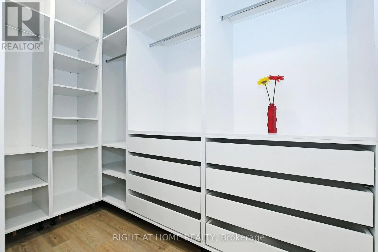
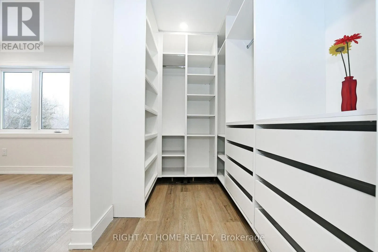
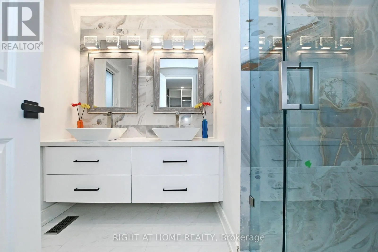
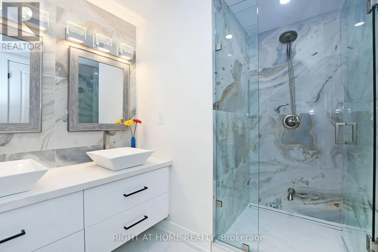
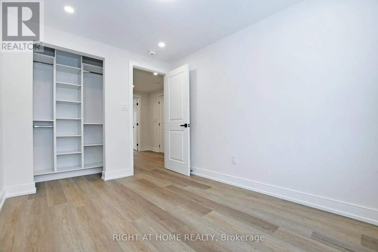
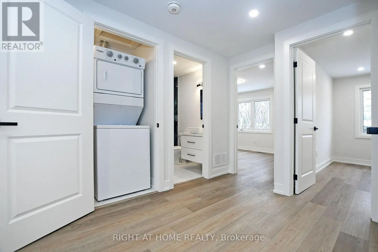
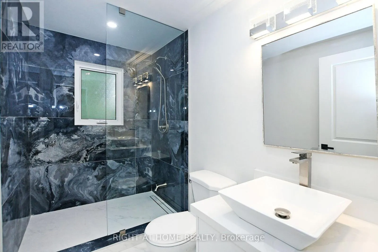
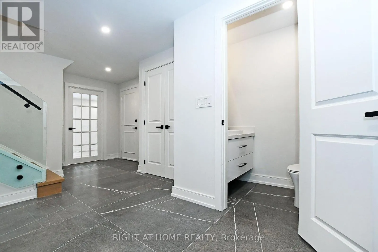
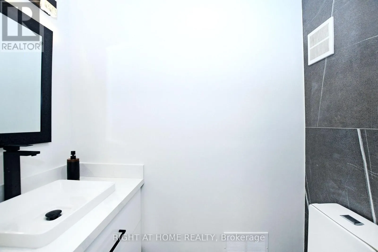
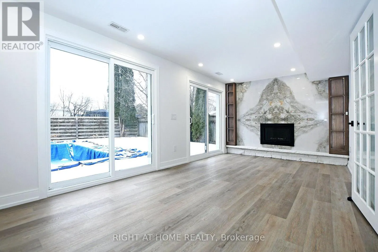
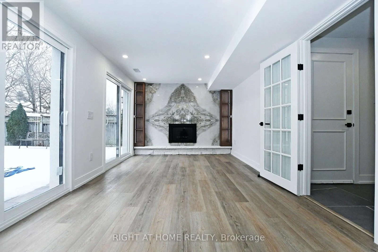
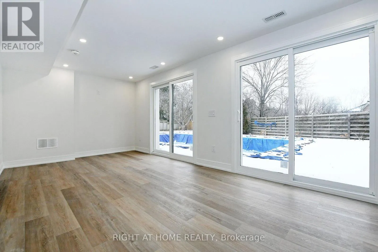
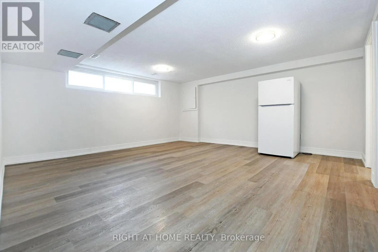
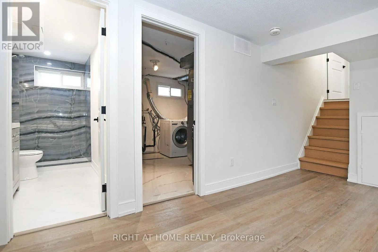
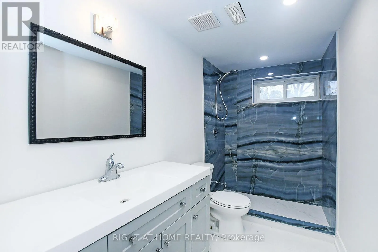
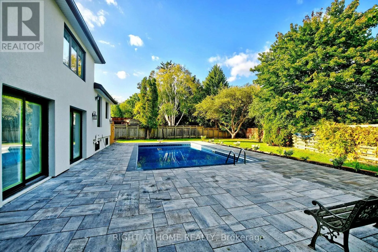
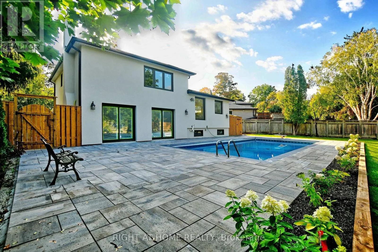
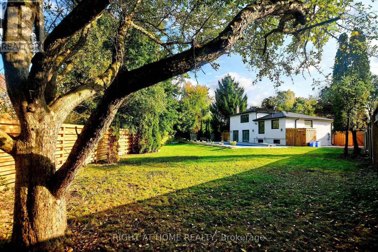
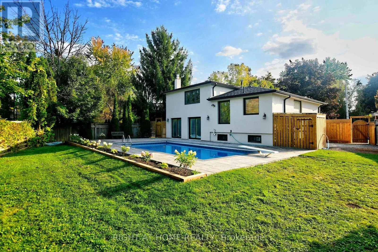
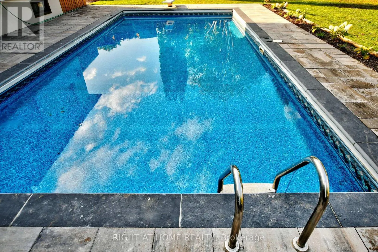
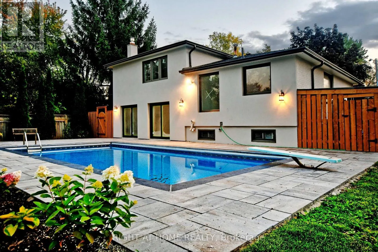
Fully renovated side split on a premium pie-shaped lot in desirable northwest Aurora Heights, widening to approx. 124 ft at the rear and 152 ft deep, with an inground pool, all-new landscaping and a designed shed for pool equipment. Approx. 1,750 sq ft above grade plus a finished basement, 3 bedroom...s and 4 bathrooms. Renovated top to bottom under permit, with insulated exterior walls, brand new enlarged windows, 7" engineered hardwood and a 4'x4' porcelain foyer. Open-concept kitchen with center island, backsplash and brand new appliances. Family room with gas fireplace, custom slab surround, wood-grain shelving and a double sliding walk-out to the pool. All bathrooms updated with stand-up showers. Brand new owned Lennox 2-stage furnace (2026). Custom wood entrance door, garage plus 4-car driveway. Move-in ready. Exterior photos taken in summer. (id:10452)
Room Types
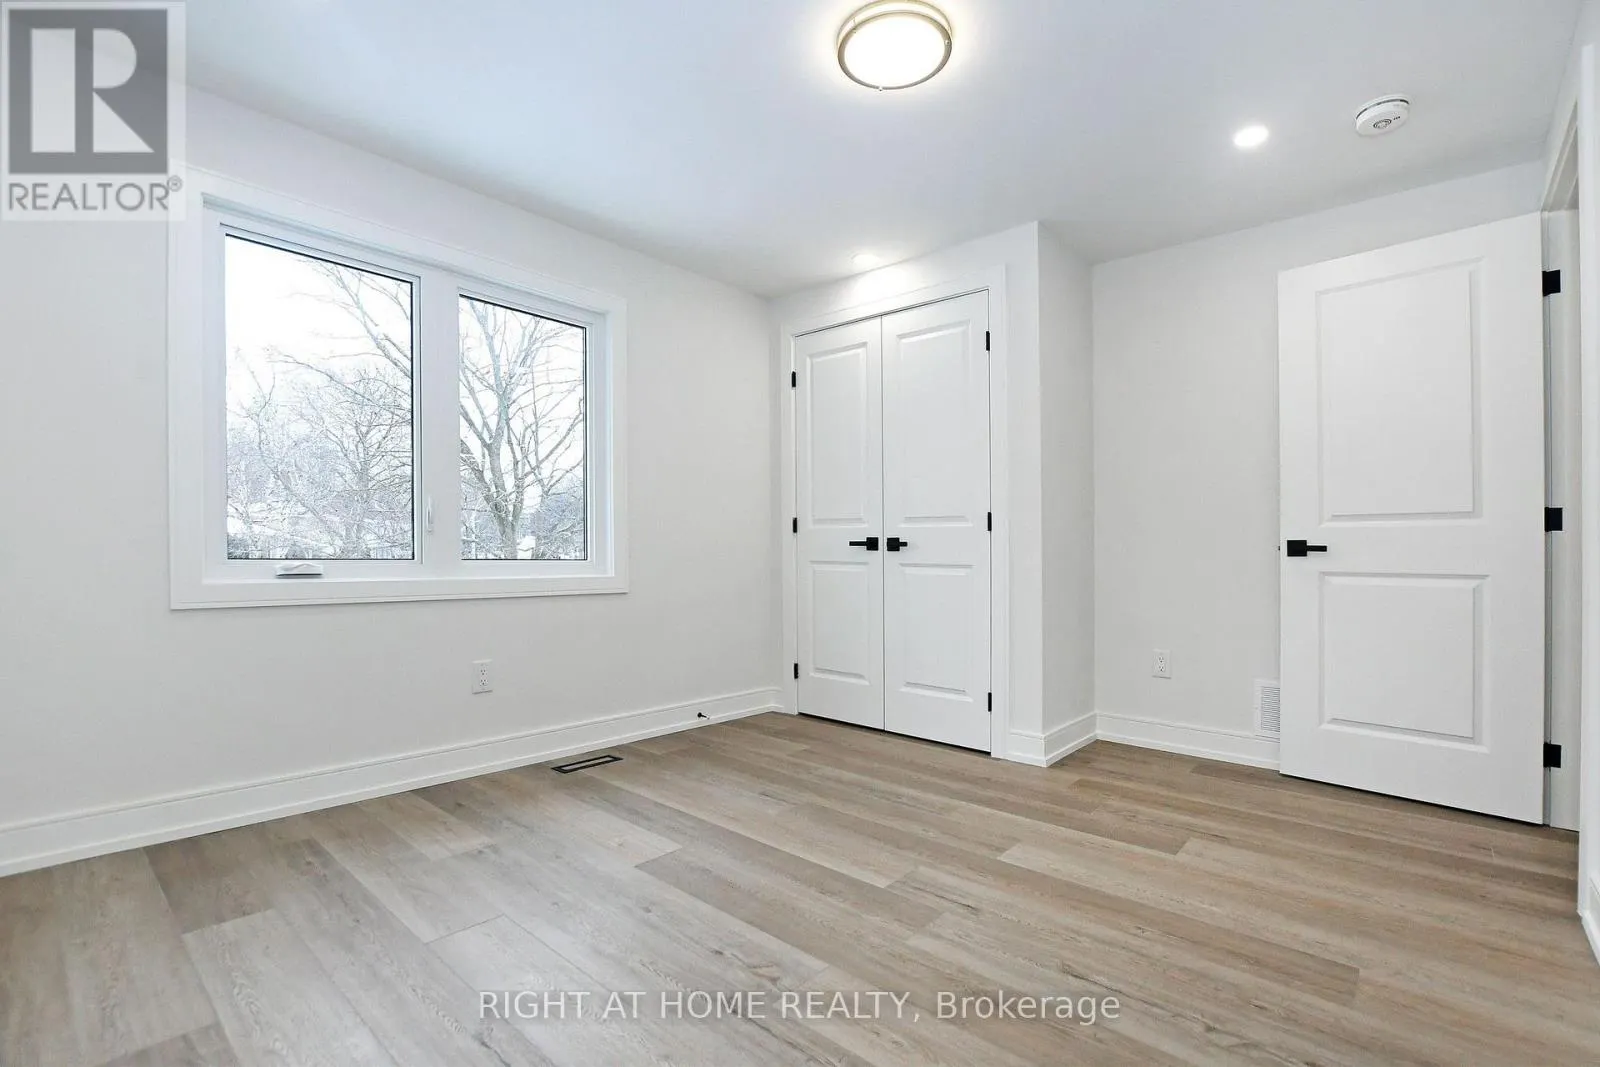
Bedroom 2
-
Dimensions 3.12 m x 2.87 m
96.38 sqft
Bedroom 3
-
Dimensions 2.57 m x 2.36 m
65.29 sqft
Dining room
-
Dimensions 3.35 m x 2.56 m
92.31 sqft
Similar Properties (No results)
Listing courtesy of: RIGHT AT HOME REALTY
This REALTOR.ca listing content is owned and licensed by REALTOR® members of The Canadian Real Estate Association.