
42
$1,299,000 Sale
Listed 7 days ago
39 CHISWICK CRESCENT
· 3+1
· 3.5
· 4
· 1500 - 2000
Key Facts
Key facts for 39 CHISWICK CRESCENT
Property Type
House
Parking
Garage: Yes, 4 parking
MLS #
N14029442
Size
1500 - 2000 sqft
Basement
Finished, N/A (Finished)
Listed on
-
Lot size
-
Tax
-
Days on Market
-
Year Built
-
Maintenance Fee
-

Description
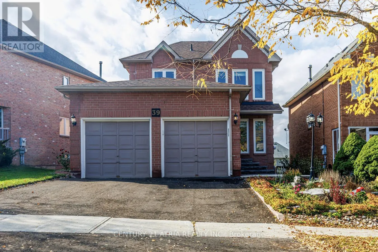
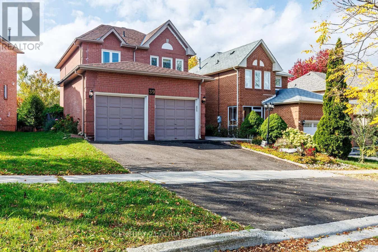
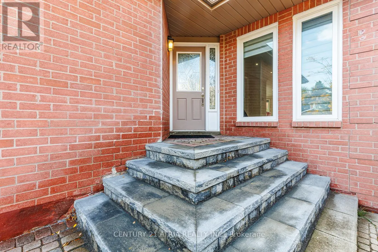
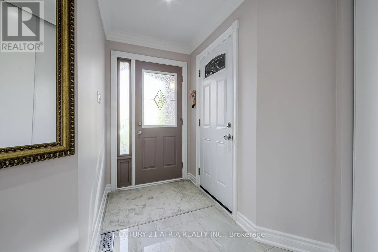
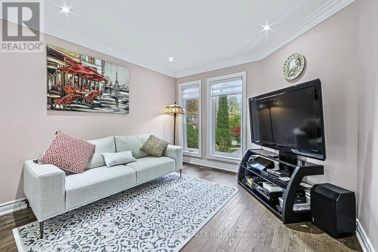
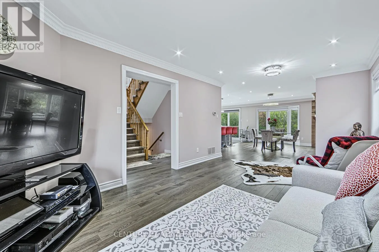
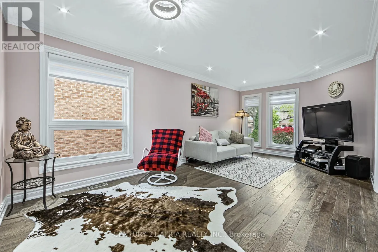
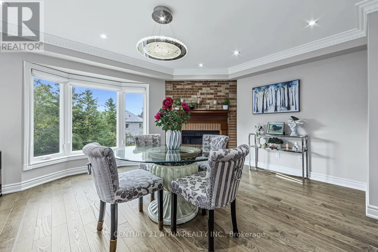
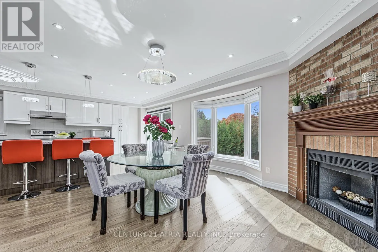
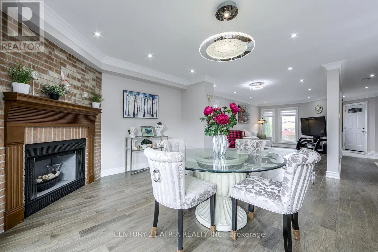
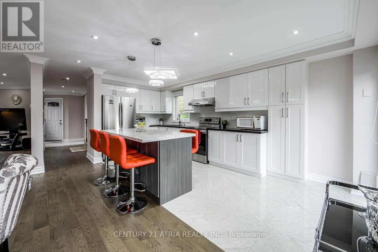
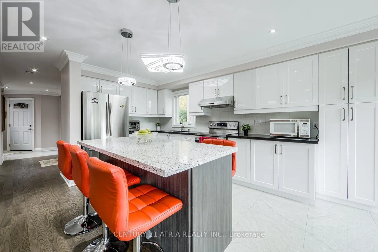
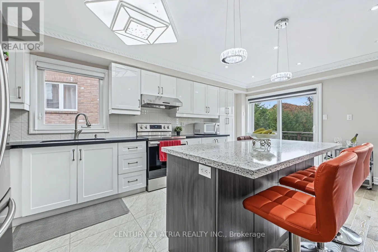
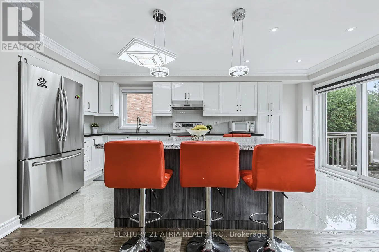
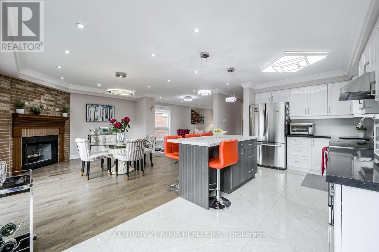
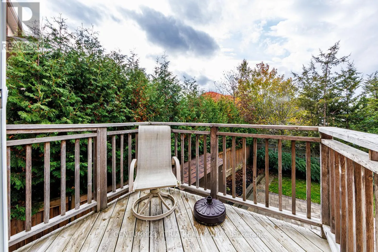
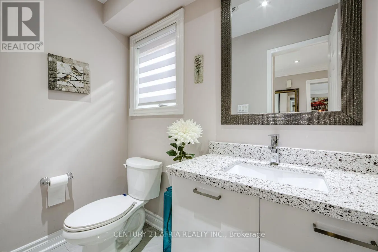
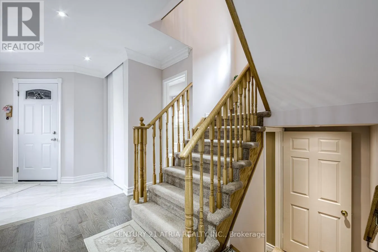
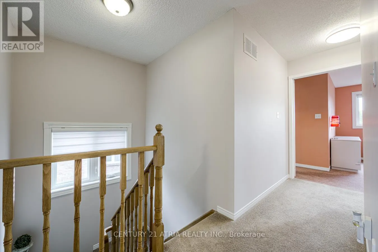
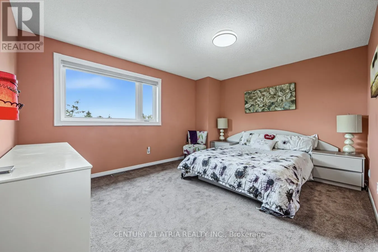
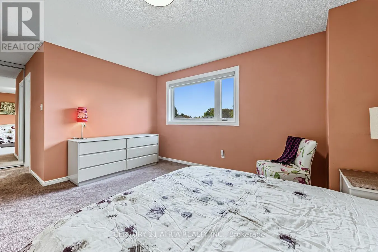
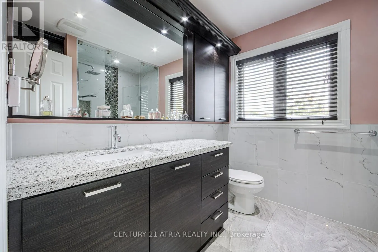
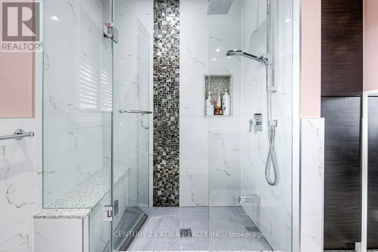
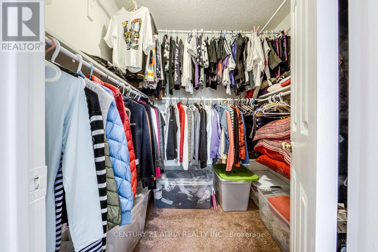
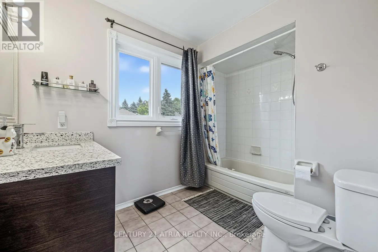
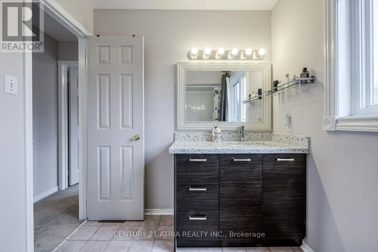
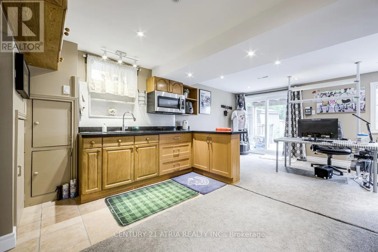
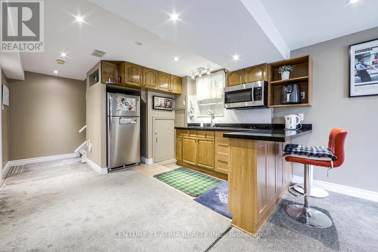
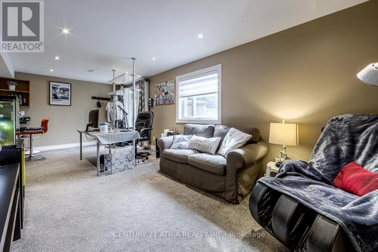
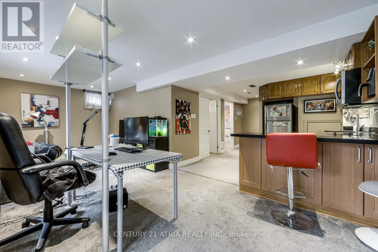
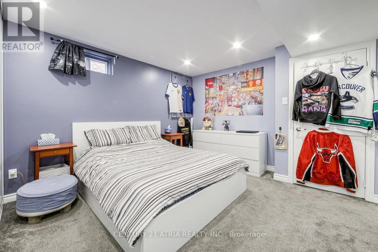
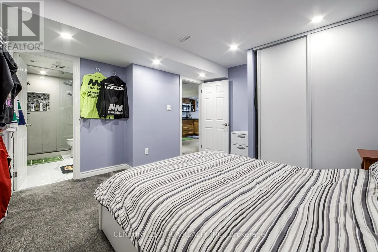
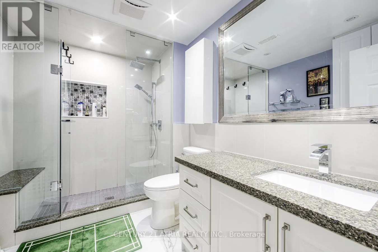
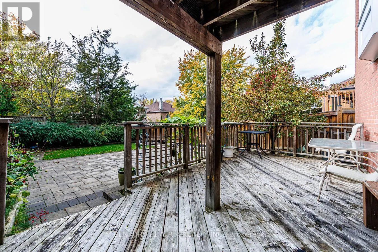
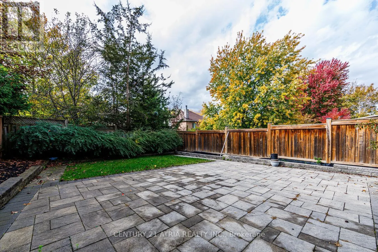
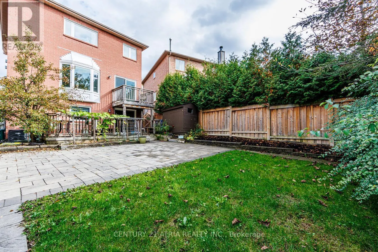
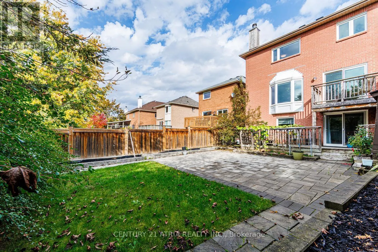
This impressive home offers over 2,600 sq. ft. of finished living space on a spacious lot in one of Aurora's most sought-after, family-friendly neighborhoods. Professionally renovated inside and out, it features a Finished Walk-Out Basement and extensive upgrades, including hard wood flooring, pot l...ights, smooth ceilings, three renovated bathrooms, refinished carpet though upper stairs, 2 new kitchens with open concept , a backsplash, and the open concept of Living/Family/Dinning Area. The gourmet eat-in kitchen features stone countertops and opens onto an upper deck overlooking the walk-out backyard. Additional improvements include a New Window, New Roof, and New interlocking stone front entrance and backyard. Designed for comfortable family living and entertaining, the home offers a cozy family room with a fireplace, a separate TV/living room, a formal dining room, and convenient access to a two-car garage. The generously sized primary bedroom includes a walk-in closet and a private ensuite with a glass-enclosed shower. Full Walkout Basement with full Kitchen and a large bedroom with 3pc Ensuite. Move-in ready and beautifully updated throughout. (id:10452)
Room Types
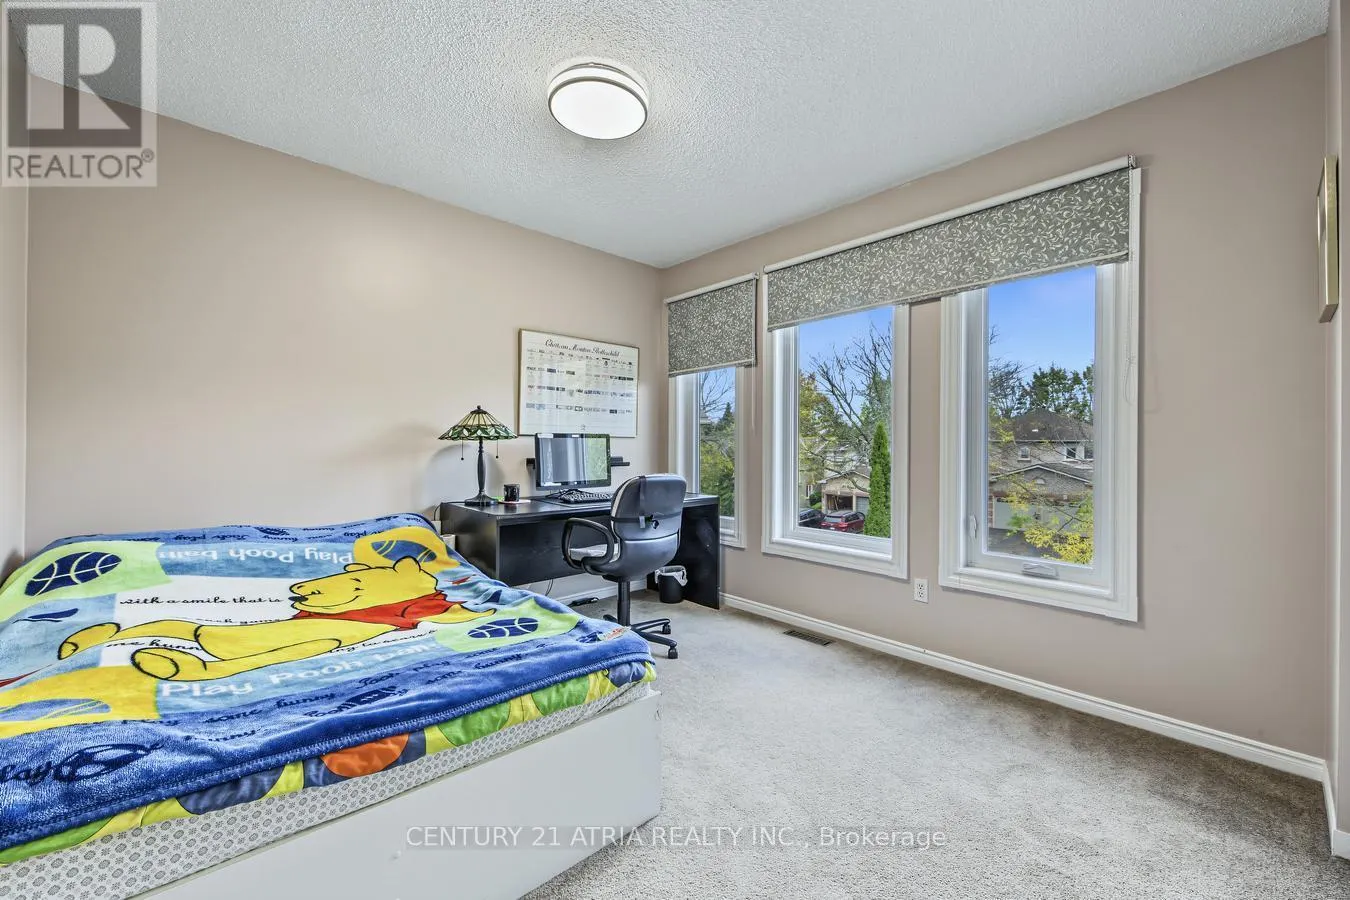
Bedroom 2
-
Dimensions 3.05 m x 3.05 m
100.13 sqft
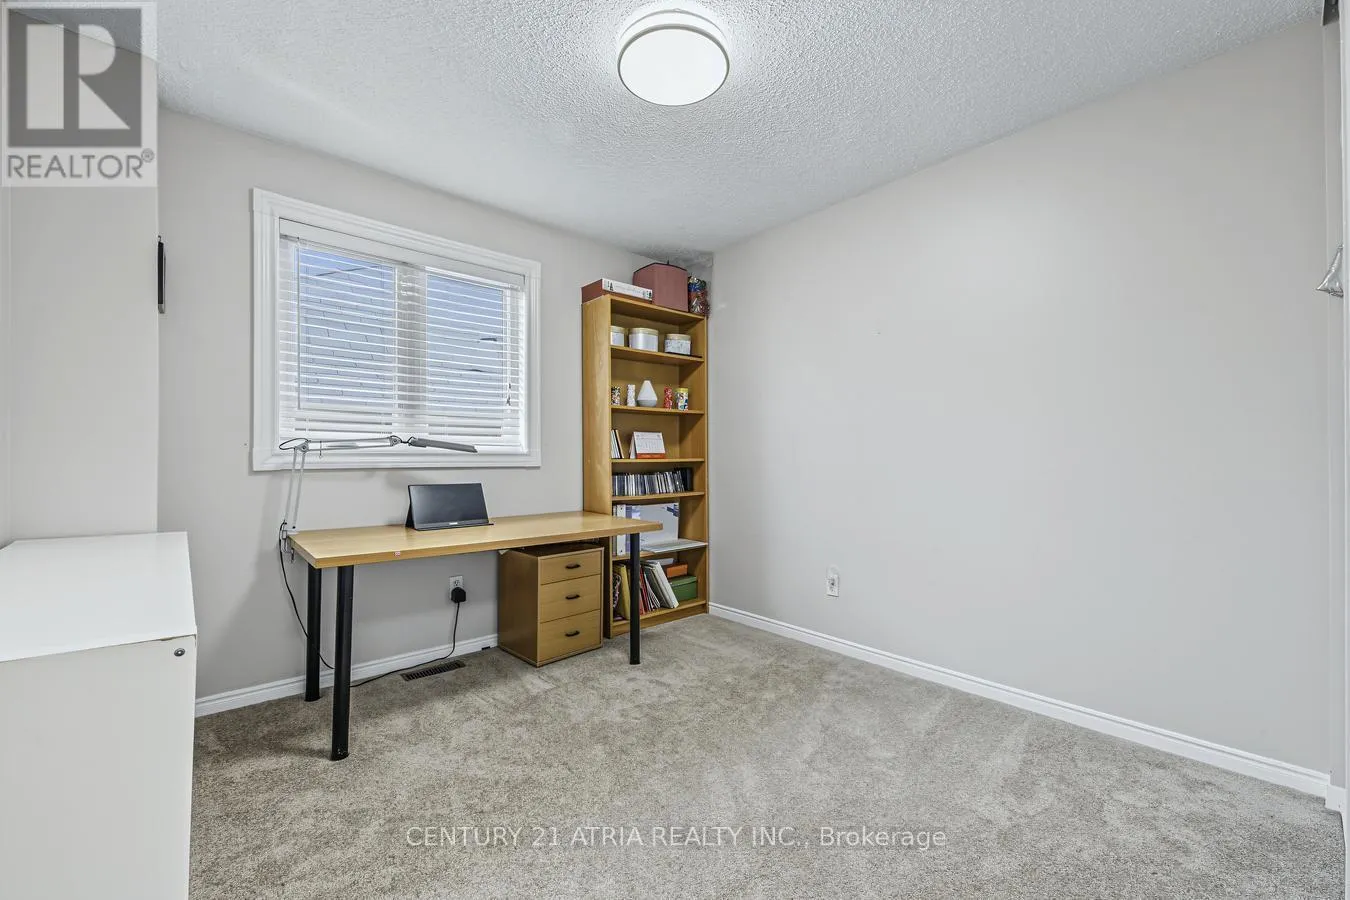
Bedroom 3
-
Dimensions 3.33 m x 3.18 m
113.98 sqft
Bedroom 4
-
Dimensions 3.33 m x 3.18 m
113.98 sqft
Similar Properties (No results)
Listing courtesy of: CENTURY 21 ATRIA REALTY INC.
This REALTOR.ca listing content is owned and licensed by REALTOR® members of The Canadian Real Estate Association.