
20
$848,000 Sale
Listed 19 days ago
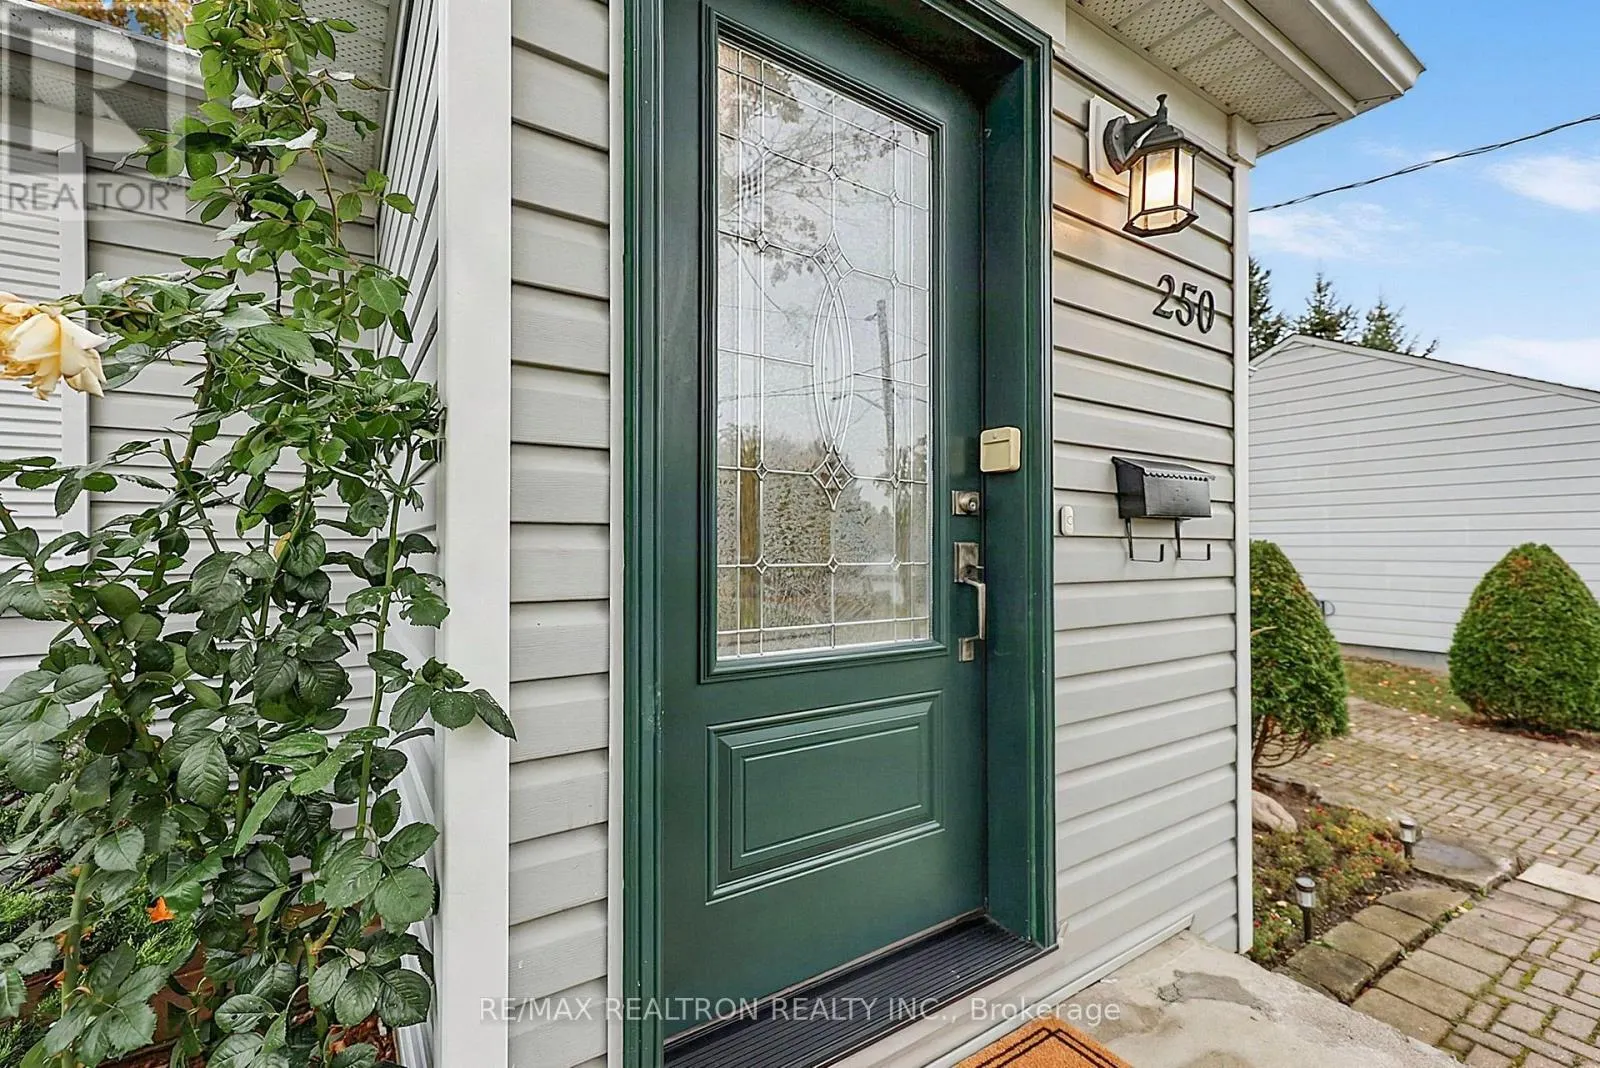
250 HELMER AVENUE
· 2
· 1.0
· 4
· 700 - 1100
Key Facts
Key facts for 250 HELMER AVENUE
Property Type
House, Bungalow
Parking
Garage: Yes, 4 parking
MLS #
N13858150
Size
700 - 1100 sqft
Basement
Full
Listed on
-
Lot size
-
Tax
-
Days on Market
-
Year Built
-
Maintenance Fee
-

Description
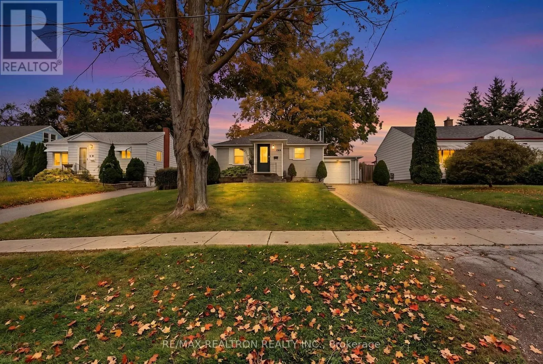
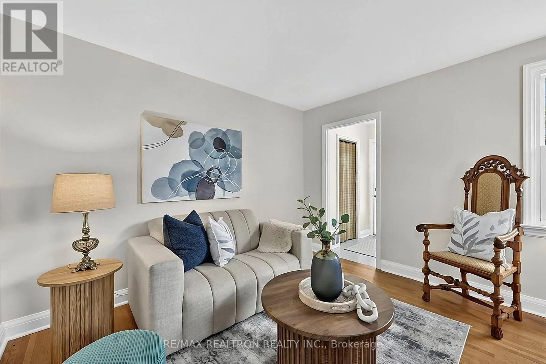
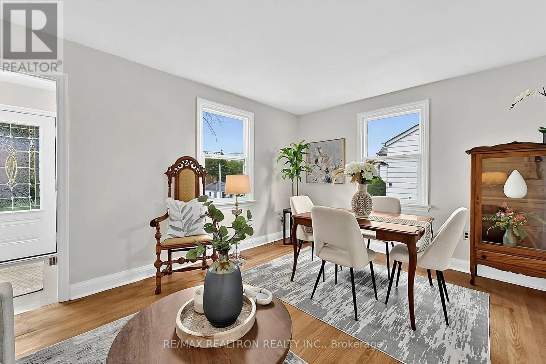
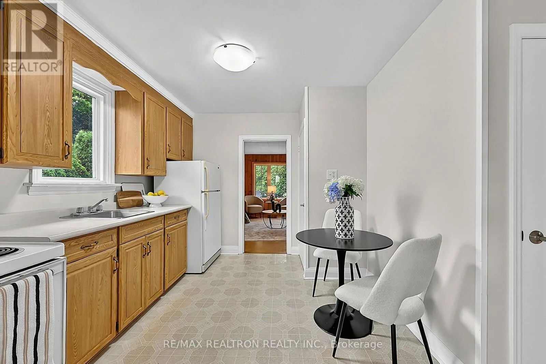
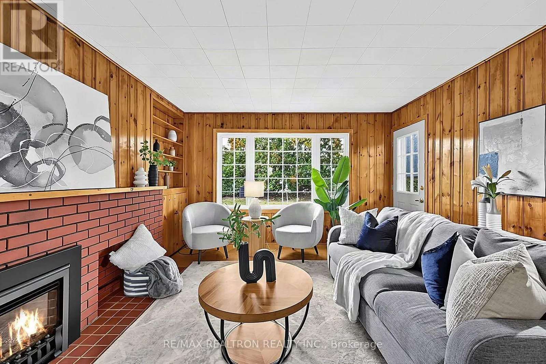
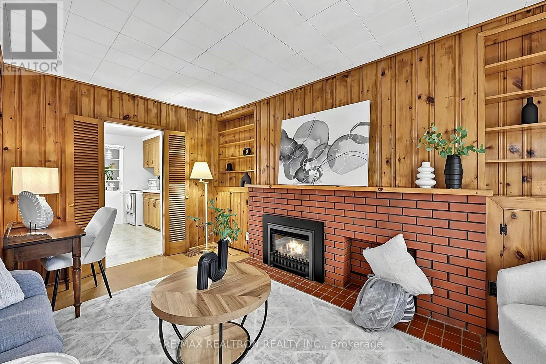
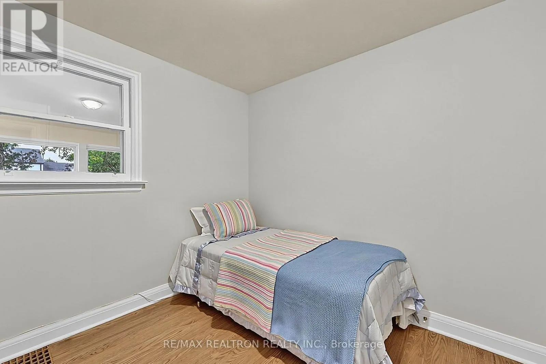
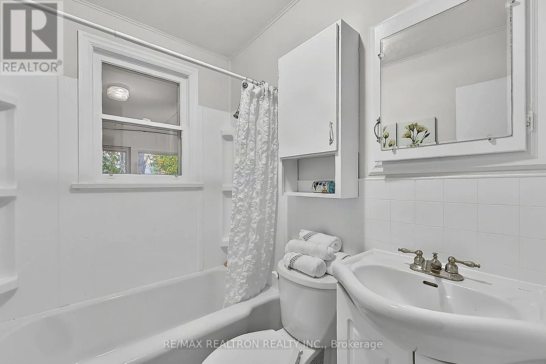
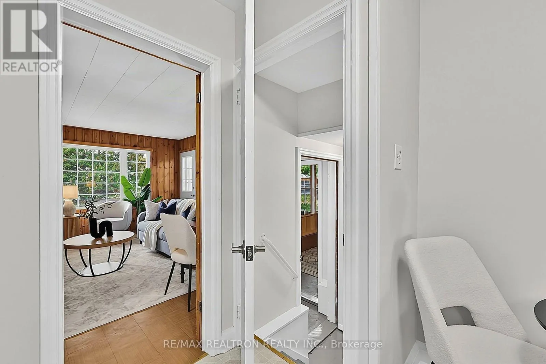
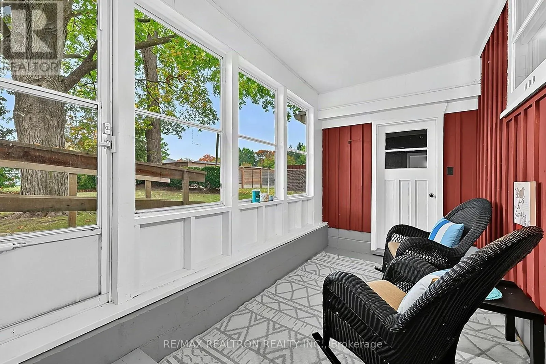
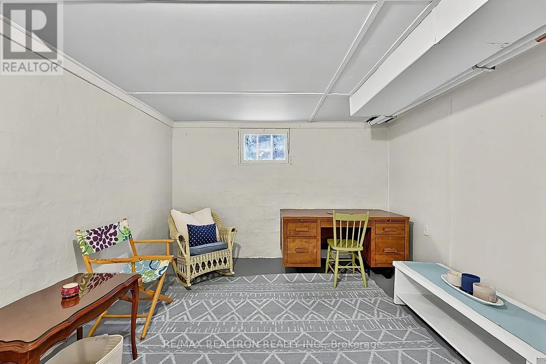
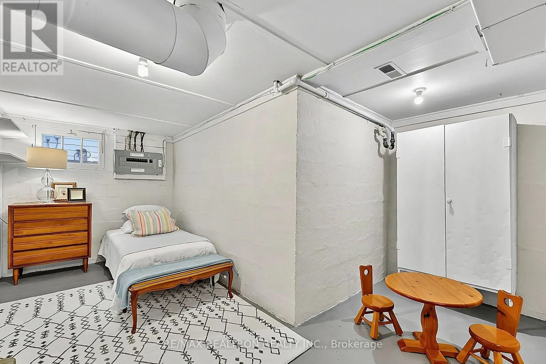
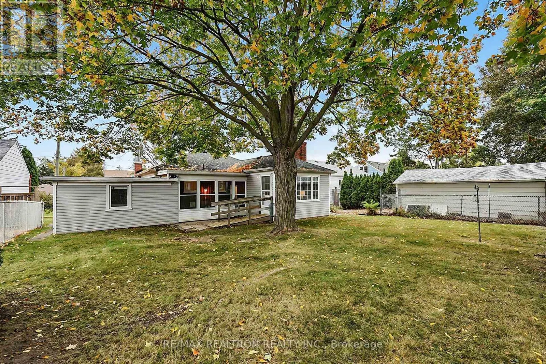
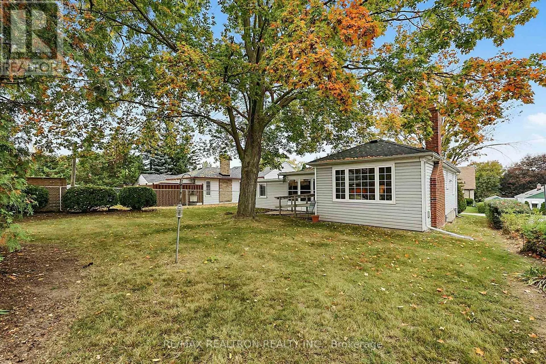
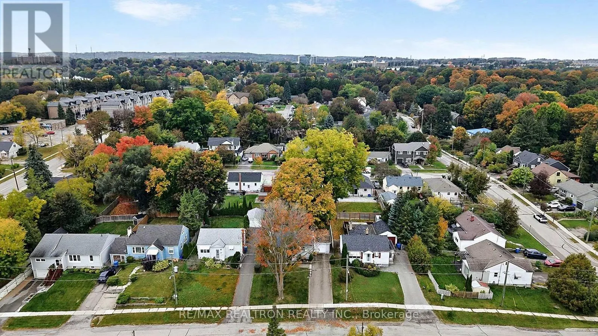
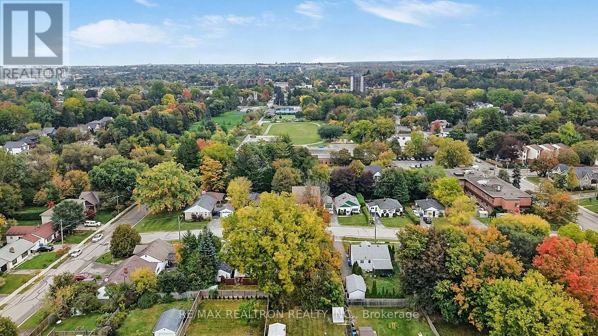
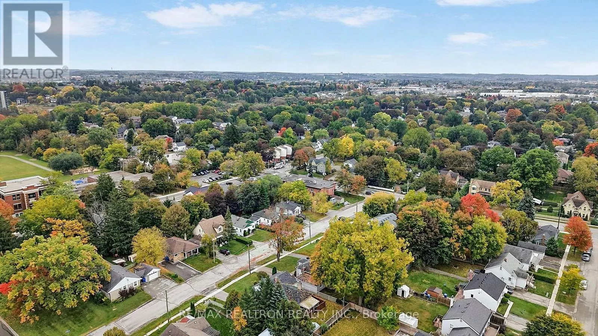
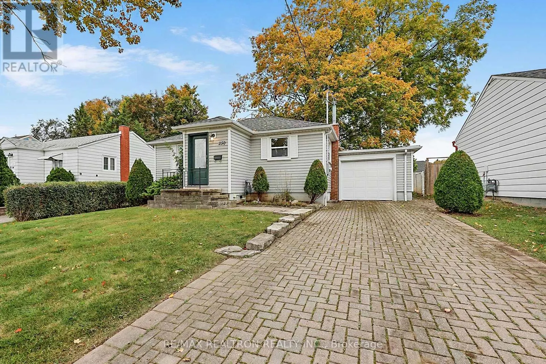
Welcome to 250 Helmer Avenue! A cherished family home perfect for first time buyers. Situated on a generous & private lot, well maintained with some original features located in Newmarket's sought after Central Newmarket community. Step into the sun filled Living & Dining rooms, designed for ever...yday living and entertaining. The spacious Family Room is the perfect place to nestle down and relax. Curl up by the fireplace and get cozy while taking in soothing views overlooking the rear yard; this space has what it takes to unwind! The Family Room addition conveniently features a door for immediate access to the rear yard, perfect for backyard BBQing & get-togethers. The delightful Sunroom with its cheerful atmosphere is ideal for morning coffees and its evening sunsets. Step out to the private and lovingly maintained backyard, ideal for escaping the hustle & bustle of everyday living & ideal for family enjoyment. A separate entrance offers access to the lower level where you will find additional living space to suit a variety of needs. Embrace the lifestyle of living in Central Newmarket. Just a short walk to Fairy Lake & all that Main Street has to offer: shops, cafes, pubs, restaurants, entertainment and an extensive trail system sure to satisfy outdoor enthusiasts. Commuters enjoy easy connectivity with York Transit and GO. Don't miss this opportunity to move into this vibrant community and call this home. Inspection Report Available upon request. A Warm and Functional home not to be missed! (id:10452)
Room Types
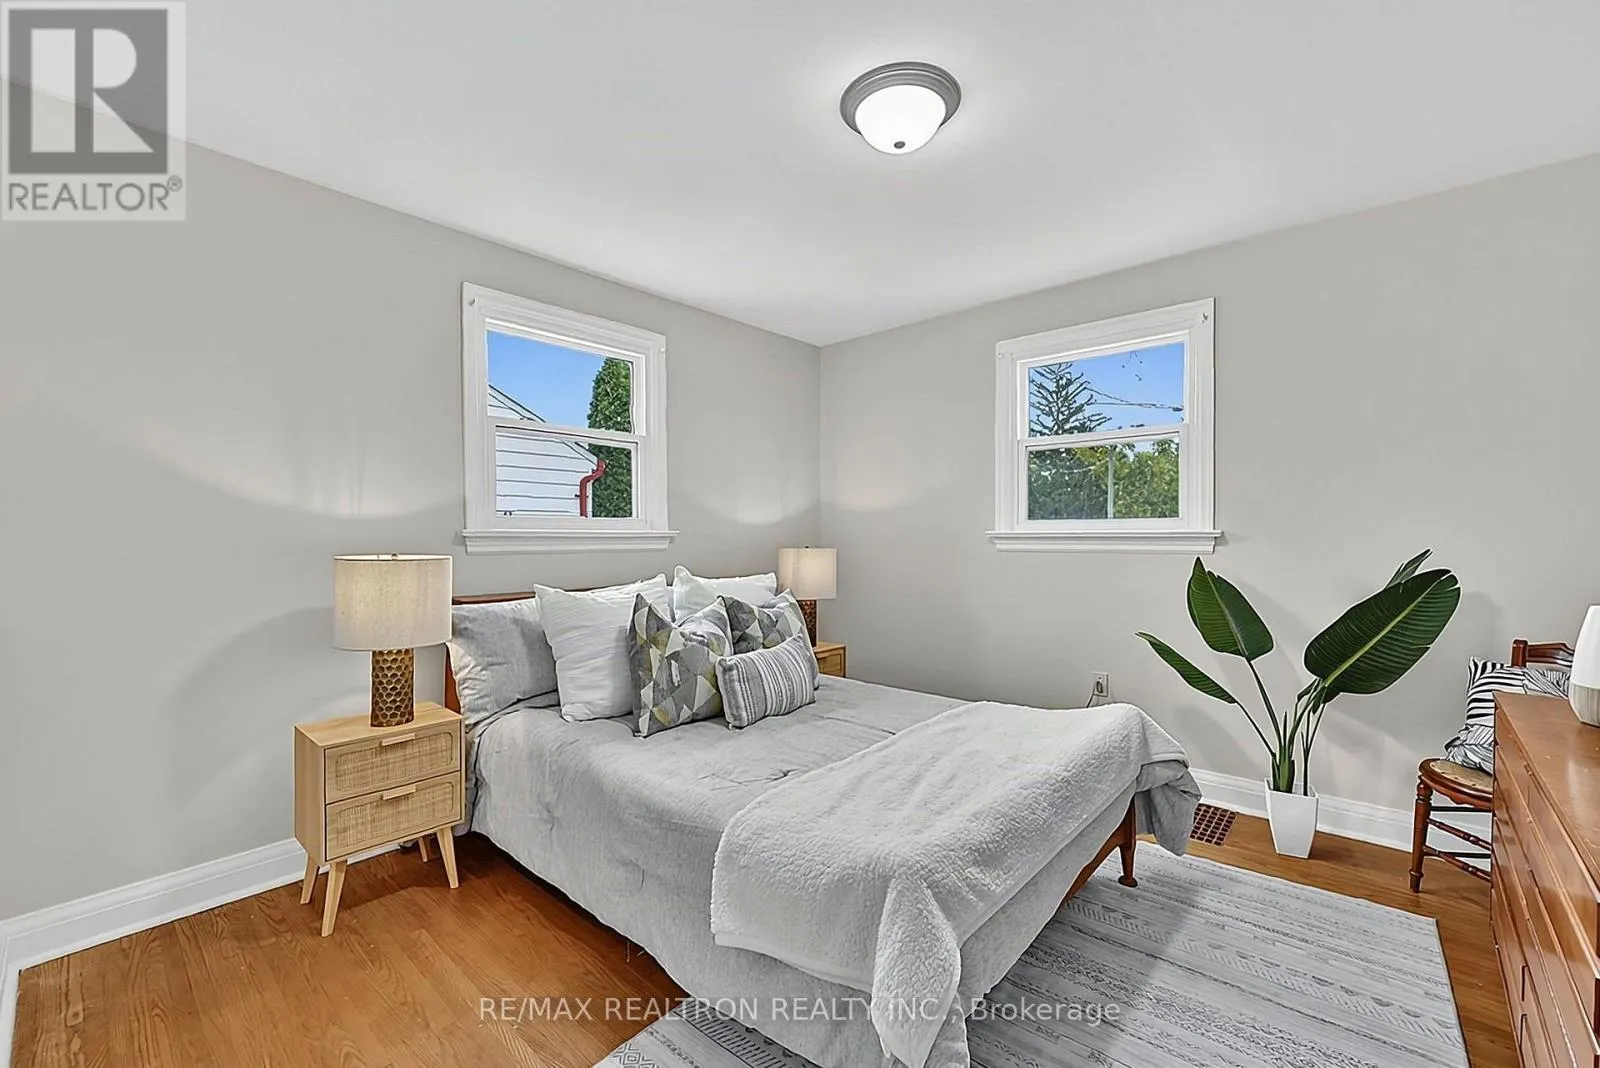
Bedroom 2
-
Dimensions 2.79 m x 2.72 m
81.69 sqft
Dining room
-
Dimensions 3.38 m x 2.01 m
73.13 sqft
Family room
-
Dimensions 4.72 m x 3.84 m
195.09 sqft
Similar Properties (No results)
Listing courtesy of: RE/MAX REALTRON REALTY INC.
This REALTOR.ca listing content is owned and licensed by REALTOR® members of The Canadian Real Estate Association.