
50
$1,799,000 Sale
Listed 50 days ago
74 DUNROBIN CRESCENT
· 4+2
· 4.5
· 6
· 3500 - 5000
Key Facts
Key facts for 74 DUNROBIN CRESCENT
Property Type
House
Parking
Garage: Yes, 6 parking
MLS #
N13727610
Size
3500 - 5000 sqft
Basement
Finished, N/A, N/A (Finished)
Listed on
-
Lot size
-
Tax
-
Days on Market
-
Year Built
-
Maintenance Fee
-

Description
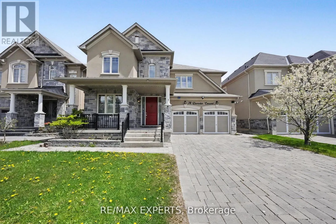
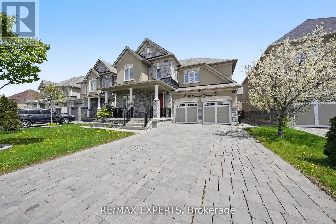
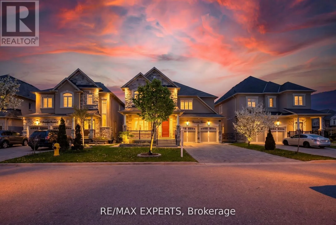
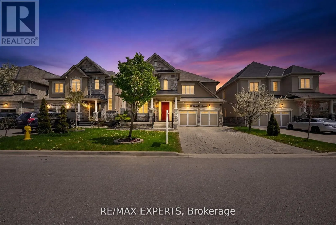
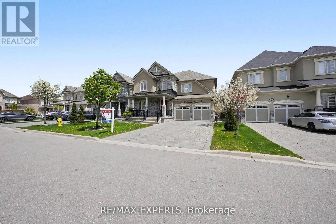
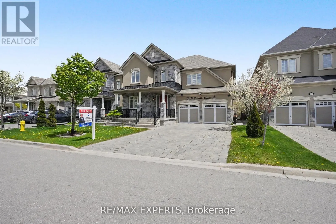
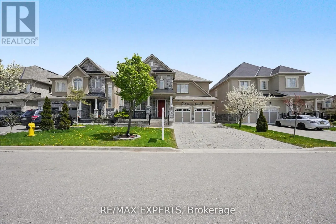
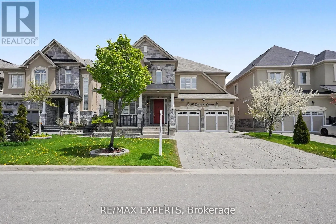
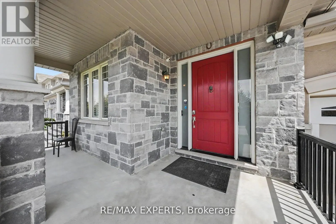
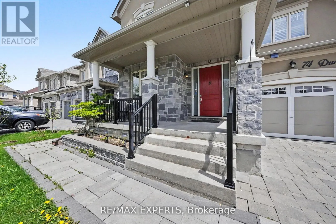
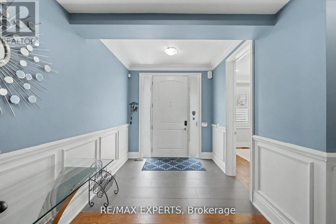
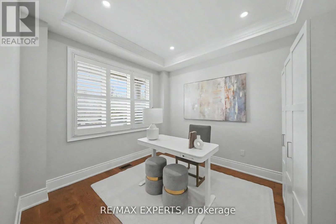
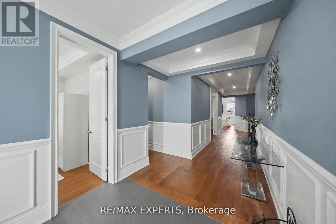
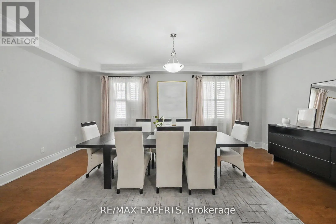
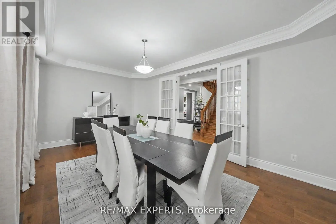
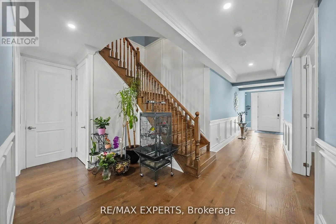
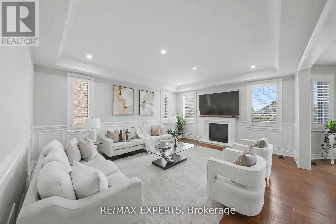
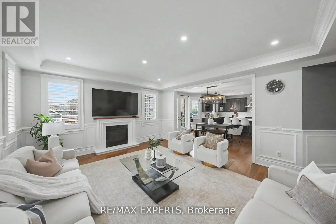
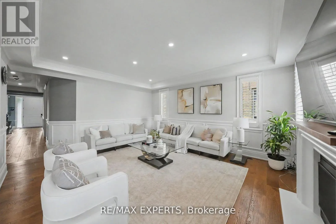
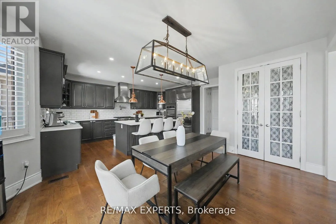
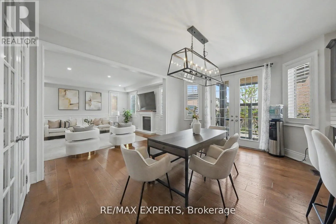
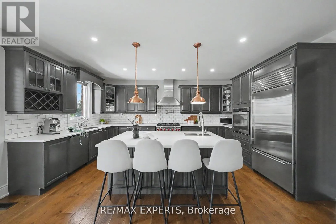
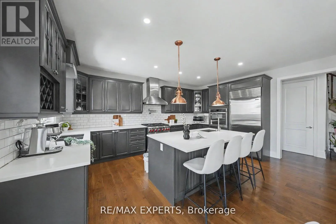
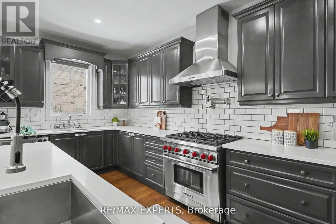
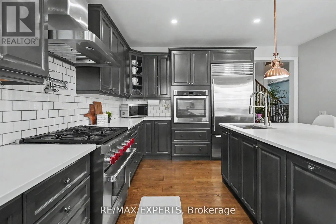
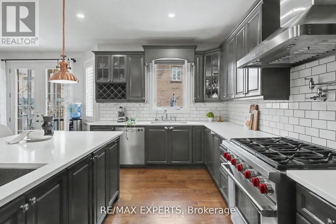
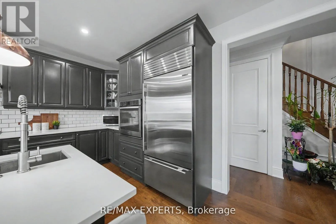
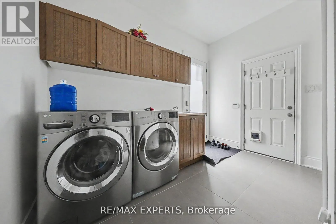
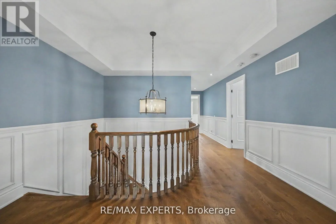
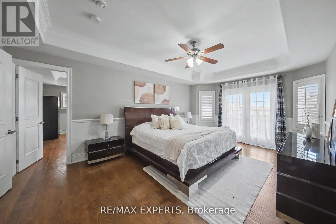
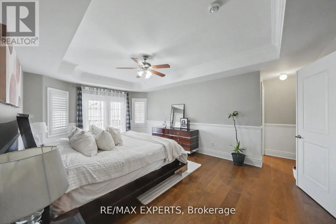
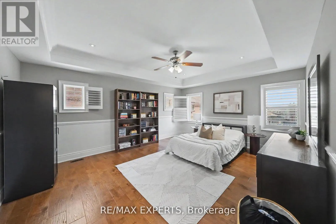
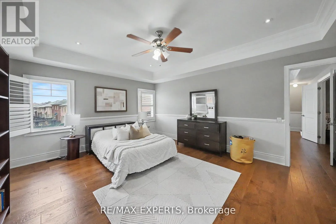
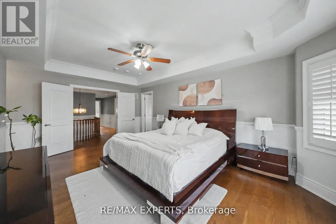
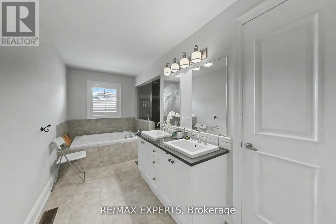
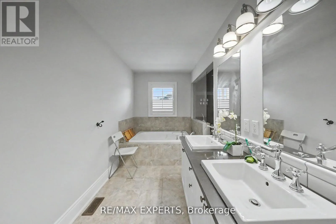
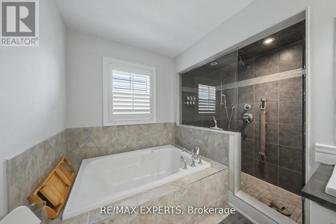
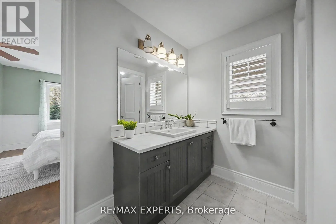
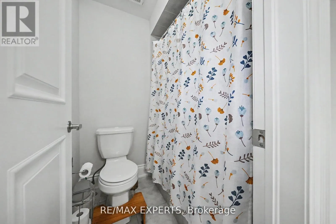
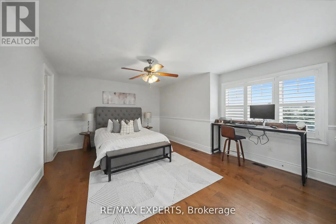
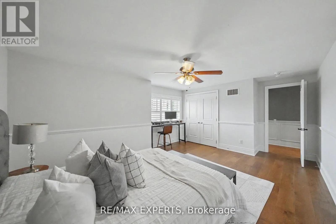
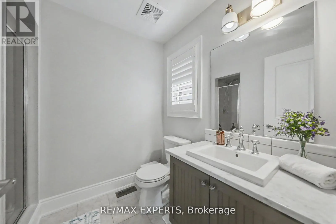
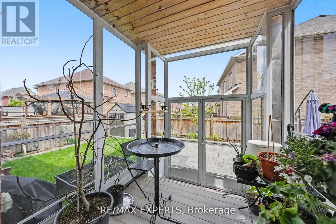
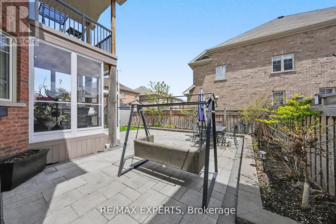
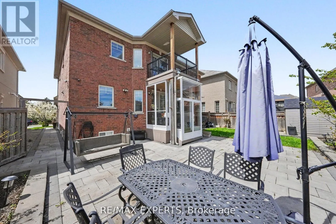
Welcome to 74 Dunrobin Crescent, a sophisticated and functional residence situated on a premium 50'x 102' lot. Nestled within an exclusive community of multi-million dollar estates, this home offers over 3,700 square feet of refined living space, plus a fully finished basement ideal for an in-law su...ite. Designed for both productivity and play, the main floor features a dedicated office and rich, high-end hardwood flooring that continues throughout the second level. The gourmet kitchen is a chef's dream, boasting top-of-the-line appliances and premium finishes. With a 2-car garage and a 4-car driveway, there is ample space for growing families. Cap off your evenings in the private basement theatre room-the ultimate setting for family movie nights. (id:10452)
Room Types
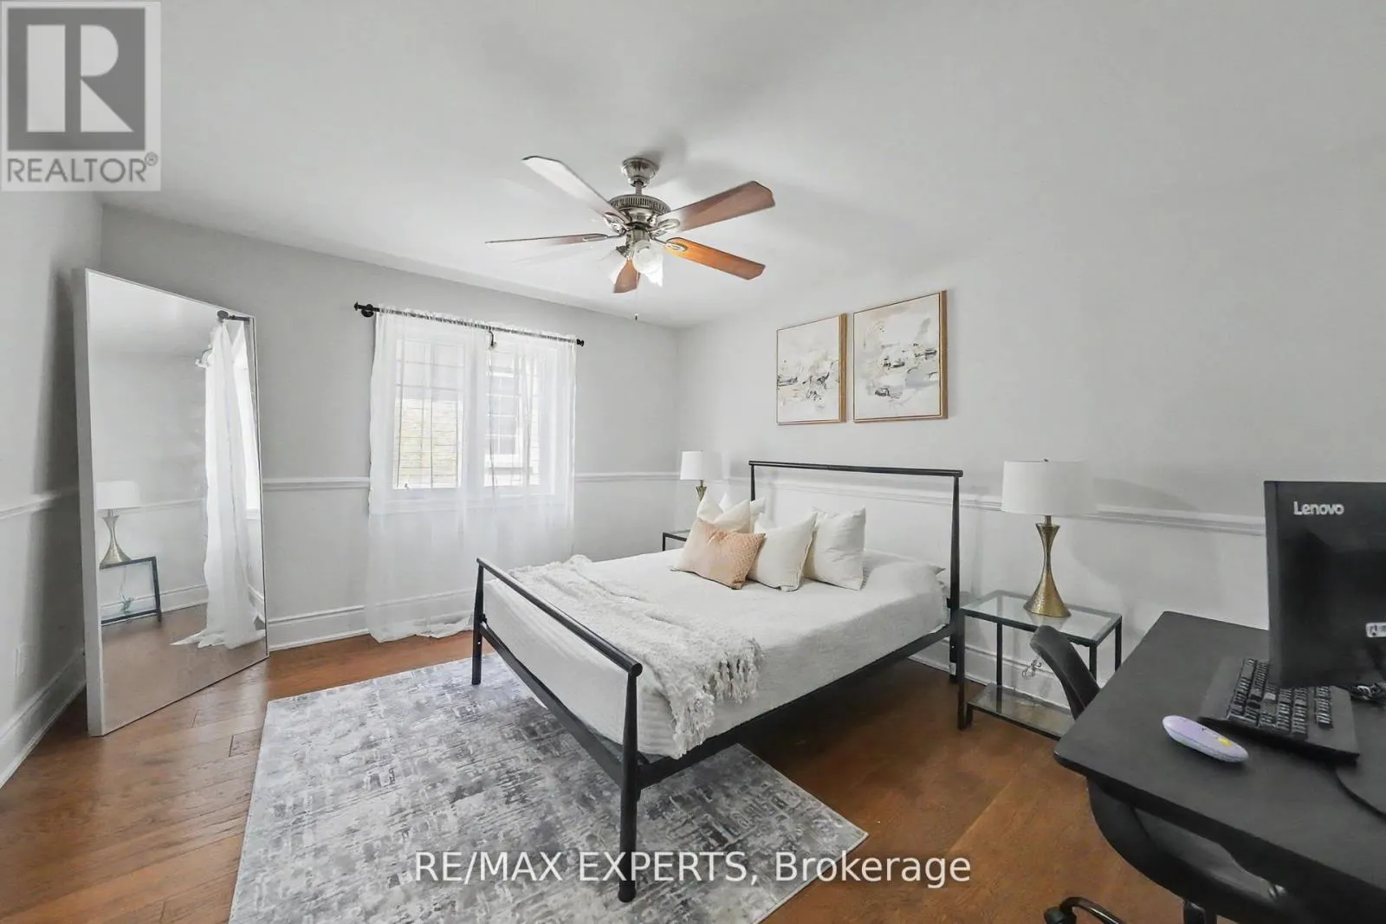
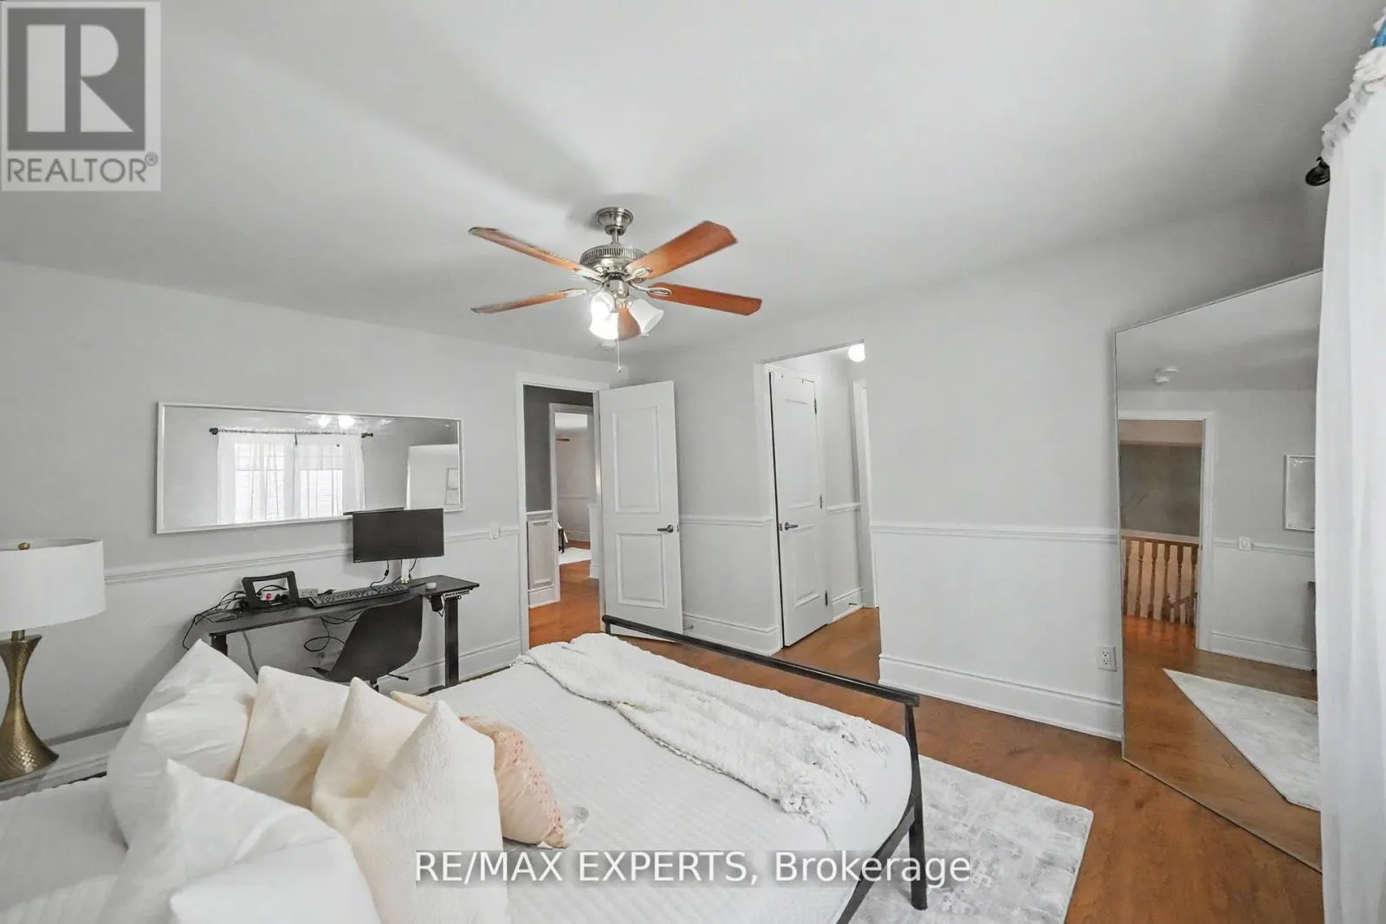
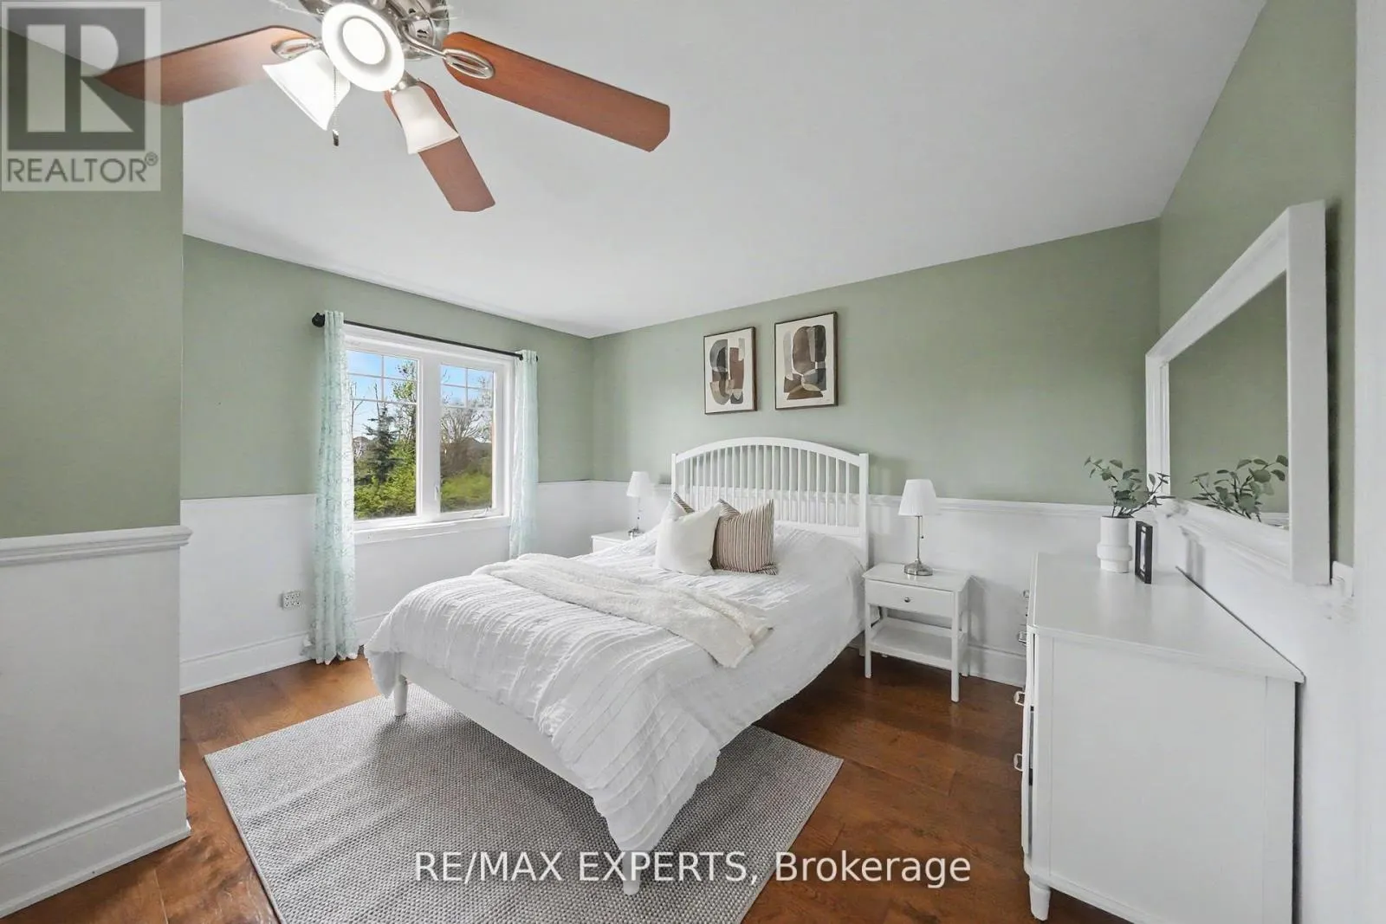
Bedroom 2
-
Dimensions 4.57 m x 6.1 m
300.07 sqft
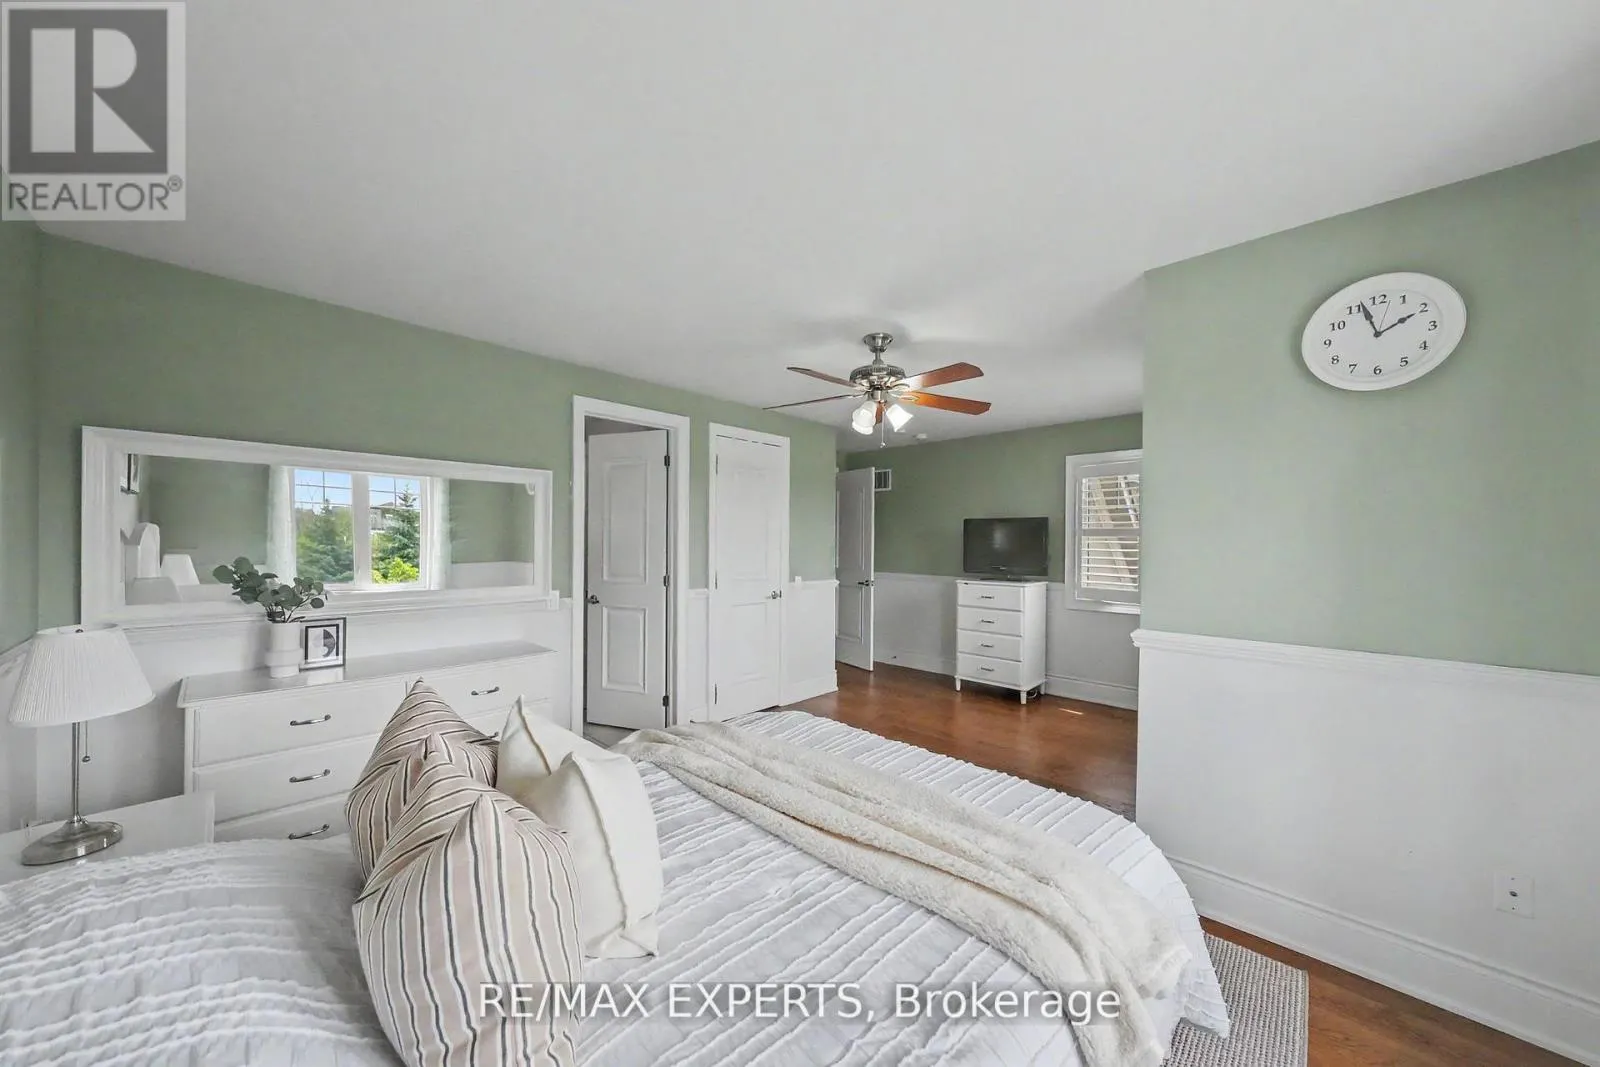
Bedroom 3
-
Dimensions 5.49 m x 4.57 m
270.06 sqft
Bedroom 4
-
Dimensions 5.49 m x 4.57 m
270.06 sqft
Similar Properties (No results)
Listing courtesy of: RE/MAX EXPERTS
This REALTOR.ca listing content is owned and licensed by REALTOR® members of The Canadian Real Estate Association.