
71
$589,000 Sale
Listed 3 hours ago
1207 ADAMSON DR SW
· 3
· 3.0
· 4
· 2088
Key Facts
Key facts for 1207 ADAMSON DR SW
Property Type
House
Parking
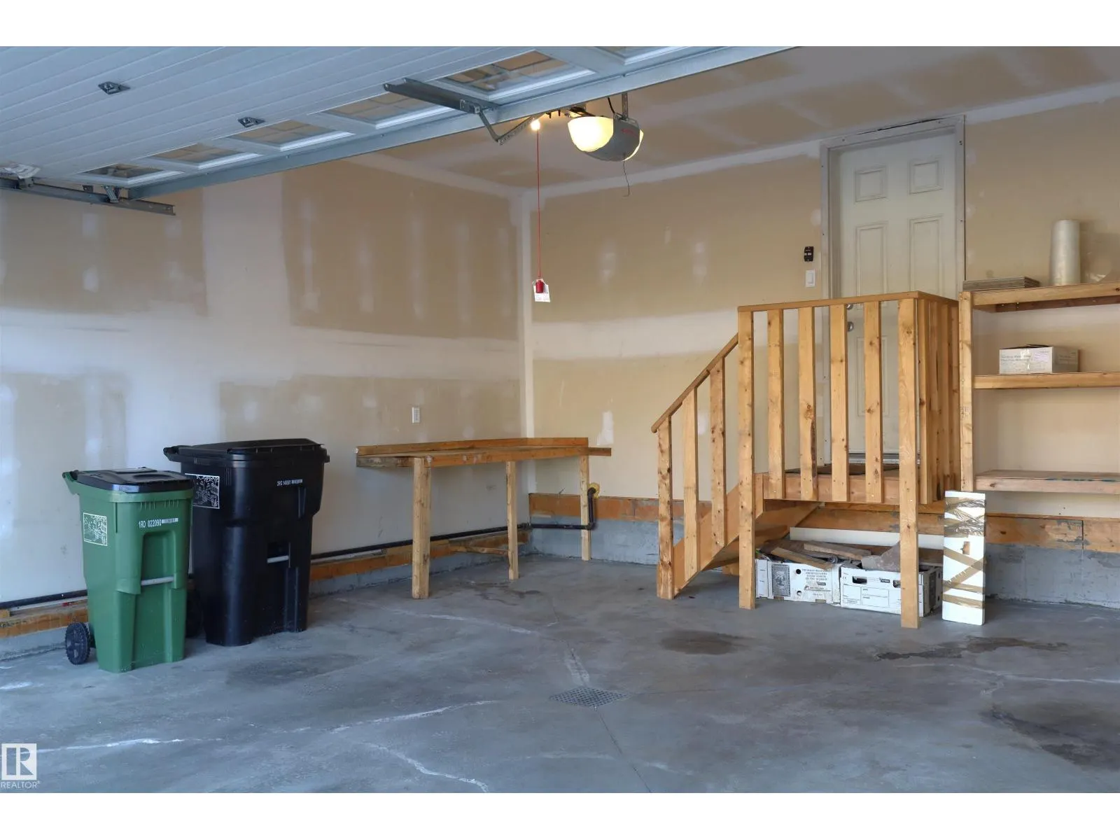
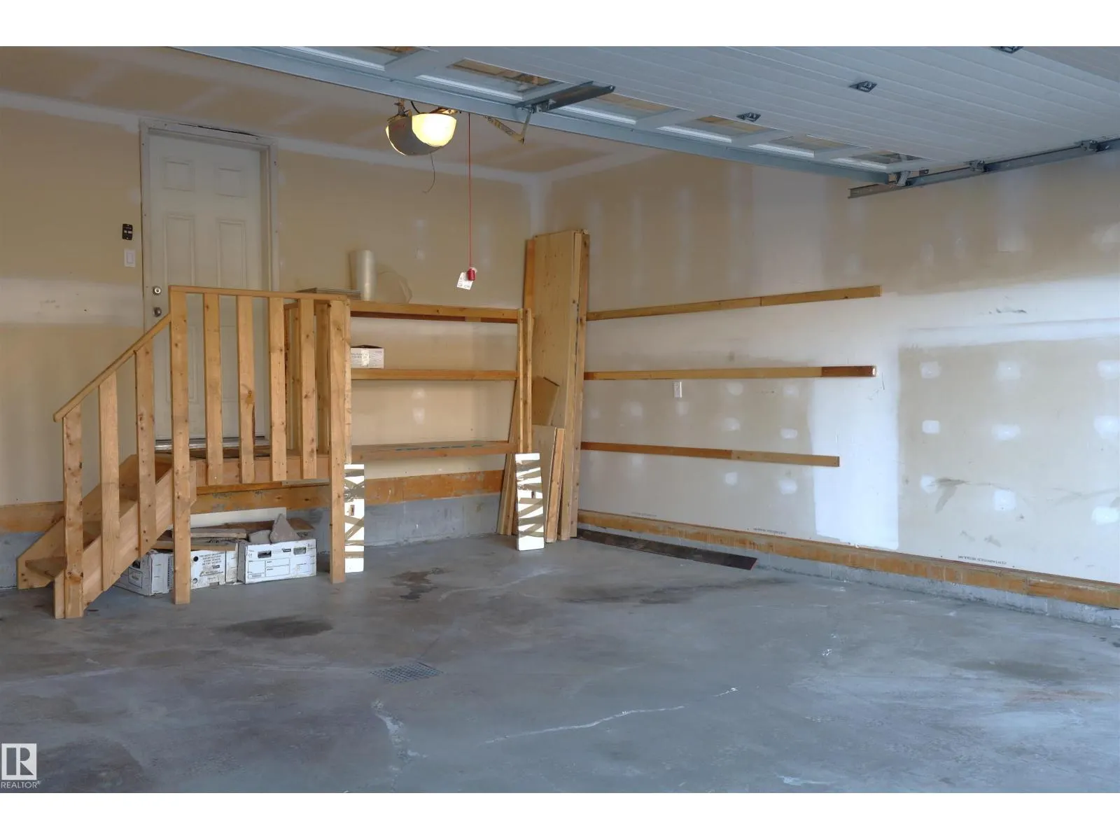
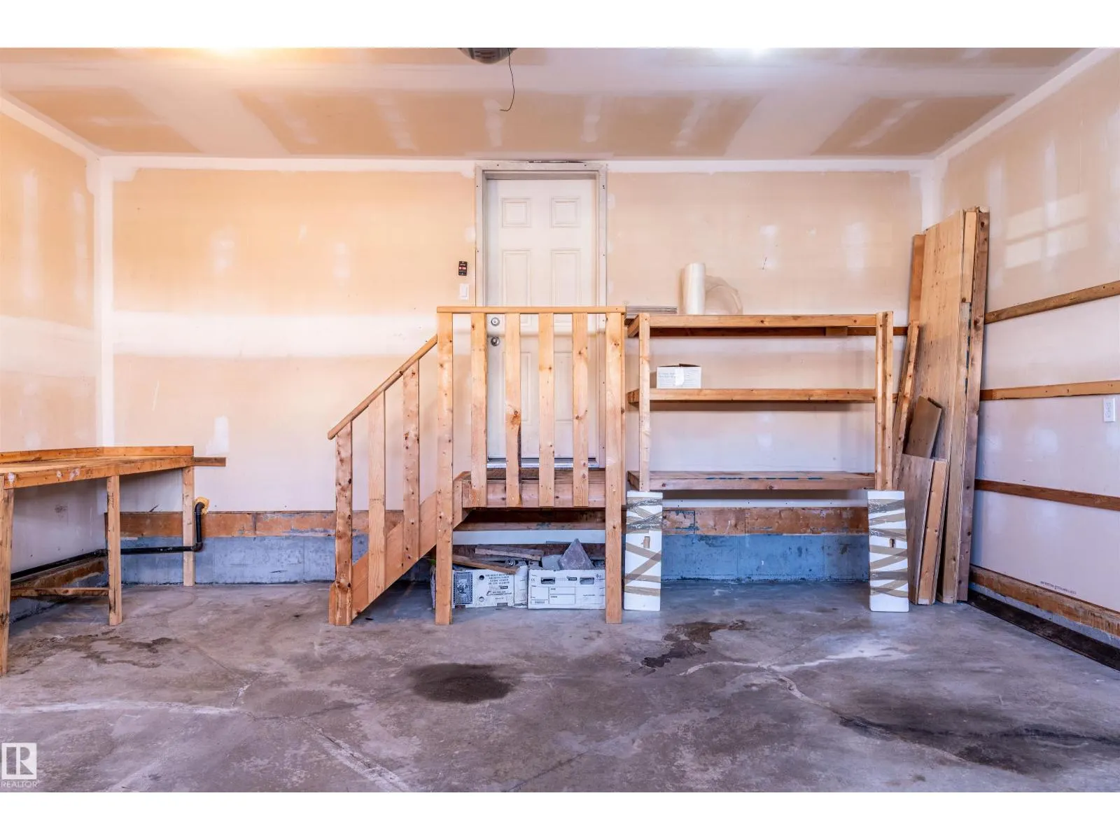
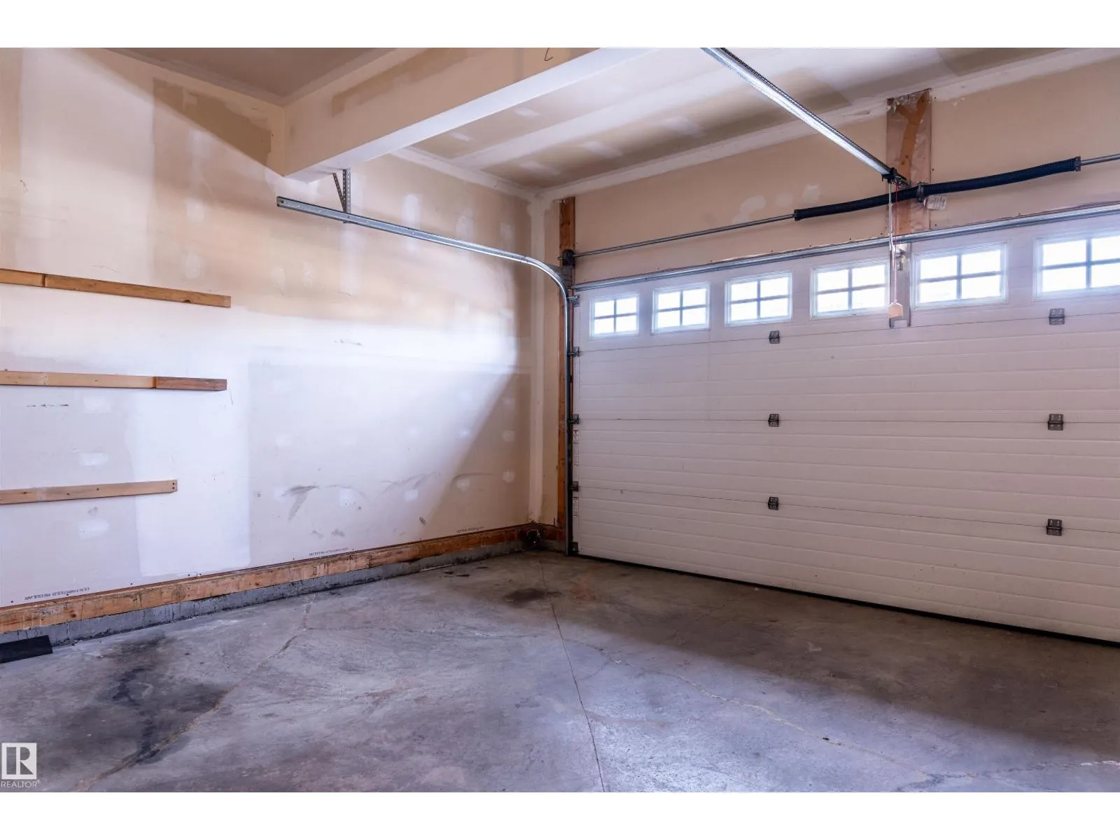
Garage: Yes, 4 parking
MLS #
E4515813
Size
2088 sqft
Basement
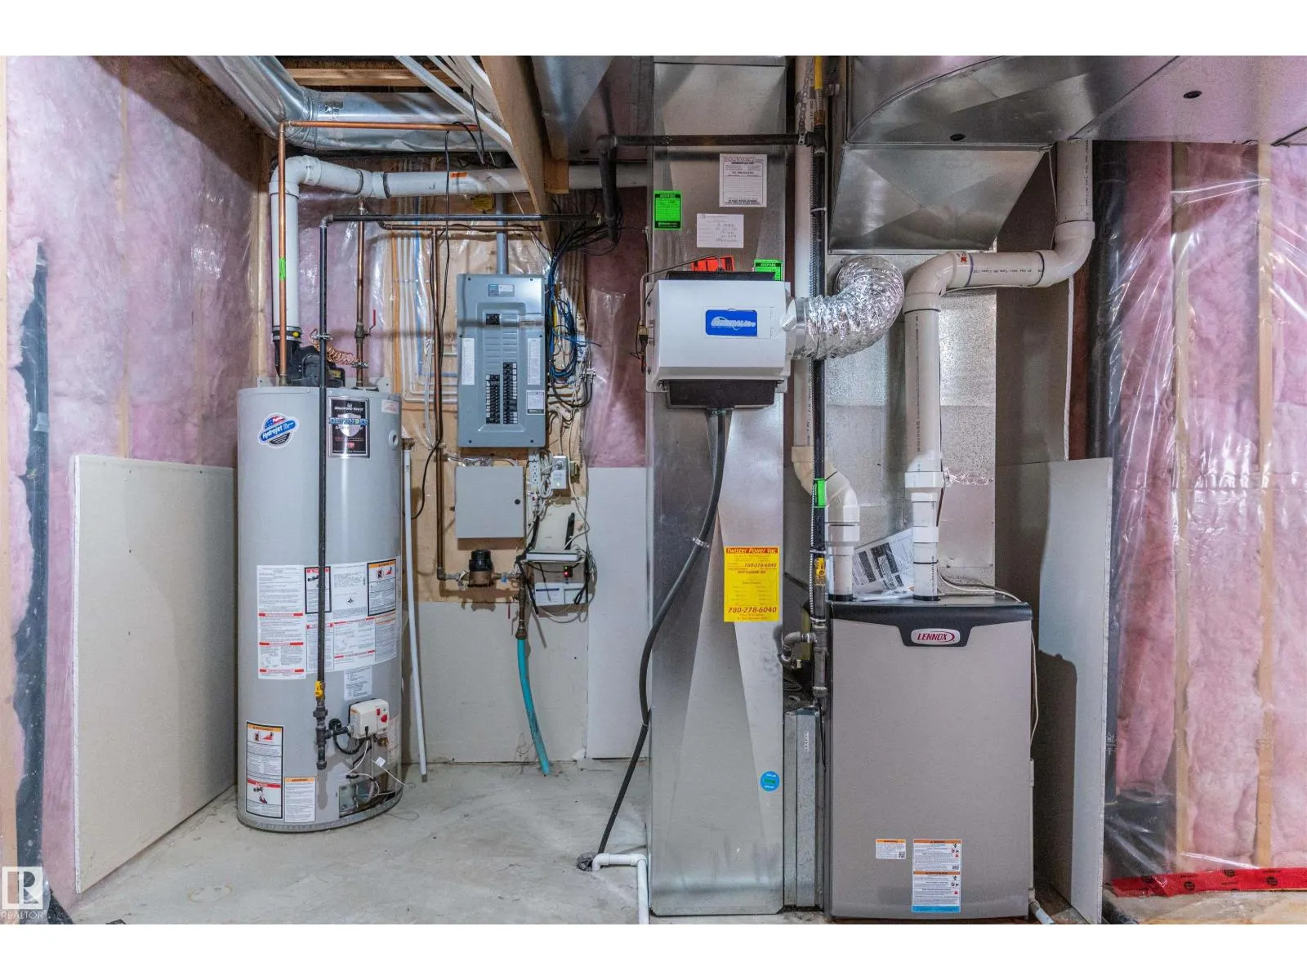
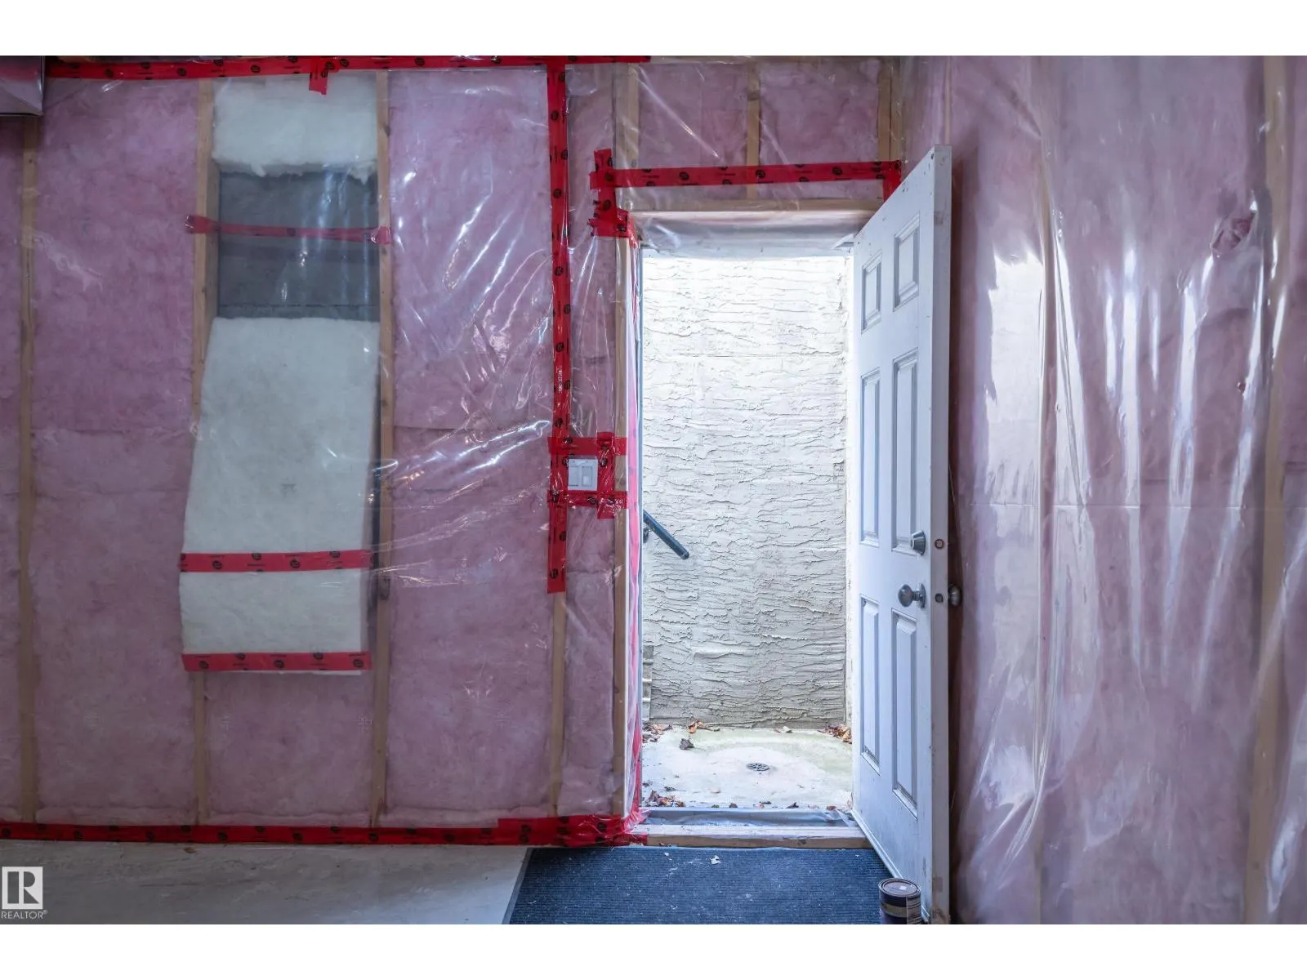
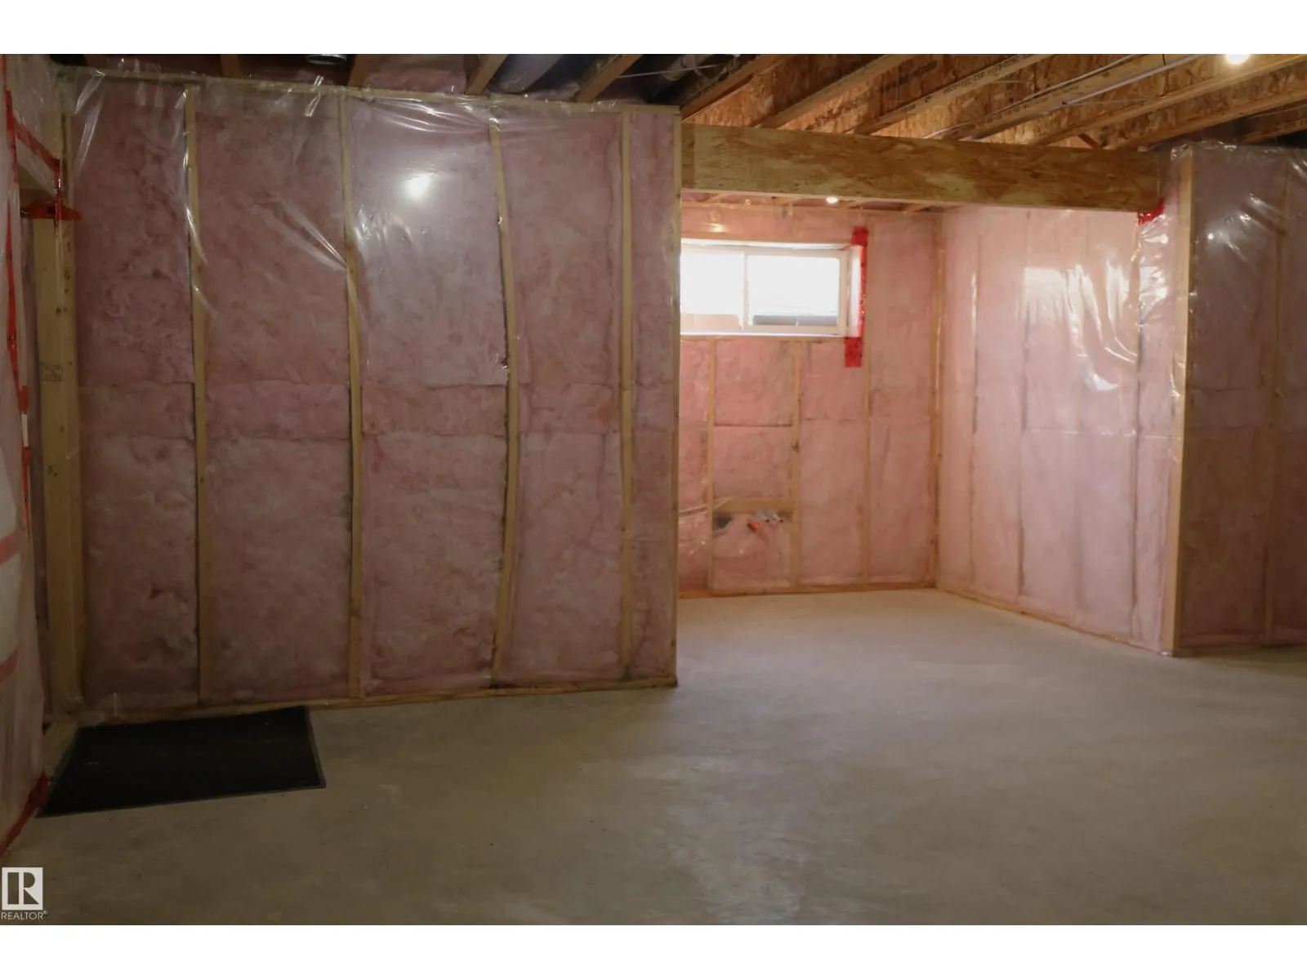
Unfinished, Full (Unfinished)
Listed on
-
Lot size
-
Tax
-
Days on Market
-
Year Built
2010
Maintenance Fee
-

Description
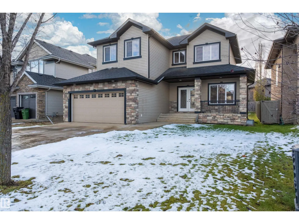
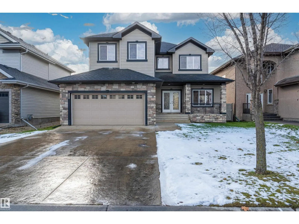
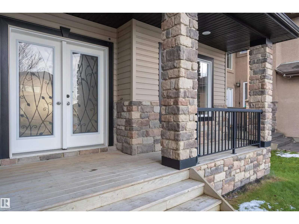
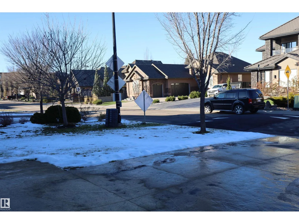
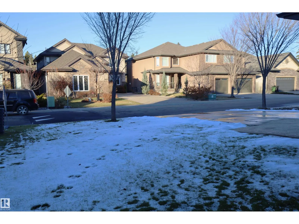
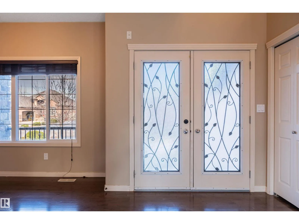
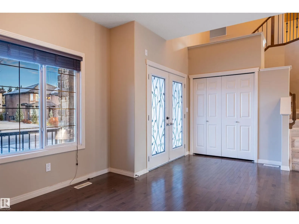
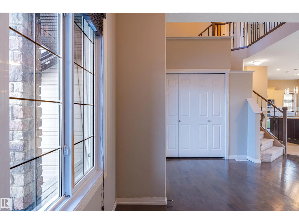
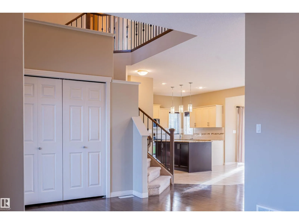
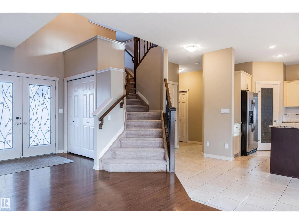
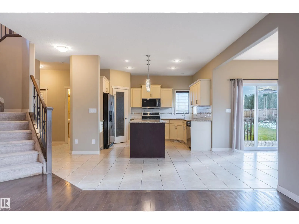
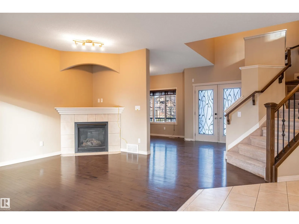
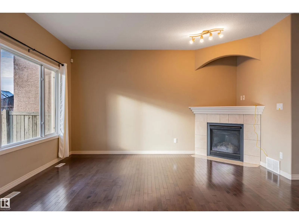
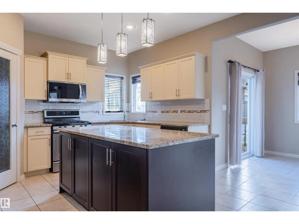
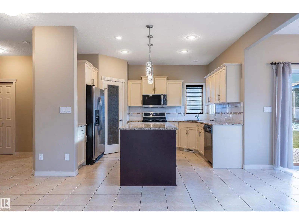
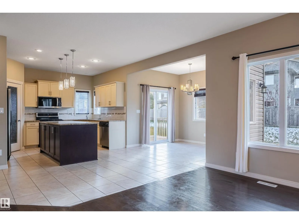
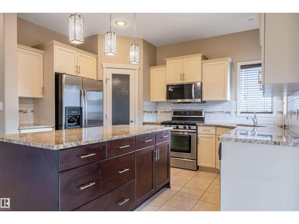
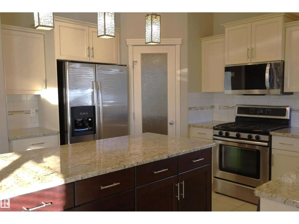
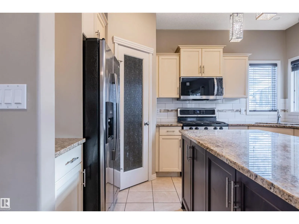
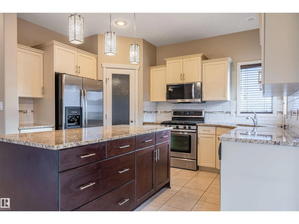
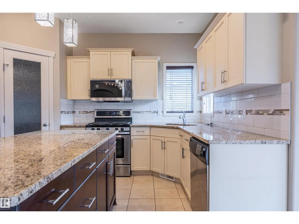
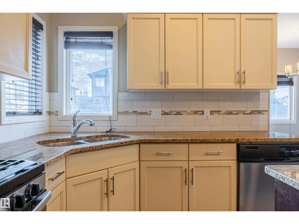
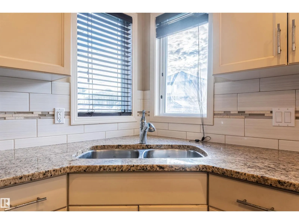
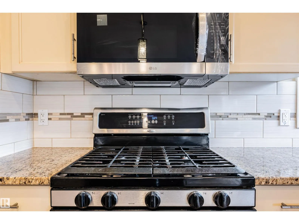
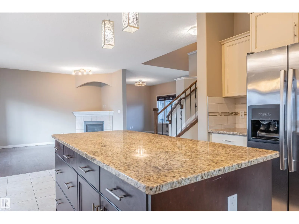
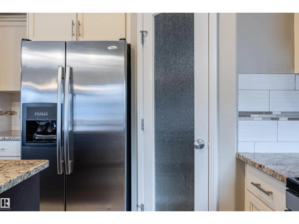
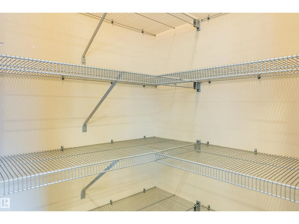
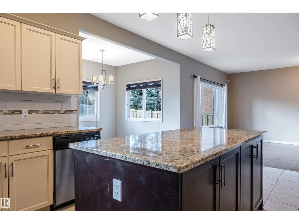
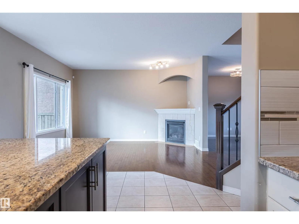
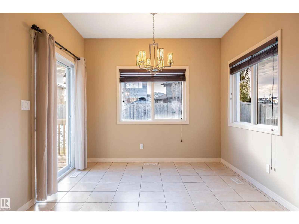
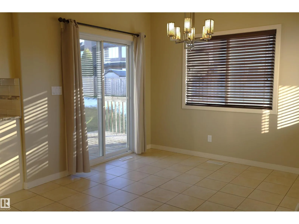
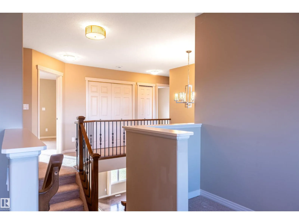
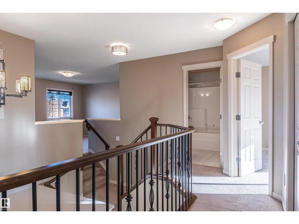
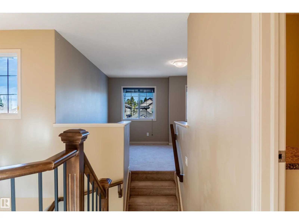
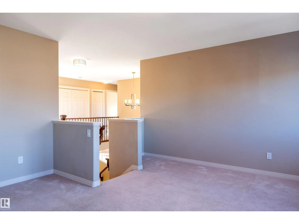
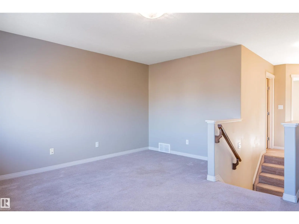
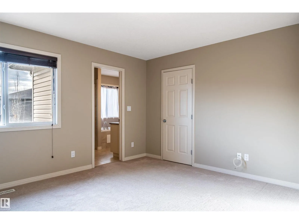
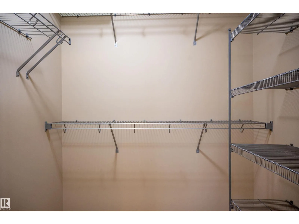
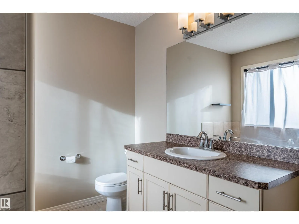
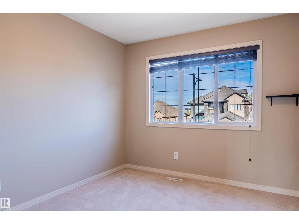
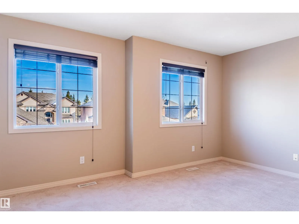
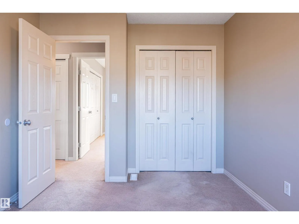
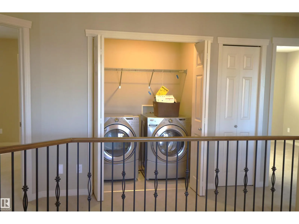
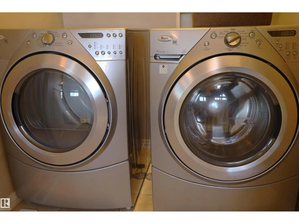
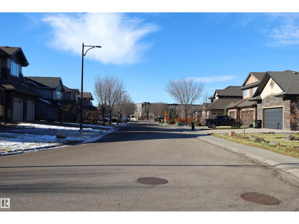
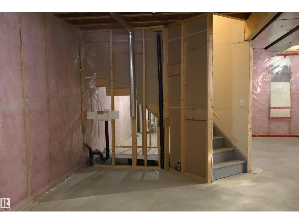
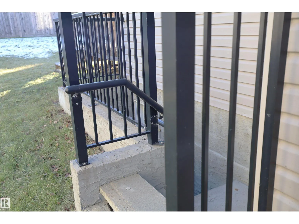
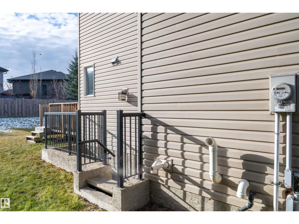
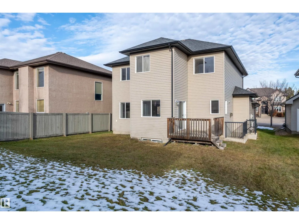
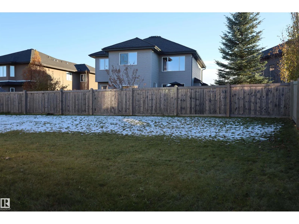
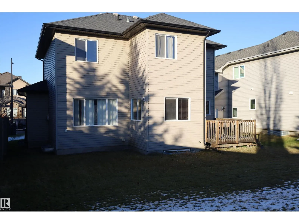
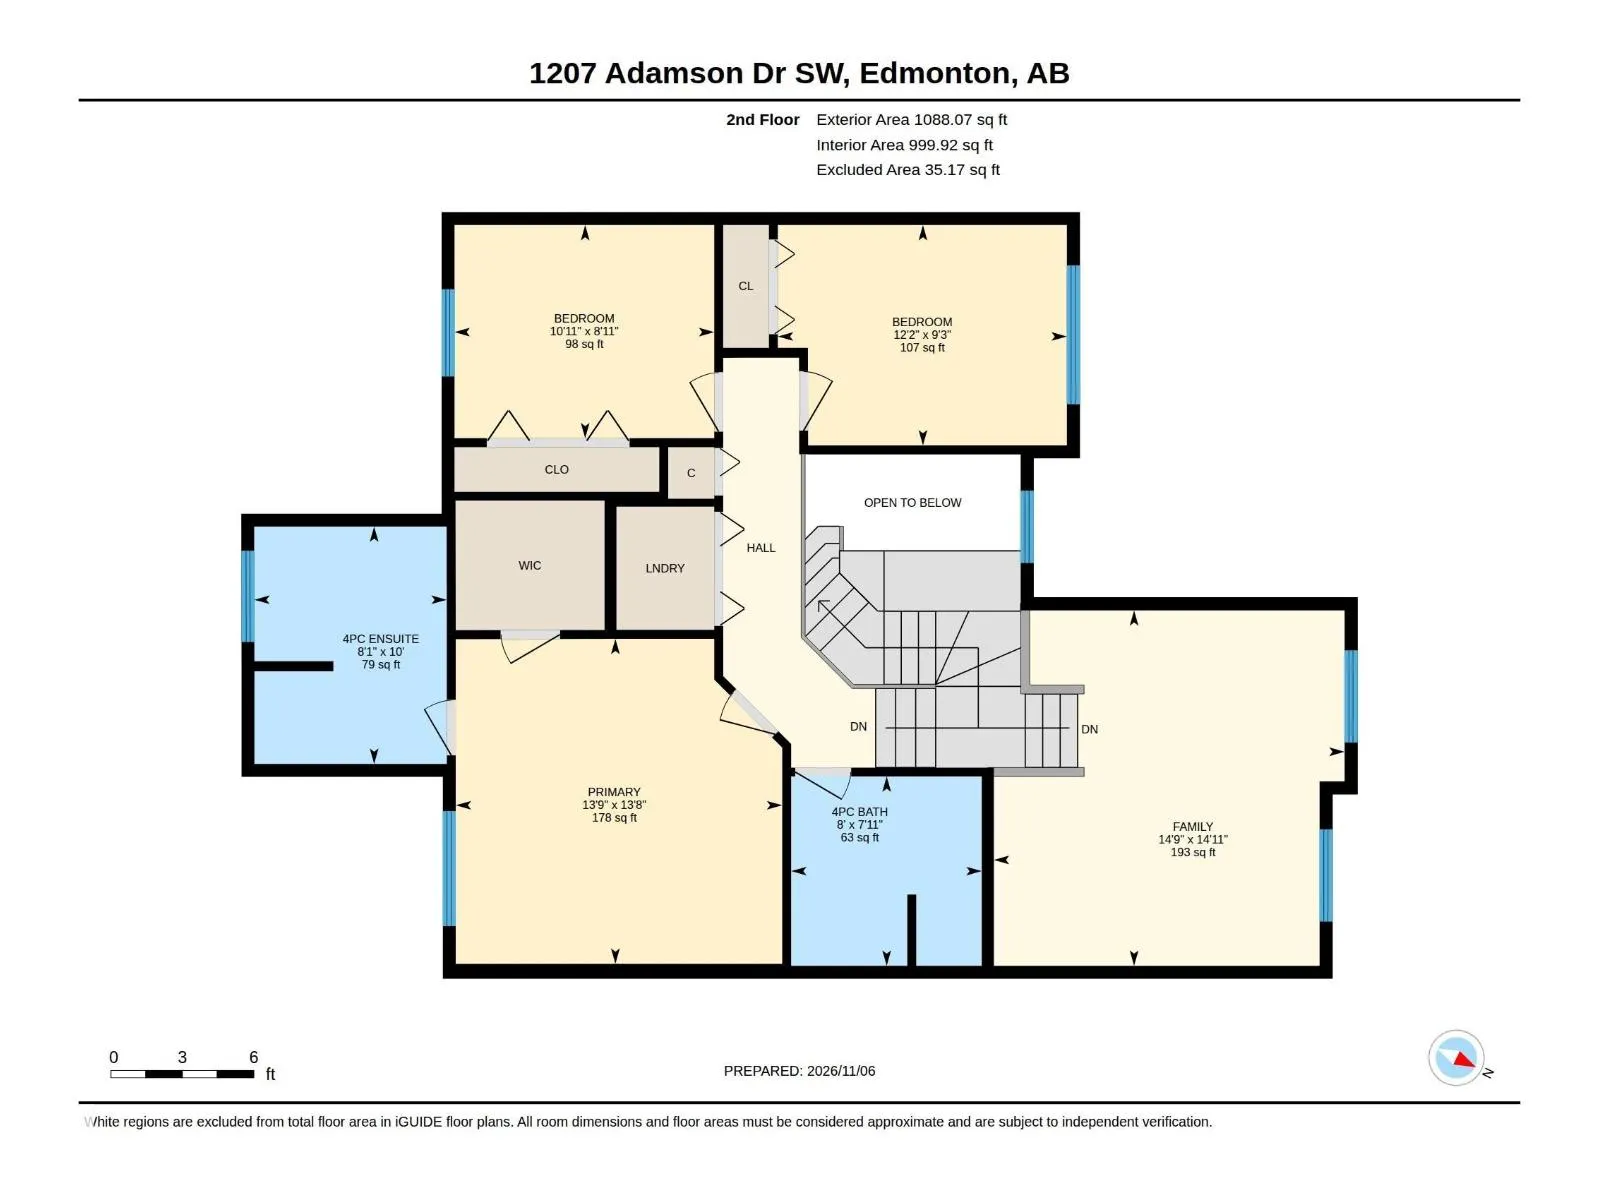
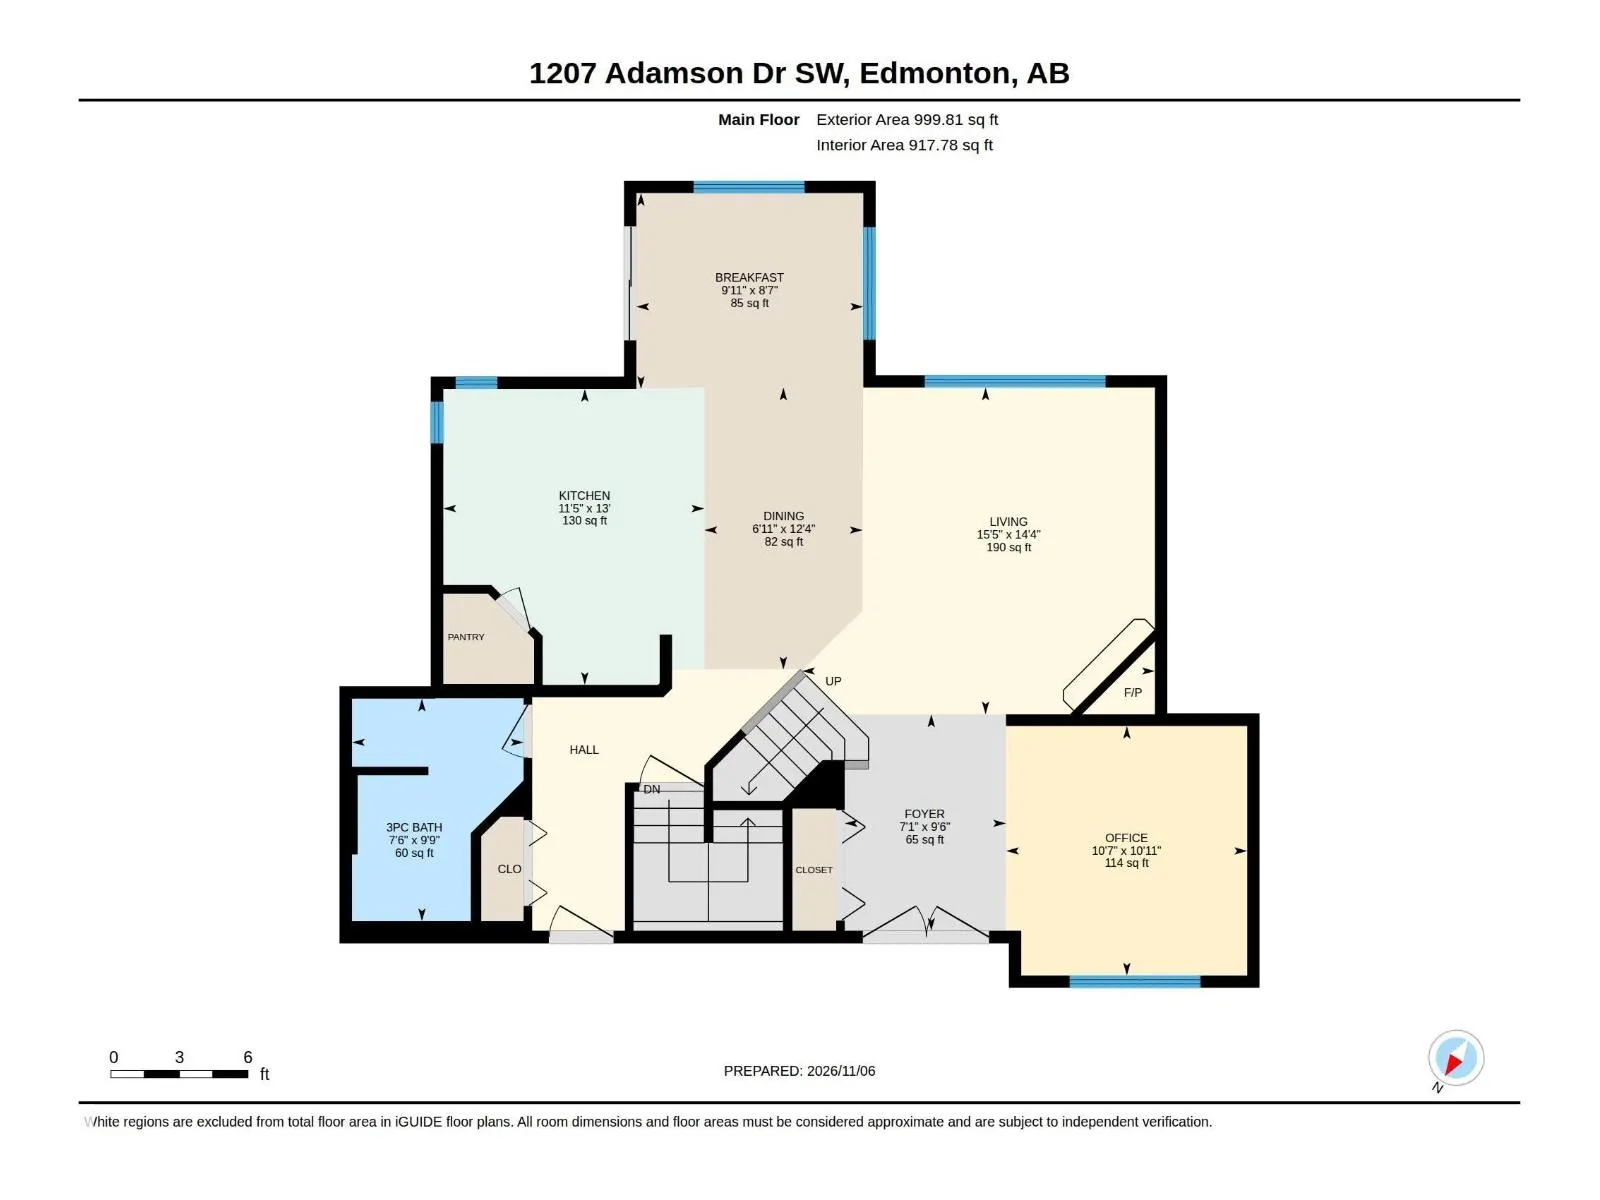
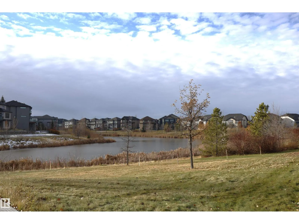
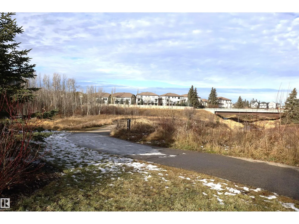
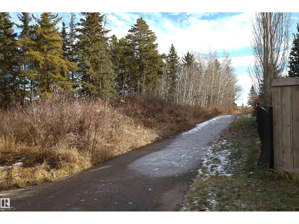
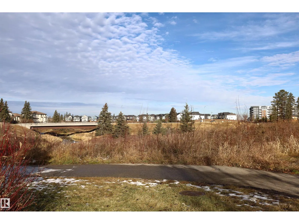
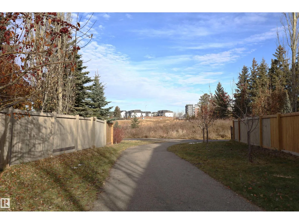
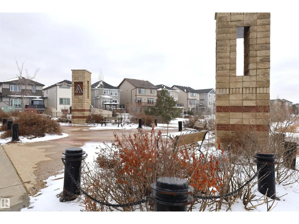
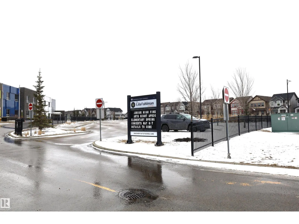
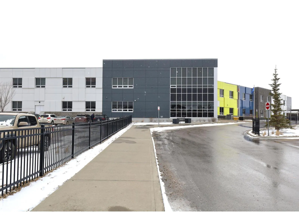
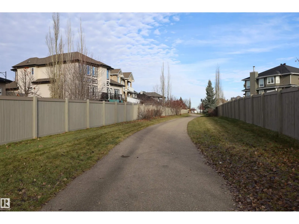
Located in South Edmonton newer Community Allard! Quiet street location minutes to K-9 and High School, parks, trails, transportation, shopping, dining, airport, Nisku and commuter Highways. The main floor boasting 9 ft ceilings, 2088 sq. ft. 2-storey sunny home, wide open floor plan ideal for fami...ly and entertaining. Large foyer, separate dining/flex room, hardwood floors, family sized Great room with corner gas fireplace. Huge kitchen island, granite counter tops, tons of cabinets, pull outs and pantry, Family sized eating nook with patio doors to the backyard and sun deck (gas BBQ outlet). main floor 3 piece bath, entry to garage. Upstairs bonus room, primary bedroom has a 4 piece bath/soaker tub, walk-in closet, 2nd & 3rd bedrooms are a great size, spacious main bath, laundry closet. Basement has a fantastic layout, 9 foot ceilings, SEPARATE ENTRANCE for a future basement development with RIP for the kitchen, bathroom and laundry. Surrounded by walking trails, ponds, parks. Great price and home! (id:10452)
Room Types
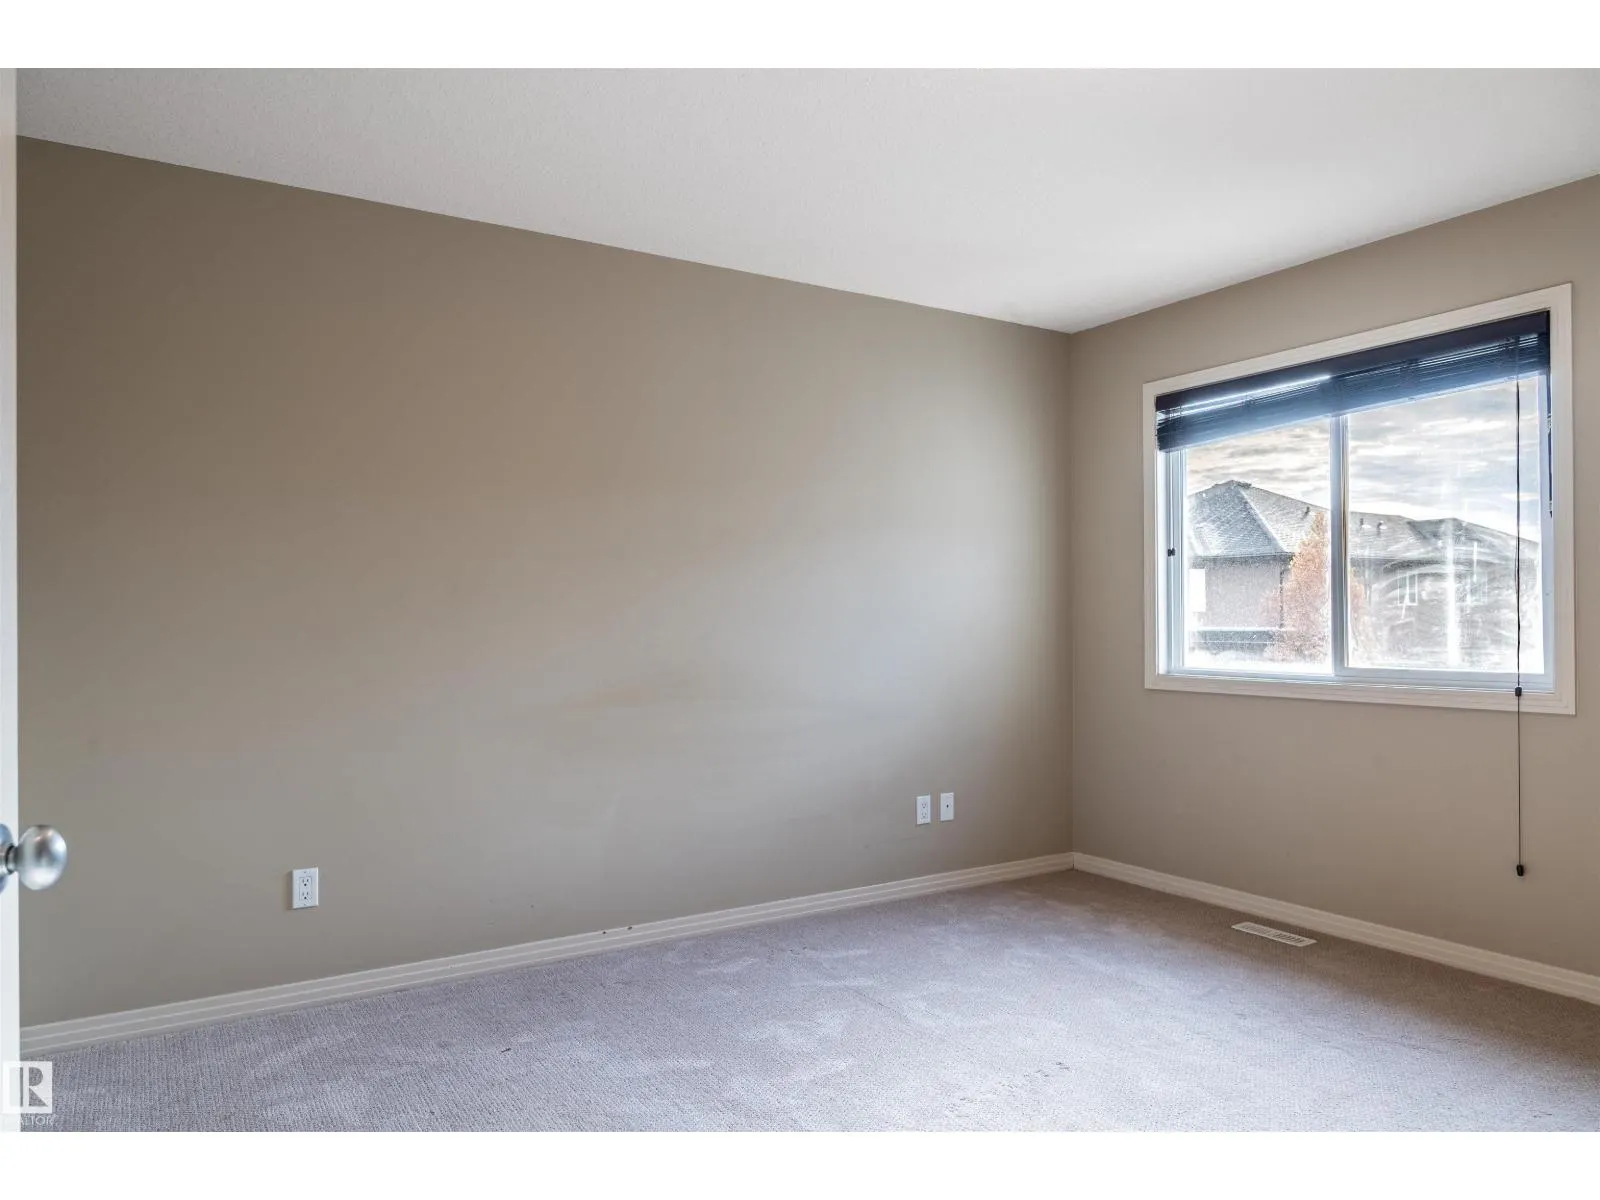
Bedroom 2
-
Dimensions 3.82 m x 2.83 m
116.36 sqft
Bedroom 3
-
Dimensions 3.08 m x 2.47 m
81.89 sqft
Bonus Room
-
Dimensions 4.54 m x 4.3 m
210.13 sqft
Similar Properties (No results)
Listing courtesy of: Royal Lepage Premier Real Estate
This REALTOR.ca listing content is owned and licensed by REALTOR® members of The Canadian Real Estate Association.