
50
$999,000 Sale
Listed 22 hours ago
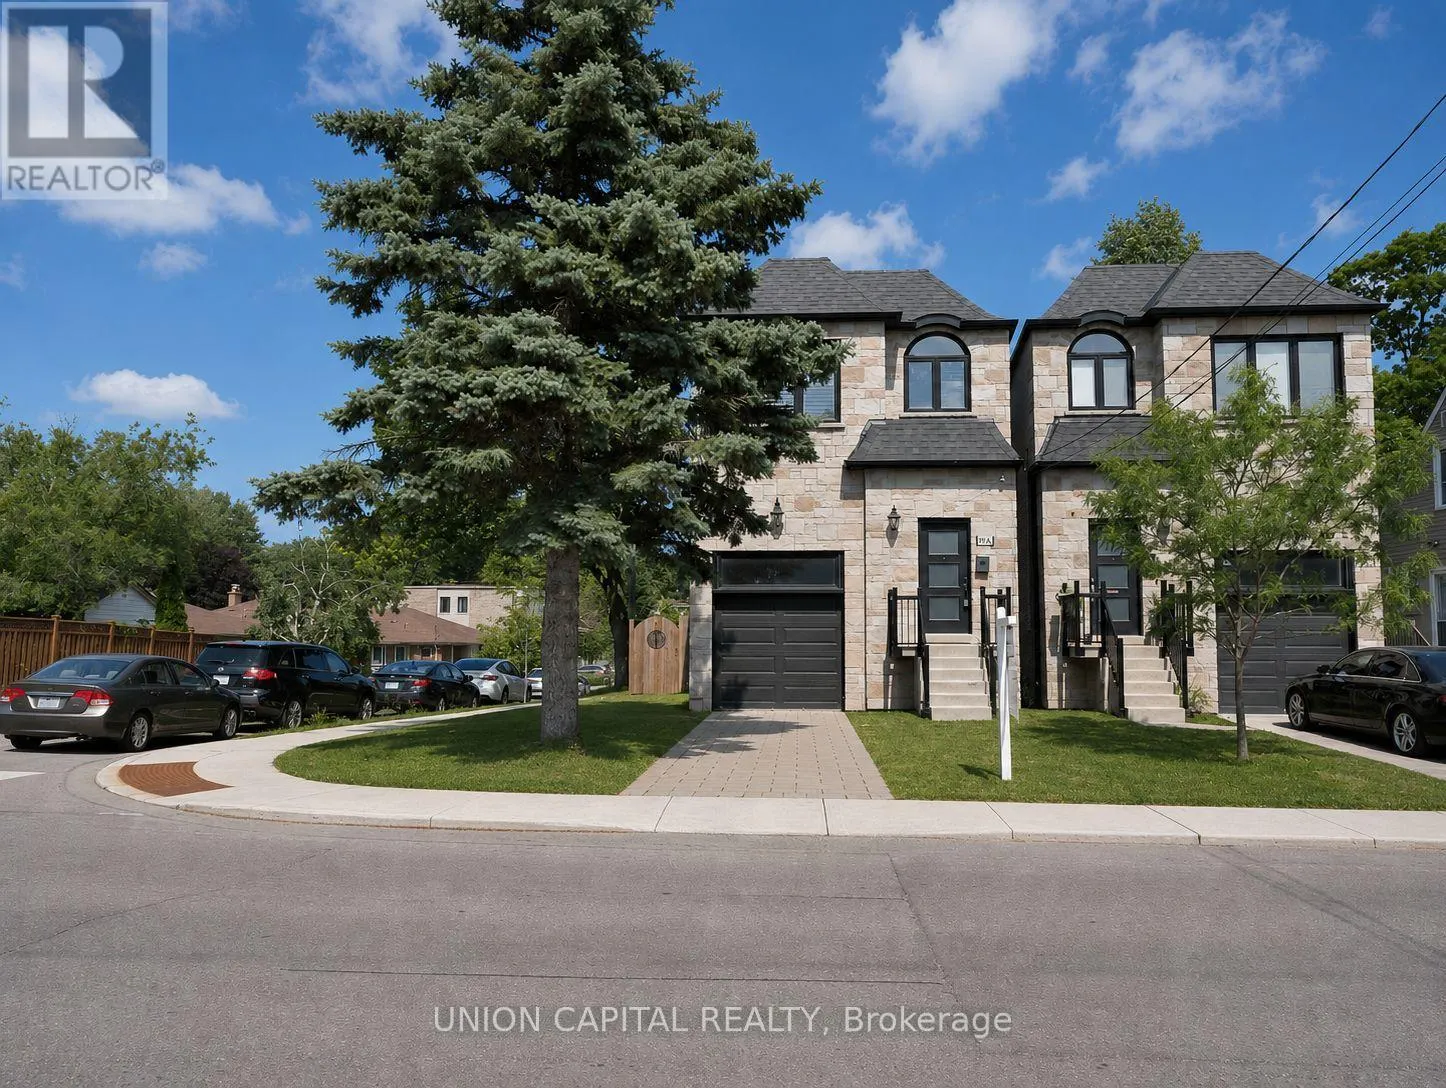
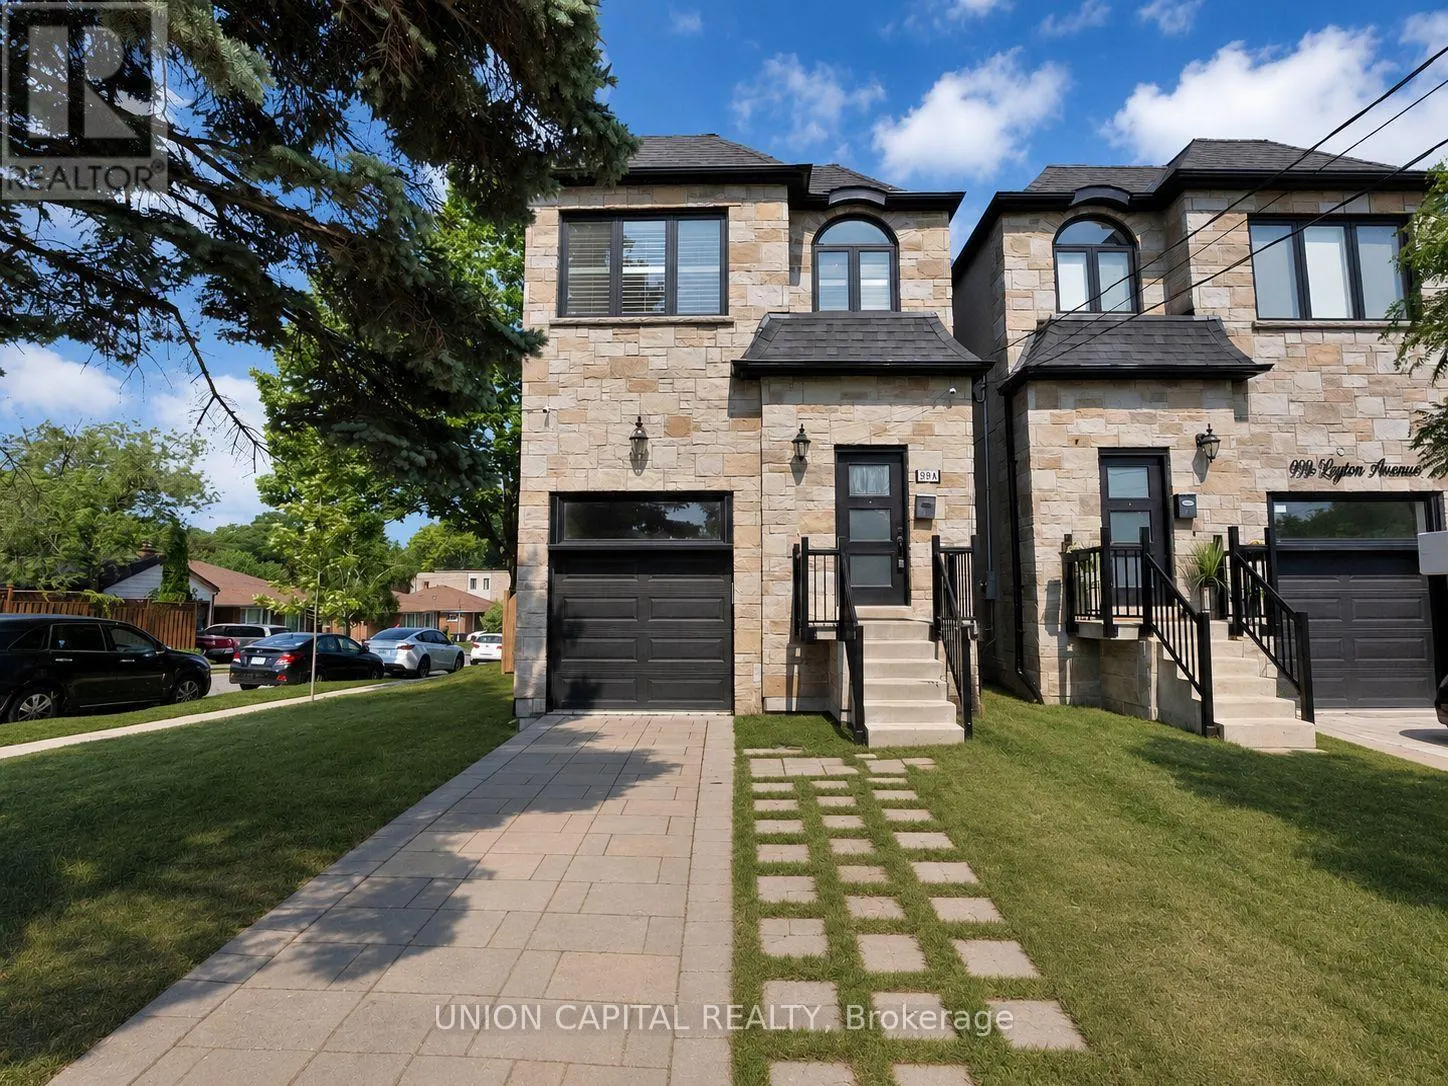
99A LEYTON AVENUE
· 4
· 3.5
· 2
· 1500 - 2000
Key Facts
Key facts for 99A LEYTON AVENUE
Property Type
House
Parking
Garage: Yes, 2 parking
MLS #
E14138990
Size
1500 - 2000 sqft
Basement
Finished, N/A (Finished), N/A
Listed on
-
Lot size
-
Tax
-
Days on Market
-
Year Built
-
Maintenance Fee
-

Description
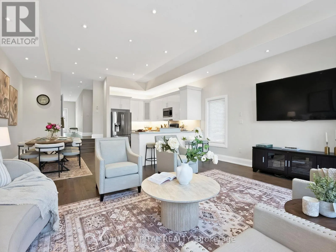
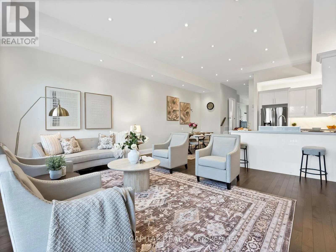
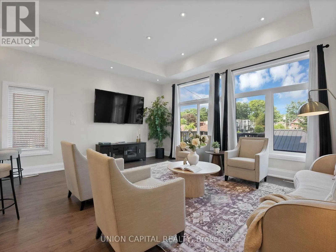
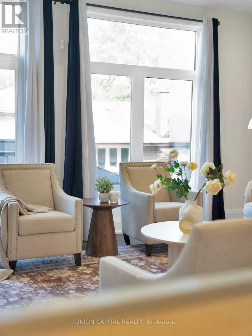
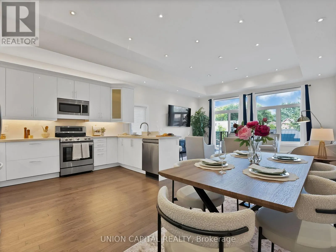
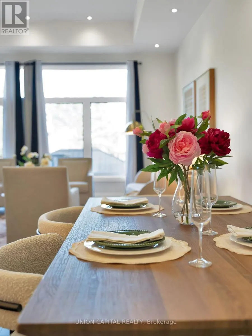
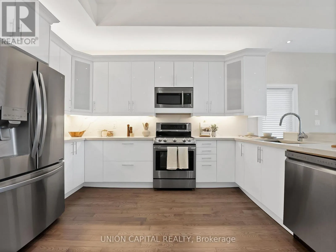
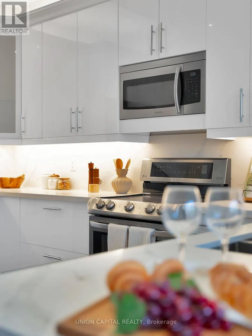
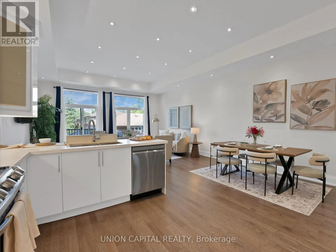
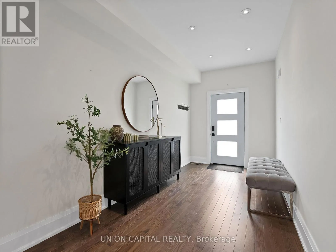
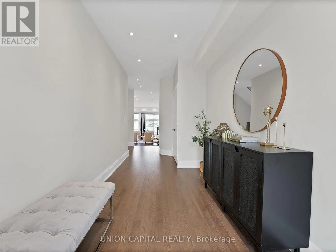
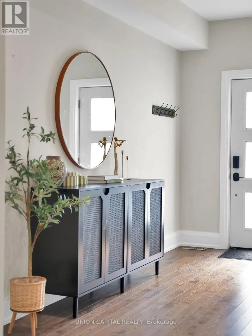
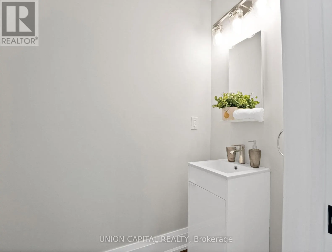
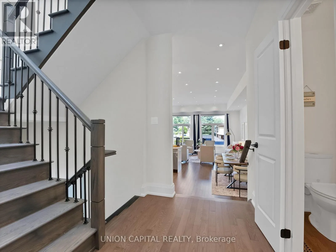
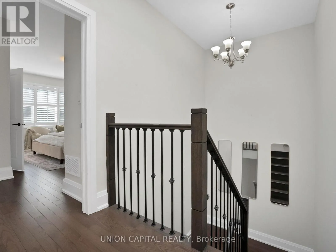
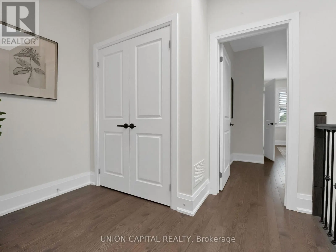
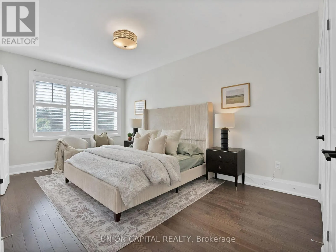
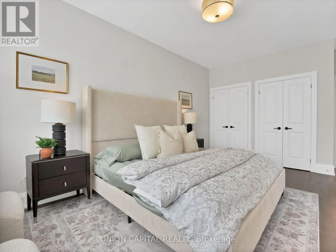
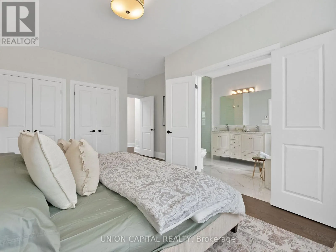
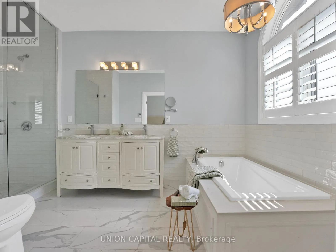
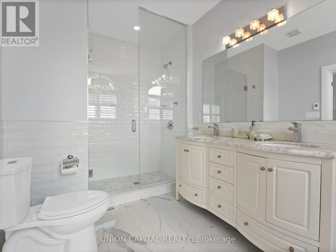
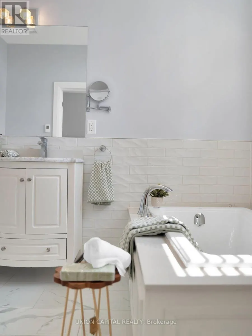
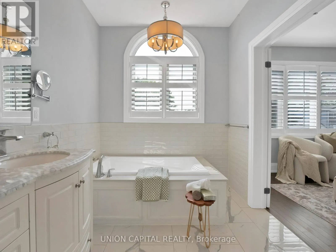
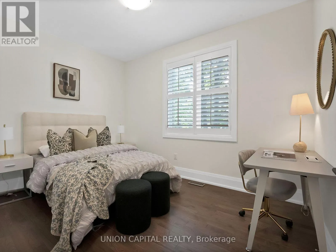
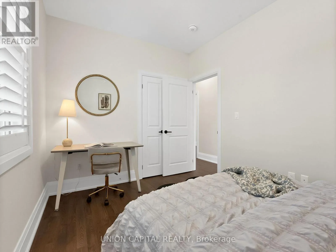
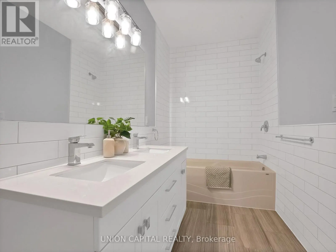
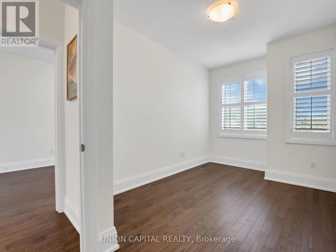
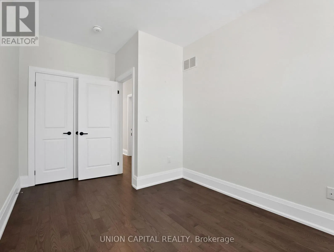
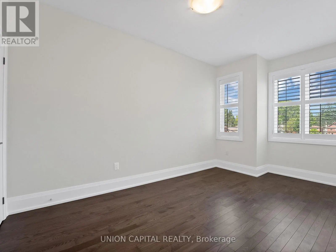
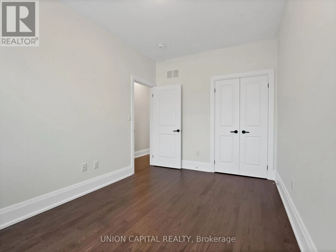
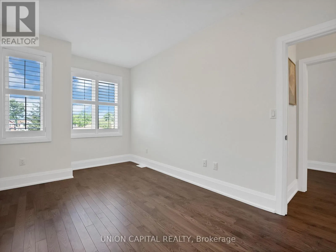
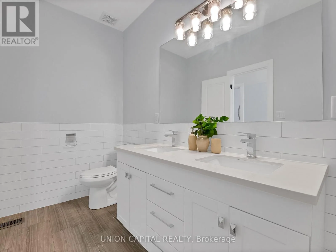
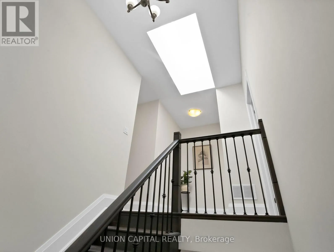
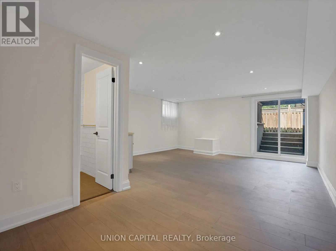
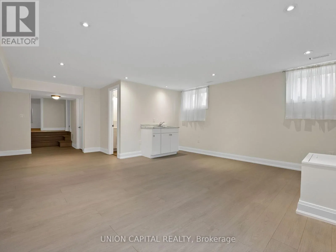
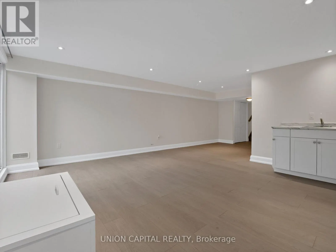
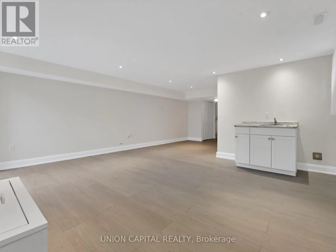
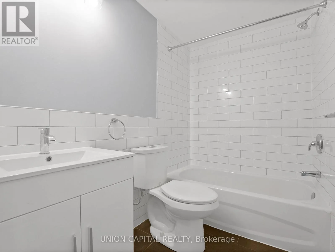
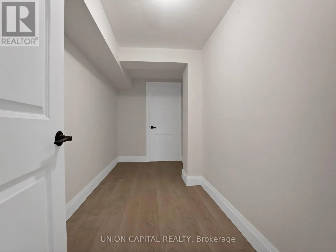
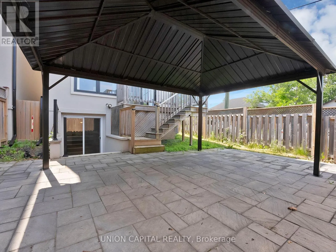
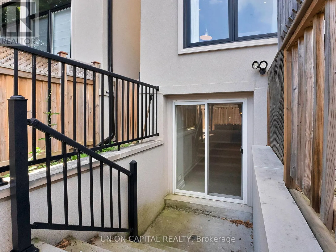
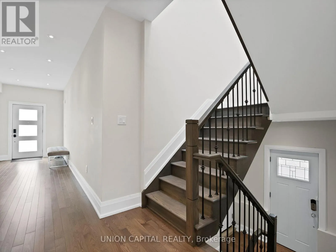
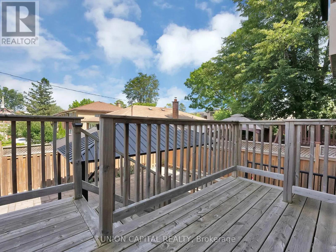
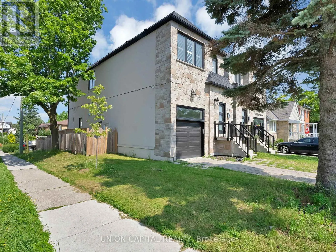
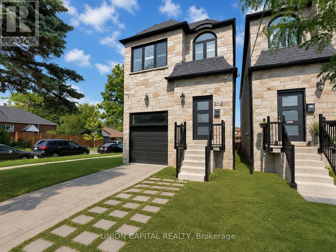
Stunner In Highly Sought-After Oakridge! This Bright & Spacious 4-BR, 4-BA Detached Gem Perfectly Blends Modern Elegance W/ Everyday Convenience. Boasting An Open-Concept Living/Dining Layout Adorned W/ Rich Hardwood Floors, Pot Lights & Direct Walk-Out To A Custom-Built Deck & Fenced Backyard. The ...Modern Chef's Kitchen Features Upgraded Stainless Steel Appliances, Quartz Counters, Under mount Lighting & Sleek Backsplash. Upstairs, Escape To A Large Primary Retreat Offering Two Double Closets & A Luxurious Ensuite. Enjoy The Supreme Convenience Of 2nd Floor Laundry & Generous Bedrooms With Large Closets. The Professionally Finished Basement Features A Spacious Family Room, Full Bath, Plus A Rare Walk-Up To The Backyard-Ideal For Nanny Suite or In-Law Potential! Direct Access Inside From Garage & Private Side Entrance. Steps To Schools, Parks, Danforth Shopping & An Easy 10-Min Walk To Victoria Park Subway Station. Just Move In & Enjoy! (id:10452)
Room Types
Bedroom 2
-
Dimensions 3.81 m x 2.74 m
112.37 sqft
Bedroom 3
-
Dimensions 4.14 m x 2.74 m
122.1 sqft
Bedroom 4
-
Dimensions 4.24 m x 2.72 m
124.14 sqft
Similar Properties (No results)
Listing courtesy of: UNION CAPITAL REALTY
This REALTOR.ca listing content is owned and licensed by REALTOR® members of The Canadian Real Estate Association.